
5201 Humboldt Avenue N, Minneapolis, MN 55430
Local realty services provided by:ERA Prospera Real Estate
5201 Humboldt Avenue N,Minneapolis, MN 55430
$385,000
- 4 Beds
- 4 Baths
- 2,992 sq. ft.
- Single family
- Active
Listed by: shawna frazier
Office: re/max results
MLS#:7100178
Source:NSMLS
Price summary
- Price:$385,000
- Price per sq. ft.:$128.68
About this home
Move-in ready and designed for comfortable living, this beautiful home features three bedrooms on one level, a bright and open floor plan, and 9-foot ceilings on the main level, creating a spacious and inviting feel throughout.
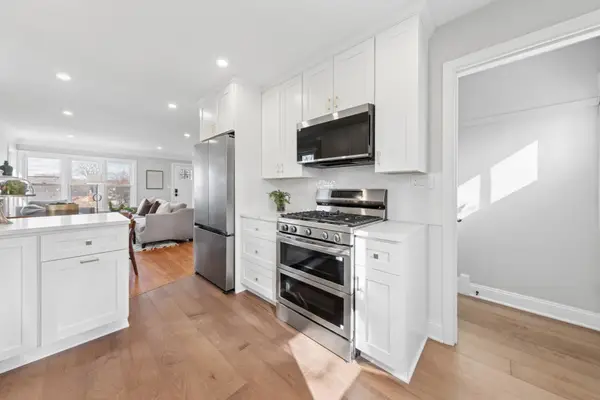
The updated kitchen offers ample cabinetry, granite countertops, stainless steel appliances, and a center island that's perfect for everyday living and entertaining. The fully finished lower level provides flexible space for a family room, home office, fitness area, or playroom. The generous owner's suite features large closets, while energy-efficient construction and quality finishes add lasting value.
Enjoy easy access to shopping, dining, parks, and downtown Minneapolis. This home offers the perfect combination of space, style, and convenience!
Contact an agent
Home facts
- Year built:2003
- Listing ID #:7100178
- Added:19 day(s) ago
- Updated:July 16, 2026 at 01:43 PM
Rooms and interior
- Bedrooms:4
- Total bathrooms:4
- Full bathrooms:2
- Half bathrooms:1
- Dining Description:Living/Dining Room
- Bathrooms Description:Full Basement, Main Floor 1/2 Bath, Upper Level Full Bath
- Kitchen Description:Dishwasher, Freezer, Microwave, Range, Stainless Steel Appliances, Trash Compactor
- Basement:Yes
- Basement Description:Egress Window(s), Finished, Full
- Living area:2,992 sq. ft.
Heating and cooling
- Cooling:Central Air
- Heating:Forced Air
- Central air:Yes
Structure and exterior
- Year built:2003
- Building area:2,992 sq. ft.
- Lot area:0.12 Acres
- Levels:2 Story
Utilities
- Water:City Water - Connected
- Sewer:City Sewer - Connected
Finances and disclosures
- Price:$385,000
- Price per sq. ft.:$128.68
- Tax amount:$5,247 (2026)
Features and amenities
- Appliances:Microwave, Range, Stainless Steel Appliances
Parking
- Parking description:Asphalt, Attached Garage
- Garage:Yes
- Garage spaces:2
New listings near 5201 Humboldt Avenue N
- New
 $310,000Active3 beds 1 baths1,548 sq. ft.
2206 Polk Street Ne, Minneapolis, MN 55418
MLS# 7109238Listed by: WEICHERT, REALTORS- HEARTLAND - Open Fri, 4 to 5:30pmNew
 $515,000Active4 beds 2 baths2,599 sq. ft.
4048 17th Avenue S, Minneapolis, MN 55407
MLS# 7109112Listed by: EXP REALTY - New
 $370,000Active3 beds 3 baths1,446 sq. ft.
215 E 48th Street, Minneapolis, MN 55419
MLS# 7110595Listed by: MERIDIAN REALTY - New
 $325,000Active7 beds 2 baths1,900 sq. ft.
825 18th Avenue Ne, Minneapolis, MN 55418
MLS# 7098777Listed by: RE/MAX RESULTS - New
 $449,900Active4 beds 2 baths1,600 sq. ft.
5123 Chicago Avenue, Minneapolis, MN 55417
MLS# 7110533Listed by: BRIDGE REALTY, LLC - New
 $529,900Active5 beds 2 baths1,310 sq. ft.
1004 26th Avenue Se, Minneapolis, MN 55414
MLS# 7110543Listed by: BRIDGE REALTY, LLC - Coming Soon
 $175,000Coming Soon1 beds 1 baths
601 S 9th Street #1, Minneapolis, MN 55404
MLS# 7081396Listed by: PEMBERTON RE - Coming SoonOpen Thu, 4 to 6:30pm
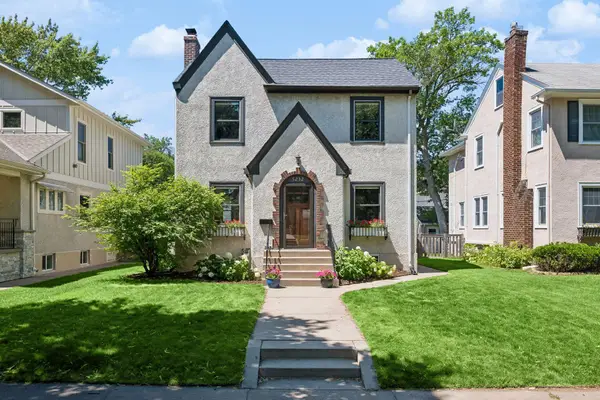 $799,000Coming Soon4 beds 3 baths
5232 Chowen Avenue S, Minneapolis, MN 55410
MLS# 7110073Listed by: FAZENDIN REALTORS - Coming SoonOpen Sat, 12 to 1:30pm
 $500,000Coming Soon3 beds 3 baths
5744 Elliot Avenue, Minneapolis, MN 55417
MLS# 7110141Listed by: EDINA REALTY, INC. - New
 $264,900Active5 beds 2 baths1,522 sq. ft.
3823 Dupont Avenue N, Minneapolis, MN 55412
MLS# 7110331Listed by: COLDWELL BANKER REALTY


Protect your home and budget from life's surprises with an Assurant Home Warranty, backed by a partner that supports you through every step of homeownership. Explore Plans.
© 2023 - 2026 ERA Franchise Systems LLC. All rights reserved. ERA Franchise Systems LLC fully supports the principles of the Fair Housing Act and the Equal Opportunity Act. ERA, ERA Real Estate powered, and their respective logos are registered service marks of ERA Franchise Systems LLC. Each office is independently owned and operated.