
5232 Chowen Avenue S, Minneapolis, MN 55410
Local realty services provided by:ERA Viking Realty
5232 Chowen Avenue S,Minneapolis, MN 55410
$799,000
- 4 Beds
- 3 Baths
- 1,918 sq. ft.
- Single family
- Pending
Listed by: jill amundson
Office: lakes sotheby's international realty
MLS#:7110073
Source:NSMLS
Price summary
- Price:$799,000
- Price per sq. ft.:$400.7
About this home
Architectural charm and loaded with updates from top to bottom, inside and out! This home has had every surface touched. From Andersen windows, crown molding, newly refinished wood floors, updated bathrooms, a beautiful custom kitchen, to a lower level that is well-appointed, this home shows pride of ownership and thoughtful, timeless finishes. White custom cabinetry (plus pantry), quartzite countertops, marble tile backsplash, under-cabinet lighting, counter seating, and stainless steel KitchenAid appliances highlight this roomy kitchen. An efficient mudroom off the back door, plus a 1/2 bath, enhance the layout's functionality. The dining room, living room, and kitchen flow for easy entertaining and day-to-day living. The dining room boasts a large table for gatherings with family and friends. The living room features recessed lighting, a decorative fireplace, and ample space for furniture configuration. Upstairs, you'll find 3 bedrooms, a full bath, and an attic for storage. The primary bedroom features a large closet with custom stained glass that highlights the antique French doors. The full bath has marble floor tile, a white vanity with marble countertop, subway tile tub/shower surround, and a linen closet for storage. The lower level provides flexibility for use. Bedroom #4 is currently being used as a cozy TV room. The flex space offers options to use as an office, toy room, craft area, etc. The laundry room features cabinetry for storage and quartz countertops. The 3/4 bath is stylish with its shower tile and vanity. The backyard was designed for entertaining and enjoyment. From the expansive patio to the screened gazebo, there are spaces to gather. The fire pit, lounge area, and gazebo are surrounded by lovely landscaping. A 2+ car garage with convenient alley parking rounds out the exterior. The walkability to 50th and France for dining and shopping makes this location hard to beat! This home is a gem!...
Contact an agent
Home facts
- Year built:1928
- Subdivision & Development:Hawthorne Park 2nd Div
- Listing ID #:7110073
- Added:52 day(s) ago
- Updated:September 06, 2026 at 08:11 AM
Rooms and interior
- Bedrooms:4
- Total bathrooms:3
- Full bathrooms:1
- Half bathrooms:1
- Dining Description:Separate/Formal Dining Room
- Bathrooms Description:3/4 Basement, Main Floor 1/2 Bath, Upper Level Full Bath
- Kitchen Description:Dishwasher, Disposal, Freezer, Microwave, Range, Refrigerator, Stainless Steel Appliances
- Basement:Yes
- Basement Description:Egress Window(s), Finished, Full
- Living area:1,918 sq. ft.
Heating and cooling
- Cooling:Central Air, Ductless Mini-Split
- Heating:Boiler, Heat Pump
- Central air:Yes
Structure and exterior
- Roof:Age 8 Years or Less
- Year built:1928
- Building area:1,918 sq. ft.
- Lot area:0.12 Acres
- Lot Features:Public Transit (w/in 6 blks), Tree Coverage - Light
- Levels:2 Story
Utilities
- Water:City Water - Connected
- Sewer:City Sewer - Connected
Finances and disclosures
- Price:$799,000
- Price per sq. ft.:$400.7
- Tax amount:$8,321 (2026)
Features and amenities
- Appliances:Disposal, Microwave, Range, Refrigerator, Stainless Steel Appliances, Washer
- Laundry features:Dryer, Washer
- Amenities:Gas Water Heater
Parking
- Parking description:Detached Garage
- Garage:Yes
- Garage spaces:2
New listings near 5232 Chowen Avenue S
- Coming Soon
 $410,000Coming Soon4 beds 2 baths1,708 sq. ft.
4348 12th Avenue S, Minneapolis, MN 55407
MLS# 7077476Listed by: VERVE REALTY - Coming SoonOpen Thu, 12 to 3pm
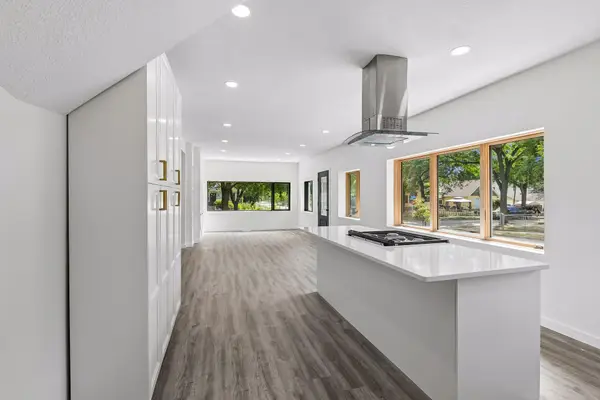 $429,999Coming Soon4 beds 3 baths2,036 sq. ft.
2601 N Morgan Avenue N, Minneapolis, MN 55411
MLS# 7139357Listed by: BRIDGE REALTY, LLC - Coming SoonOpen Thu, 4 to 6pm
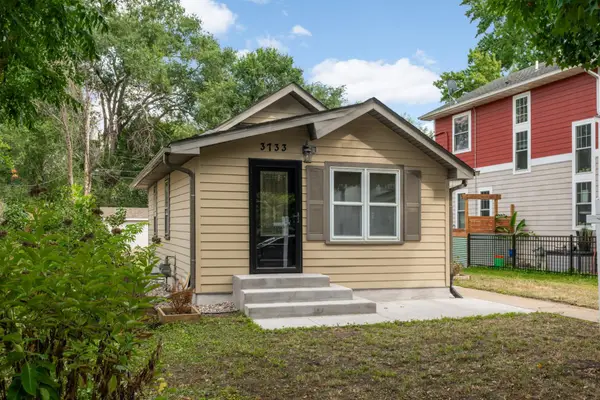 $324,900Coming Soon2 beds 2 baths988 sq. ft.
3733 25th Avenue S, Minneapolis, MN 55406
MLS# 7112457Listed by: KELLER WILLIAMS REALTY INTEGRITY LAKES - Coming Soon
 $350,000Coming Soon4 beds 2 baths1,427 sq. ft.
1935 Ulysses Street Ne, Minneapolis, MN 55418
MLS# 7133600Listed by: ASHWORTH REAL ESTATE - Coming Soon
 $325,000Coming Soon1 beds 1 baths940 sq. ft.
345 6th Avenue N #706, Minneapolis, MN 55401
MLS# 7138323Listed by: EDINA REALTY, INC. - Coming Soon
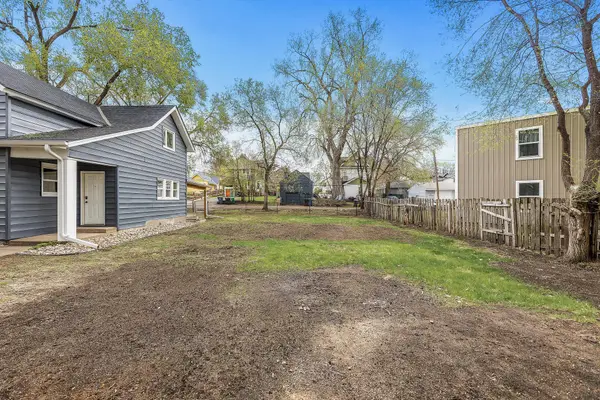 $125,000Coming Soon4919 Acres
631 Polk Street Ne, Minneapolis, MN 55413
MLS# 7139358Listed by: KELLER WILLIAMS REALTY INTEGRITY LAKES - Coming Soon
 $150,000Coming Soon1 beds 1 baths650 sq. ft.
5536 Nicollet Avenue #3, Minneapolis, MN 55419
MLS# 7115846Listed by: EDINA REALTY, INC. - Coming SoonOpen Sat, 11am to 1pm
 $280,000Coming Soon3 beds 2 baths1,380 sq. ft.
2946 Vincent Avenue N, Minneapolis, MN 55411
MLS# 7121471Listed by: KELLER WILLIAMS CLASSIC RLTY NW - Coming Soon
 $1,325,000Coming Soon3 beds 3 baths2,638 sq. ft.
2825 Brookwood Terrace, Minneapolis, MN 55410
MLS# 7125456Listed by: EDINA REALTY, INC. - Coming Soon
 $249,900Coming Soon2 beds 1 baths924 sq. ft.
3603 Aldrich Avenue S #302, Minneapolis, MN 55409
MLS# 7139020Listed by: DRG


Protect your home and budget from life's surprises with an Assurant Home Warranty, backed by a partner that supports you through every step of homeownership. Explore Plans.
© 2023 - 2026 ERA Franchise Systems LLC. All rights reserved. ERA Franchise Systems LLC fully supports the principles of the Fair Housing Act and the Equal Opportunity Act. ERA, ERA Real Estate powered, and their respective logos are registered service marks of ERA Franchise Systems LLC. Each office is independently owned and operated.