
5312 Irving Avenue S, Minneapolis, MN 55419
Local realty services provided by:ERA Gillespie Real Estate
5312 Irving Avenue S,Minneapolis, MN 55419
$1,150,000
- 4 Beds
- 4 Baths
- 3,024 sq. ft.
- Single family
- Active
Listed by: budd batterson
Office: edina realty, inc.
MLS#:7119888
Source:NSMLS
Price summary
- Price:$1,150,000
- Price per sq. ft.:$373.62
About this home
Truly a one-of-a-kind home! This one is special! Appearing diminutive from the street, like a cozy cottage, inside it opens to large inviting spaces, thoughtfully designed and finished with tasteful architectural detail. A welcoming foyer leads to a gathering-sized living room finished with wood floors, custom coved & beamed ceiling, wonderful recessed lighting, and a gas fireplace with stone surround. This living room has west facing windows & a patio door to an expansive deck. The true chef’s kitchen with large center island is open to the living room, creating a casual relaxing space for entertaining guests and your personal time at home. This kitchen features honed countertops, large farmer’s sink, gas cooktop, Miele wall oven & microwave and a French door refrigerator. White subway tile & raised panel cabinets complete this room. This home was designed for dinner parties! An inviting true formal dining room with coved ceiling and built-in buffet. Between the kitchen & dining room is a handy Butler’s pantry with beverage fridge, a built-in wine cabinet, and an adjacent walk-in pantry with custom shelving. Upper level opens to a town square style hallway. Three generously sized bedrooms on this level include an attractive owner’s suite with square celestial windows & built-in nightstands on the bed wall and a patio door to the Juliet balcony for your cozy cup of coffee on a crisp fall morning. This bedroom has a walk-in closet complete with thoughtful built-ins. Two walls of windows over the corner soaking tub brighten the primary bath. A ceramic tile & glass shower and the rustic Montana influenced vanity completes this room. Two additional bedrooms on this level are both well-sized. North bedroom has a window seat & flanking built-in dressers. A full hall bath with tile floor & tub surround completes this level. The lower level is a walkout, a rare find in Minneapolis. A standout feature of this level is the spacious family room stretching across the back of the home with a wall of west facing windows & door opening to the private paver patio. A 4th bedroom, located away main living areas, has an adjacent ¾ bath, ideal for use as guest suite or home office. The laundry room is finished with smooth sleek cabinets and countertop. Newer 2 car garage has additional attic storage. This home has wonderful outdoor spaces! From a relaxing southern-style front porch to a party-sized main deck, cozy balcony, and a secluded paver patio, plus a privacy fenced rear yard, all perfect for pets, play and passing the time. Hurry on this one! No other home is like it!...
Contact an agent
Home facts
- Year built:1941
- Subdivision & Development:Dunsmoor & Moshers Add
- Listing ID #:7119888
- Added:6 day(s) ago
- Updated:September 28, 2026 at 12:58 PM
Rooms and interior
- Bedrooms:4
- Total bathrooms:4
- Full bathrooms:2
- Half bathrooms:1
- Dining Description:Breakfast Bar, Separate/Formal Dining Room
- Bathrooms Description:3/4 Basement, Bathroom Ensuite, Main Floor 1/2 Bath, Separate Shower and Tub, Upper Level Full Bath, Walk-In Shower Stall
- Kitchen Description:Cooktop, Dishwasher, Disposal, Exhaust Fan, Microwave, Refrigerator, Stainless Steel Appliances, Wall Oven, Wine Cooler
- Basement:Yes
- Basement Description:Drain Tiled, Finished, Full, Sump Pump, Walkout
- Living area:3,024 sq. ft.
Heating and cooling
- Cooling:Central Air
- Heating:Forced Air
- Central air:Yes
Structure and exterior
- Roof:Pitched
- Year built:1941
- Building area:3,024 sq. ft.
- Lot area:0.12 Acres
- Lot Features:Public Transit (w/in 6 blks)
- Levels:2 Story
Utilities
- Water:City Water - Connected
- Sewer:City Sewer - Connected
Finances and disclosures
- Price:$1,150,000
- Price per sq. ft.:$373.62
- Tax amount:$16,107 (2026)
Features and amenities
- Appliances:Disposal, Exhaust Fan, Microwave, Refrigerator, Stainless Steel Appliances, Wall Oven, Wine Cooler
- Laundry features:Dryer
- Amenities:Gas Water Heater
Parking
- Parking description:Concrete, Detached Garage, Garage Door Opener, Storage
- Garage:Yes
- Garage spaces:2
New listings near 5312 Irving Avenue S
- Coming Soon
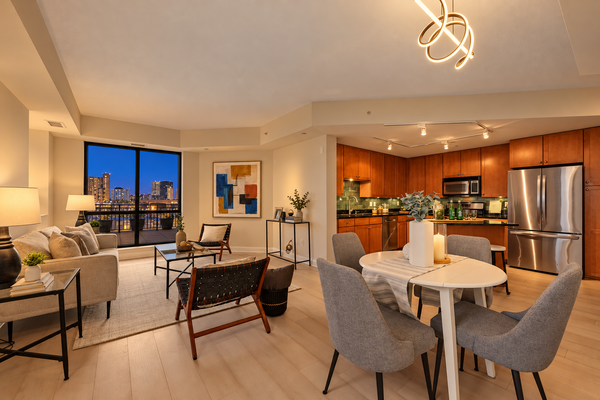 $439,900Coming Soon2 beds 2 baths1,202 sq. ft.
100 3rd Avenue S #504, Minneapolis, MN 55401
MLS# 7151092Listed by: DRG - Coming Soon
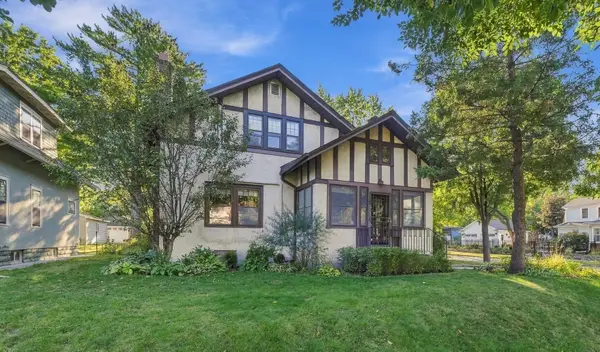 $575,000Coming Soon3 beds 2 baths2,546 sq. ft.
4355 Garfield Avenue, Minneapolis, MN 55409
MLS# 7136365Listed by: KELLER WILLIAMS REALTY INTEGRITY LAKES - Coming Soon
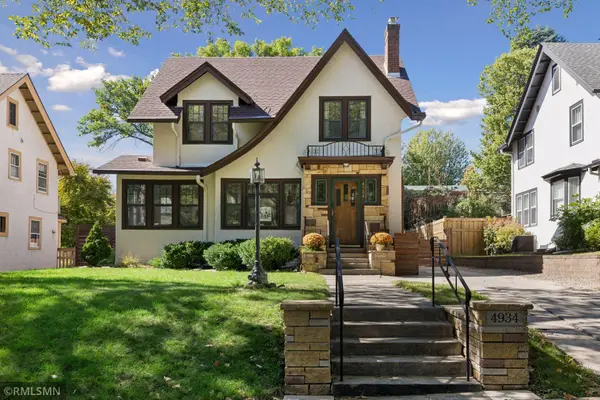 $699,999Coming Soon3 beds 2 baths2,687 sq. ft.
4934 Garfield Avenue, Minneapolis, MN 55419
MLS# 7149913Listed by: RARE FORM PROPERTIES - Coming Soon
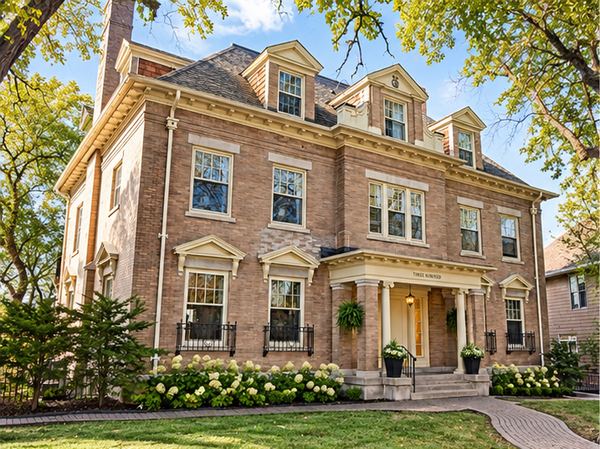 $365,000Coming Soon2 beds 3 baths2,122 sq. ft.
300 Ridgewood Avenue #4, Minneapolis, MN 55403
MLS# 7150538Listed by: EDINA REALTY, INC. - Coming SoonOpen Sat, 10:30am to 12pm
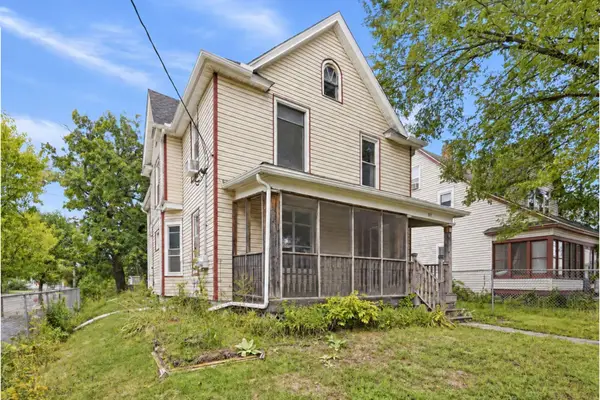 $325,000Coming Soon5 beds 2 baths2,278 sq. ft.
501 Newton Avenue N, Minneapolis, MN 55405
MLS# 7149370Listed by: PEMBERTON RE - Coming Soon
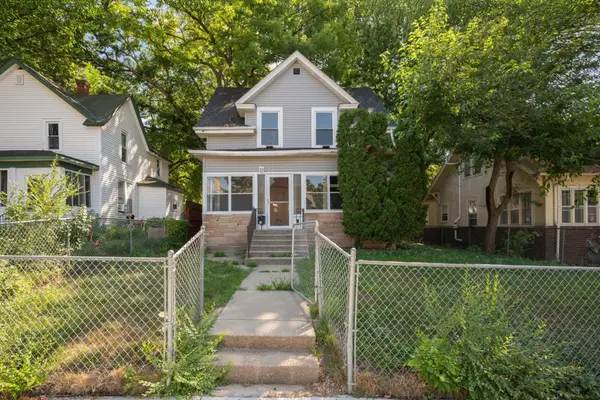 $244,900Coming Soon4 beds 2 baths1,800 sq. ft.
2630 Girard Avenue N, Minneapolis, MN 55411
MLS# 7150431Listed by: BANNEKER REALTY, LLC - Coming Soon
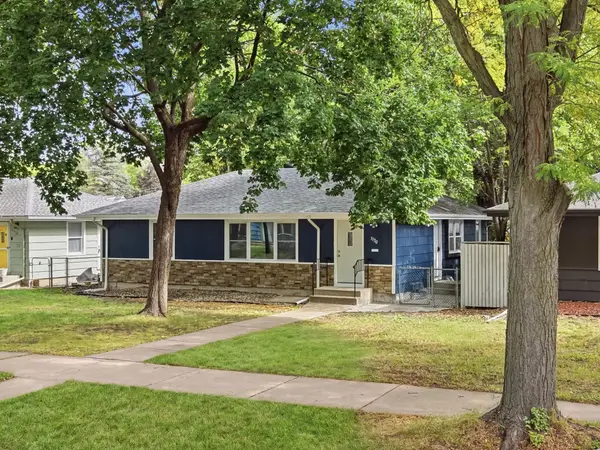 $300,000Coming Soon4 beds 2 baths1,806 sq. ft.
5130 Queen Avenue N, Minneapolis, MN 55430
MLS# 7137110Listed by: KELLER WILLIAMS PREMIER REALTY LAKE MINNETONKA - Coming Soon
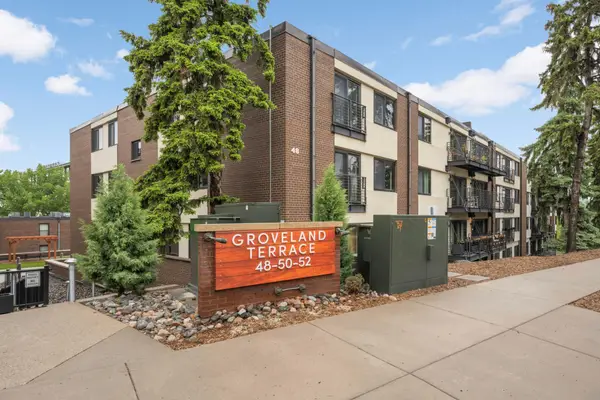 $359,900Coming Soon2 beds 2 baths1,195 sq. ft.
48 Groveland Terrace #206B, Minneapolis, MN 55403
MLS# 7149798Listed by: SCATES REAL ESTATE, LLC - Coming Soon
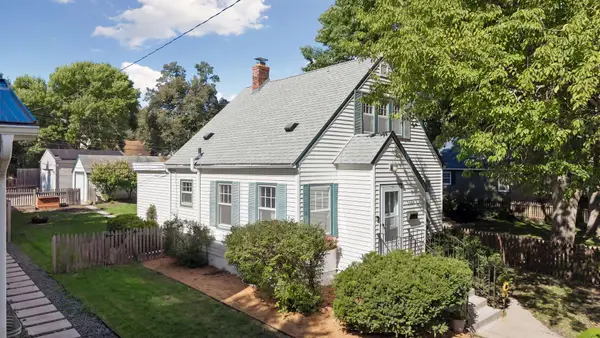 $350,000Coming Soon2 beds 2 baths977 sq. ft.
5436 Bryant Avenue S, Minneapolis, MN 55419
MLS# 7119383Listed by: KELLER WILLIAMS PREMIER REALTY LAKE MINNETONKA - Coming Soon
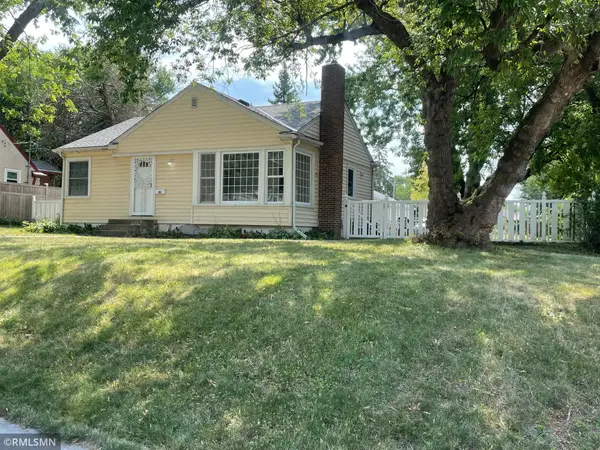 $285,000Coming Soon3 beds 1 baths1,542 sq. ft.
1600 37th Avenue Ne, Minneapolis, MN 55421
MLS# 7144334Listed by: RIPKA REALTY GROUP


Protect your home and budget from life's surprises with an Assurant Home Warranty, backed by a partner that supports you through every step of homeownership. Explore Plans.
© 2023 - 2026 ERA Franchise Systems LLC. All rights reserved. ERA Franchise Systems LLC fully supports the principles of the Fair Housing Act and the Equal Opportunity Act. ERA, ERA Real Estate powered, and their respective logos are registered service marks of ERA Franchise Systems LLC. Each office is independently owned and operated.