
5316 Elliot Avenue, Minneapolis, MN 55417
Local realty services provided by:ERA Gillespie Real Estate
5316 Elliot Avenue,Minneapolis, MN 55417
$496,000
- 3 Beds
- 2 Baths
- - sq. ft.
- Single family
- Sold
Listed by: malinda k launert
Office: coldwell banker realty - lakes
MLS#:7127104
Source:NSMLS
Sorry, we are unable to map this address
Price summary
- Price:$496,000
About this home
Charming Tudor Style home with 3 BR, 2 baths, with all the charm of hardwood flooring, natural woodwork,
newer gas fireplace in living room, updated kitchen w/Granite C-tops w/breakfast bar and SS appliances,
also walk-in Pantry. Relaxing Primary Suite in the upper level with Full bath, reading or Yoga nook and
walk-in closet. Whole house has newer thermal pane windows. Newer 2 car garage. Roof approx. 1 year old,
including new skylight. Fenced in back yard with nice wooden deck. Near many Parks, Lakes, biking/walking
paths, shops and Restaurants. Easy access to freeways.
Info deemed reliable, buyer and buyer agent to verify information.
FYI-Recent improvements are going on along Elliot Ave, new gas meter installed on exterior of property
08/13/26. That is why the yard has been worked on with gas crew. Seller apologizes for any inconvenience!
Contact an agent
Home facts
- Year built:1930
- Subdivision & Development:Tingdale Bros Chicago Ave Highlands
- Listing ID #:7127104
- Added:42 day(s) ago
- Updated:September 25, 2026 at 04:43 AM
Rooms and interior
- Bedrooms:3
- Total bathrooms:2
- Full bathrooms:1
- Dining Description:Eat In Kitchen, Separate/Formal Dining Room
- Bathrooms Description:Jetted Tub, Main Floor 3/4 Bath, Upper Level Full Bath, Walk-In Shower Stall
- Kitchen Description:Dishwasher, Disposal, Microwave, Range, Refrigerator
- Basement:Yes
- Basement Description:Block, Daylight / Lookout Windows, Full, Unfinished
Heating and cooling
- Cooling:Central Air, Ductless Mini-Split
- Heating:Baseboard, Hot Water
- Central air:Yes
Structure and exterior
- Roof:Age 8 Years or Less, Pitched
- Year built:1930
- Lot Features:Public Transit (w/in 6 blks)
- Levels:1 1/2 Story
Utilities
- Water:City Water - Connected, City Water - In Street
- Sewer:City Sewer - Connected, City Sewer - In Street
Finances and disclosures
- Price:$496,000
- Tax amount:$6,628 (2026)
Features and amenities
- Appliances:Disposal, Microwave, Range, Refrigerator, Washer
- Laundry features:Dryer, Washer
- Amenities:Gas Water Heater
Parking
- Parking description:Concrete, Detached Garage, Garage Door Opener, Insulated Garage
- Garage:Yes
- Garage spaces:2
New listings near 5316 Elliot Avenue
- Coming SoonOpen Fri, 2:30 to 4pm
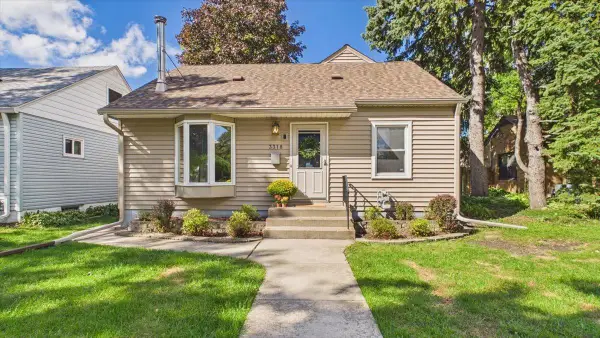 $400,000Coming Soon4 beds 2 baths2,102 sq. ft.
3318 Ulysses Street Ne, Minneapolis, MN 55418
MLS# 7134990Listed by: EDINA REALTY, INC. - Coming Soon
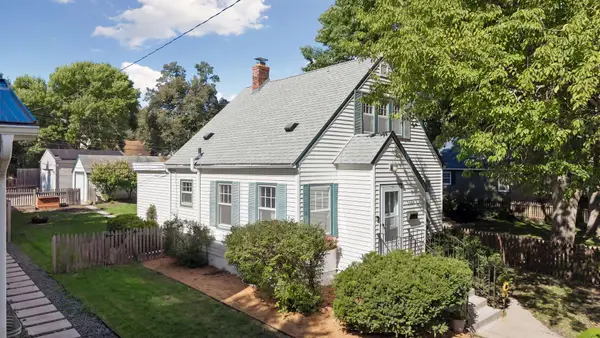 $350,000Coming Soon2 beds 2 baths977 sq. ft.
5436 Bryant Avenue S, Minneapolis, MN 55419
MLS# 7119383Listed by: KELLER WILLIAMS PREMIER REALTY LAKE MINNETONKA - Coming SoonOpen Sun, 12 to 2pm
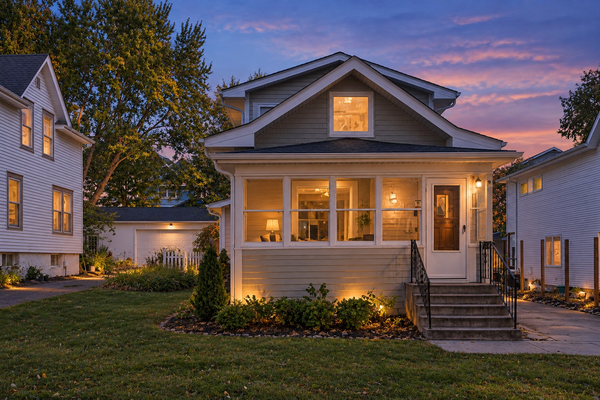 $699,000Coming Soon3 beds 2 baths2,284 sq. ft.
4525 Abbott Avenue S, Minneapolis, MN 55410
MLS# 7141240Listed by: LAKES SOTHEBY'S INTERNATIONAL REALTY - Coming Soon
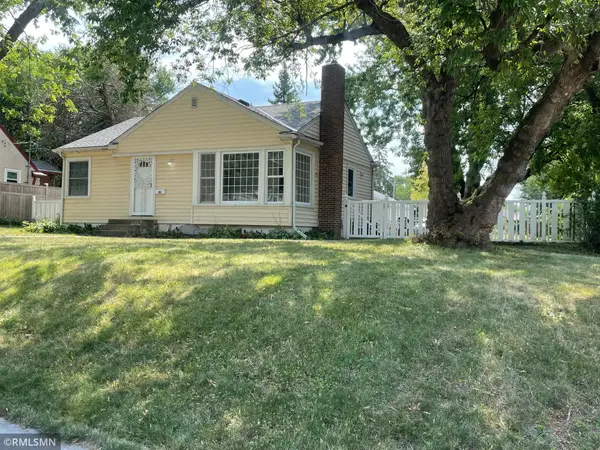 $285,000Coming Soon3 beds 1 baths1,344 sq. ft.
1600 37th Avenue Ne, Minneapolis, MN 55421
MLS# 7144334Listed by: RIPKA REALTY GROUP - Coming SoonOpen Fri, 4 to 5:30pm
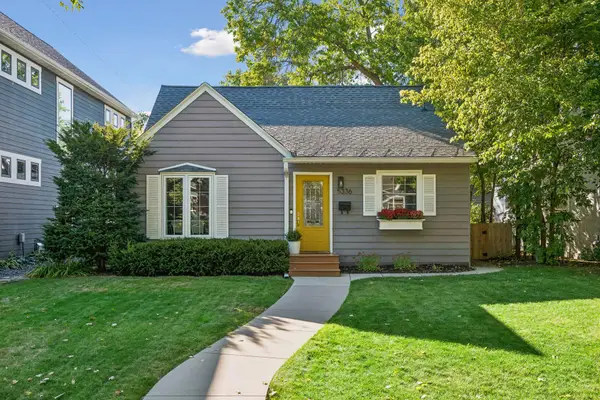 $650,000Coming Soon3 beds 2 baths1,400 sq. ft.
5336 Beard Avenue S, Minneapolis, MN 55410
MLS# 7149567Listed by: EDINA REALTY, INC. - Coming SoonOpen Sat, 12 to 2pm
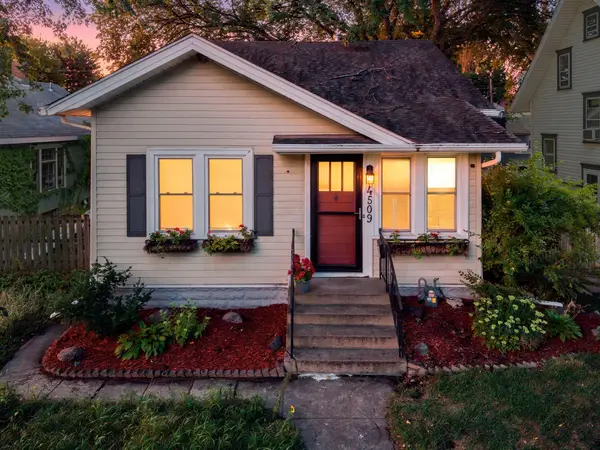 $417,500Coming Soon3 beds 2 baths2,078 sq. ft.
4509 1st Avenue S, Minneapolis, MN 55419
MLS# 7145186Listed by: ENGEL & VOLKERS MINNEAPOLIS - Coming SoonOpen Fri, 4:30 to 6pm
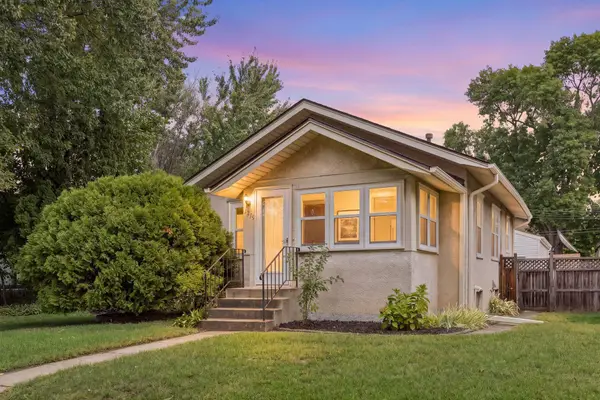 $290,000Coming Soon2 beds 1 baths852 sq. ft.
5519 38th Avenue S, Minneapolis, MN 55417
MLS# 7144462Listed by: COLDWELL BANKER REALTY - Coming Soon
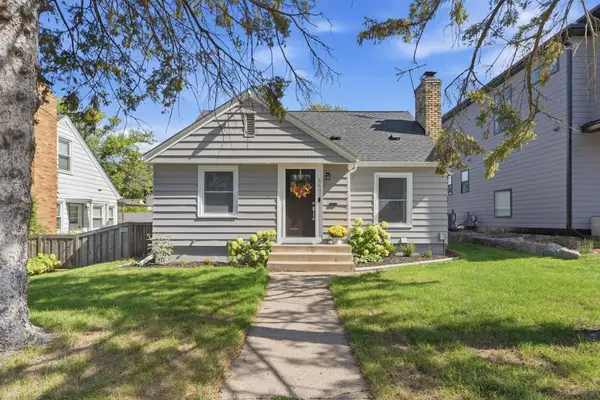 $450,000Coming Soon3 beds 1 baths2,023 sq. ft.
5637 Irving Avenue S, Minneapolis, MN 55419
MLS# 7145267Listed by: KELLER WILLIAMS REALTY INTEGRITY LAKES - Coming Soon
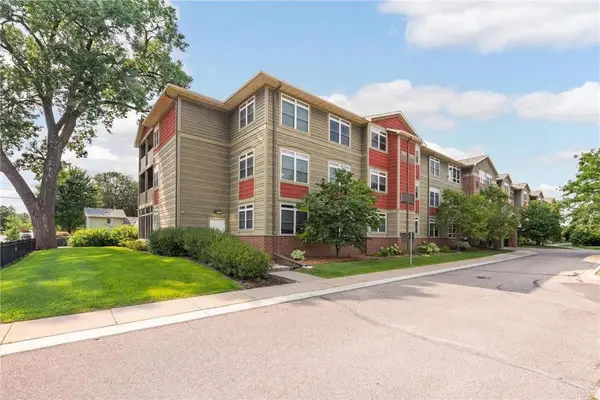 $169,900Coming Soon1 beds 1 baths1,026 sq. ft.
2530 E 34th Street #212, Minneapolis, MN 55406
MLS# 7148769Listed by: EXP REALTY - Coming SoonOpen Fri, 4:30 to 6pm
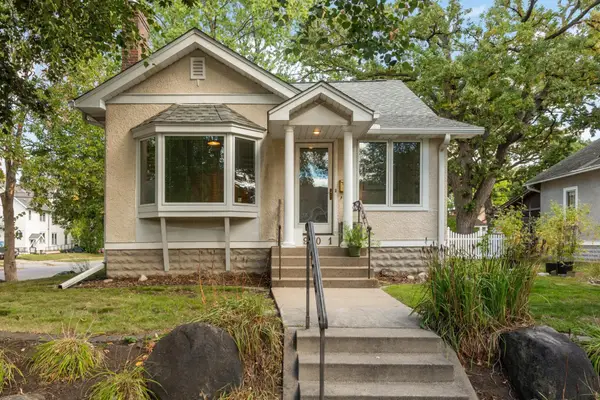 $400,000Coming Soon3 beds 2 baths1,978 sq. ft.
2901 40th Avenue S, Minneapolis, MN 55406
MLS# 7148893Listed by: EDINA REALTY, INC.


Protect your home and budget from life's surprises with an Assurant Home Warranty, backed by a partner that supports you through every step of homeownership. Explore Plans.
© 2023 - 2026 ERA Franchise Systems LLC. All rights reserved. ERA Franchise Systems LLC fully supports the principles of the Fair Housing Act and the Equal Opportunity Act. ERA, ERA Real Estate powered, and their respective logos are registered service marks of ERA Franchise Systems LLC. Each office is independently owned and operated.