
5612 15th Avenue S, Minneapolis, MN 55417
Local realty services provided by:ERA Viking Realty
Listed by: vanessa miller, shannon plourde - the plourde team
Office: keller williams realty integrity lakes
MLS#:7096463
Source:NSMLS
Price summary
- Price:$525,000
- Price per sq. ft.:$209.5
About this home
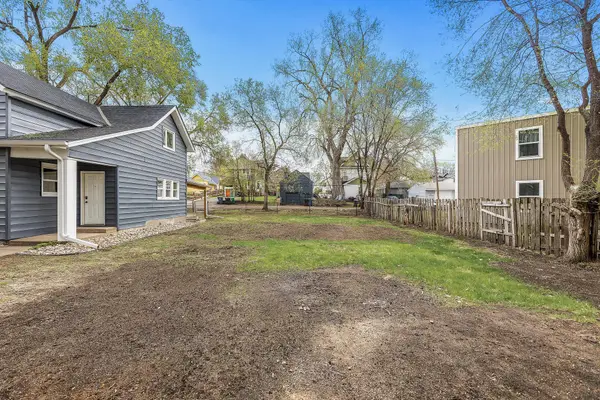
Tucked into the Diamond Lake neighborhood, this classic Storybook Tudor offers an abundance of original details throughout the main floor, from the hardwood floors and woodwork to the decorative fireplace anchoring the living room. Those original floors carry into the dining room beyond. The eat-in kitchen keeps things practical, and two good-sized bedrooms are served by a full bath with perfect vintage tile. Upstairs feels like its own retreat: a sitting area tucked into the front window makes for a peaceful reading nook, and generous closet space rounds out this private upper-level bedroom, complete with a beautiful en suite bathroom. Downstairs, the lower level surprises with above-average ceiling height and a bonus flex room with great natural light. A fully finished half bath adds convenience, and the laundry/mechanical room leaves plenty of flexibility for storage or a workshop setup. Outside, an attached garage and a versatile three-season porch offer the perfect spot to unwind or land your gear coming in from the day. All of this, and just blocks from Lake Nokomis. You don’t want to miss this one!...
Contact an agent
Home facts
- Year built:1936
- Subdivision & Development:Edgewater On Nokomis
- Listing ID #:7096463
- Updated:September 07, 2026 at 03:52 PM
Rooms and interior
- Bedrooms:3
- Total bathrooms:3
- Full bathrooms:1
- Half bathrooms:1
- Dining Description:Eat In Kitchen, Living/Dining Room, Separate/Formal Dining Room
- Bathrooms Description:1/2 Basement, Main Floor Full Bath
- Kitchen Description:Dishwasher, Range, Refrigerator, Stainless Steel Appliances
- Basement:Yes
- Basement Description:Daylight / Lookout Windows, Finished, Full, Storage Space
- Living area:2,023 sq. ft.
Heating and cooling
- Cooling:Central Air, Ductless Mini-Split
- Heating:Boiler, Hot Water
- Central air:Yes
Structure and exterior
- Roof:Asphalt, Pitched
- Year built:1936
- Building area:2,023 sq. ft.
- Lot area:0.15 Acres
- Lot Features:Tree Coverage - Light
- Levels:1 1/2 Story
Utilities
- Water:City Water - Connected
- Sewer:City Sewer - Connected
Finances and disclosures
- Price:$525,000
- Price per sq. ft.:$209.5
- Tax amount:$7,007 (2025)
Features and amenities
- Appliances:Range, Refrigerator, Stainless Steel Appliances, Washer
- Laundry features:Dryer, Washer
Parking
- Parking description:Attached Garage, Concrete, Garage Door Opener
- Garage:Yes
- Garage spaces:1
New listings near 5612 15th Avenue S
- Coming Soon
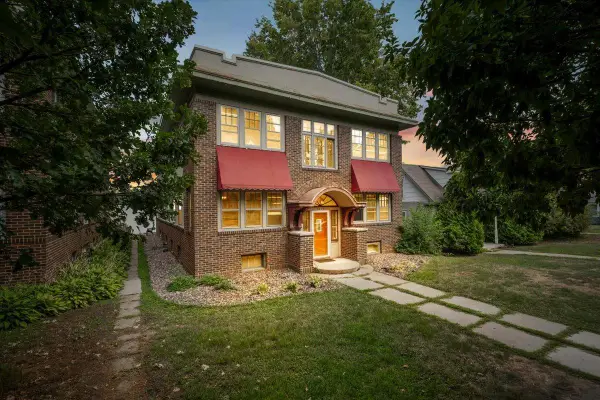 $225,000Coming Soon2 beds 1 baths1,000 sq. ft.
4609 Blaisdell Avenue #2, Minneapolis, MN 55419
MLS# 7124313Listed by: ANDERSON REALTY - Coming Soon
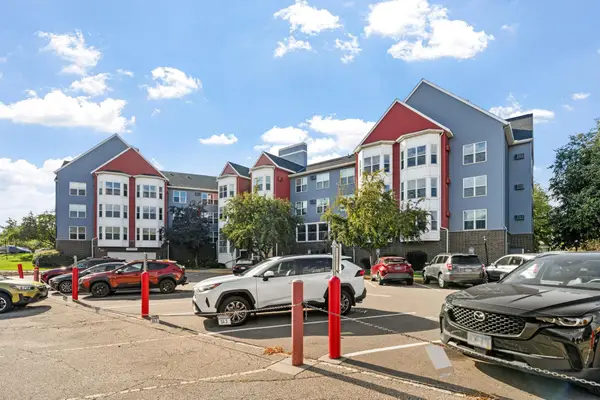 $200,000Coming Soon2 beds 1 baths855 sq. ft.
720 3rd Avenue Ne #325, Minneapolis, MN 55413
MLS# 7137651Listed by: EDINA REALTY, INC. - Coming Soon
 $199,500Coming Soon1 beds 1 baths1,009 sq. ft.
500 E Grant Street #311, Minneapolis, MN 55404
MLS# 7136290Listed by: RE/MAX RESULTS - Coming Soon
 $410,000Coming Soon4 beds 2 baths1,708 sq. ft.
4348 12th Avenue S, Minneapolis, MN 55407
MLS# 7077476Listed by: VERVE REALTY - Coming SoonOpen Thu, 12 to 3pm
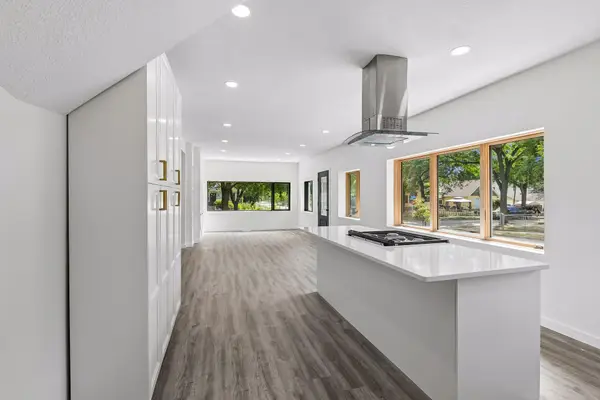 $429,999Coming Soon4 beds 3 baths2,036 sq. ft.
2601 N Morgan Avenue N, Minneapolis, MN 55411
MLS# 7139357Listed by: BRIDGE REALTY, LLC - Coming SoonOpen Thu, 4 to 6pm
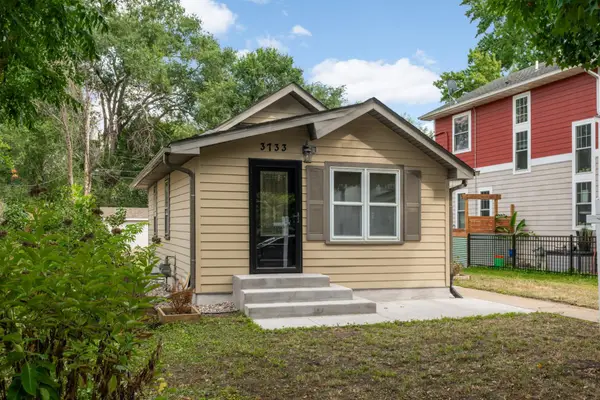 $324,900Coming Soon2 beds 2 baths988 sq. ft.
3733 25th Avenue S, Minneapolis, MN 55406
MLS# 7112457Listed by: KELLER WILLIAMS REALTY INTEGRITY LAKES - Coming Soon
 $350,000Coming Soon4 beds 2 baths1,427 sq. ft.
1935 Ulysses Street Ne, Minneapolis, MN 55418
MLS# 7133600Listed by: ASHWORTH REAL ESTATE - Coming Soon
 $325,000Coming Soon1 beds 1 baths940 sq. ft.
345 6th Avenue N #706, Minneapolis, MN 55401
MLS# 7138323Listed by: EDINA REALTY, INC. - Coming Soon
 $125,000Coming Soon4919 Acres
631 Polk Street Ne, Minneapolis, MN 55413
MLS# 7139358Listed by: KELLER WILLIAMS REALTY INTEGRITY LAKES


Protect your home and budget from life's surprises with an Assurant Home Warranty, backed by a partner that supports you through every step of homeownership. Explore Plans.
© 2023 - 2026 ERA Franchise Systems LLC. All rights reserved. ERA Franchise Systems LLC fully supports the principles of the Fair Housing Act and the Equal Opportunity Act. ERA, ERA Real Estate powered, and their respective logos are registered service marks of ERA Franchise Systems LLC. Each office is independently owned and operated.