
5652 Girard Avenue S, Minneapolis, MN 55419
Local realty services provided by:ERA Prospera Real Estate
5652 Girard Avenue S,Minneapolis, MN 55419
$379,900
- 3 Beds
- 1 Baths
- 1,240 sq. ft.
- Single family
- Active
Listed by: c william quady
Office: edina realty, inc.
MLS#:7168141
Source:NSMLS
Price summary
- Price:$379,900
- Price per sq. ft.:$306.37
About this home
Don't be fooled by the modest exterior of this deceptively large 3BR rambler in the heart of the popular Kenny neighborhood. Nearly 1300 finished SQ FT on the main level alone. Step into a spacious living room with a bank of picture windows overlooking the neighborhood from this hill-top setting. Dedicated formal dining area can accommodate large table perfect for hosting holiday and formal gatherings. Large eat-in kitchen offers informal dining for your family's casual day to day needs. A private hallway leading off the kitchen and living room lends privacy to 3 good sized bedrooms atypical to homes from this era. Cozy sunroom off the kitchen offers 3 walls of windows looking out to a private rear yard. Beautiful hardwood floors grace the entire main level with the exception of the kitchen and sunroom. Unfinished lower level with steel beam and post construction with full head room is largely wide open, perfect for future bedroom(s), family room, bath. Great opportunity to substantially increase SQ footage of the home. Ideal location in the Kenny neighborhood adjacent to Kenny Park with its year round amenities. Baseball, tennis, pickle ball courts, kiddie playground and wading pool in the summer. In winter you'll find skating and hockey rink and a warming house. Don't forget the popular Kenny sledding hills. Kenny Park is flanked on the east by Kenny Elementary and on the west by Susan B. Anthony Middle School. Both schools are within a block of this home. New roof and leaf protected gutter system 2023. New furnace and upgrade to 100 Amp Breaker service 2020. Exterior of home painted prior to listing as well as a majority of the interior. Close proximity to Minnehaha Creek and Lake Harriet. Full array of restaurants, coffee shops, goods and services all with a great neighborhood feeling....
Contact an agent
Home facts
- Year built:1951
- Subdivision & Development:Kavlis Lynnhurst Plateau To Richfield
- Listing ID #:7168141
- Added:9 day(s) ago
- Updated:November 12, 2026 at 02:04 PM
Rooms and interior
- Bedrooms:3
- Total bathrooms:1
- Full bathrooms:1
- Dining Description:Eat In Kitchen, Living/Dining Room
- Bathrooms Description:Main Floor Full Bath
- Kitchen Description:Double Oven, Range, Refrigerator
- Basement:Yes
- Basement Description:Block, Daylight / Lookout Windows, Full, Unfinished
- Living area:1,240 sq. ft.
Heating and cooling
- Cooling:Window Unit(s)
- Heating:Forced Air
Structure and exterior
- Roof:Pitched
- Year built:1951
- Building area:1,240 sq. ft.
- Lot area:6400 Acres
- Lot Features:Public Transit (w/in 6 blks), Tree Coverage - Medium
- Levels:1 Story
Utilities
- Water:City Water - In Street
- Sewer:City Sewer - In Street
Finances and disclosures
- Price:$379,900
- Price per sq. ft.:$306.37
- Tax amount:$6,054 (2026)
Features and amenities
- Appliances:Range, Refrigerator, Washer
- Laundry features:Dryer, Washer
Parking
- Parking description:Concrete, Detached Garage, Garage Door Opener
- Garage:Yes
- Garage spaces:1
New listings near 5652 Girard Avenue S
- Coming Soon
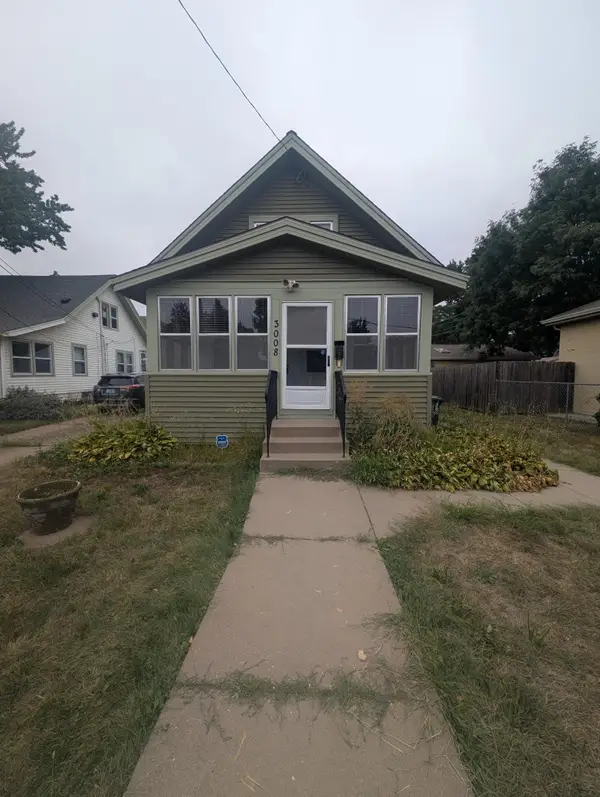 $219,000Coming Soon3 beds 1 baths874 sq. ft.
3008 E 35th Street, Saint Paul, MN 55406
MLS# 7171896Listed by: ASHWORTH REAL ESTATE - Coming Soon
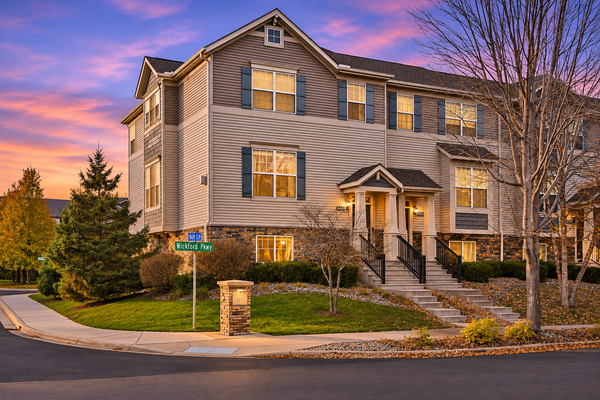 $374,900Coming Soon3 beds 3 baths2,250 sq. ft.
9650 Unity Lane N, Minneapolis, MN 55443
MLS# 7170693Listed by: EXP REALTY - Coming SoonOpen Sat, 12 to 2pm
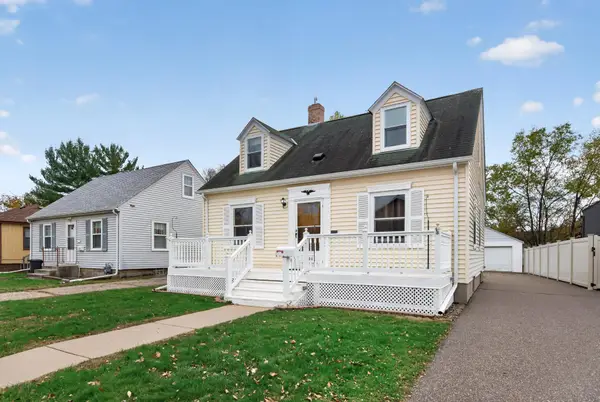 $364,900Coming Soon3 beds 3 baths2,110 sq. ft.
3405 E 54th Street, Minneapolis, MN 55417
MLS# 7171696Listed by: LPT REALTY, LLC - Coming SoonOpen Thu, 4:30 to 5:30pm
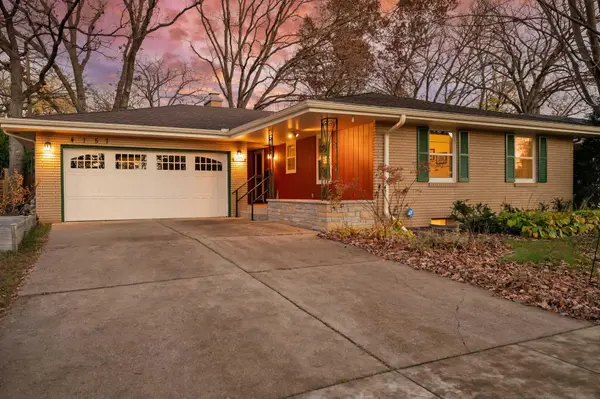 $585,000Coming Soon3 beds 2 baths2,186 sq. ft.
4157 Burton Lane, Minneapolis, MN 55406
MLS# 7157581Listed by: RE/MAX RESULTS - Coming Soon
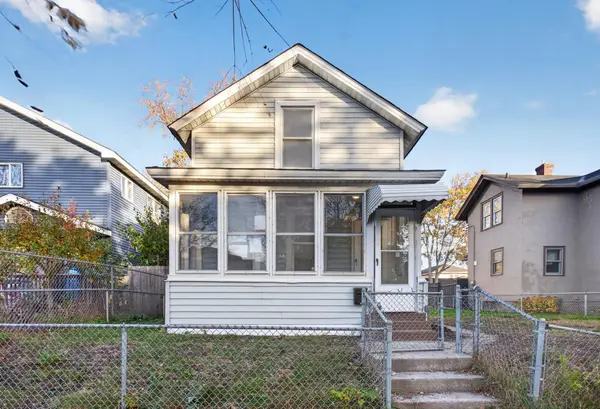 $249,900Coming Soon2 beds 1 baths911 sq. ft.
2217 16th Avenue S, Minneapolis, MN 55404
MLS# 7169154Listed by: HOMESTEAD ROAD - Coming SoonOpen Sat, 12 to 1:30pm
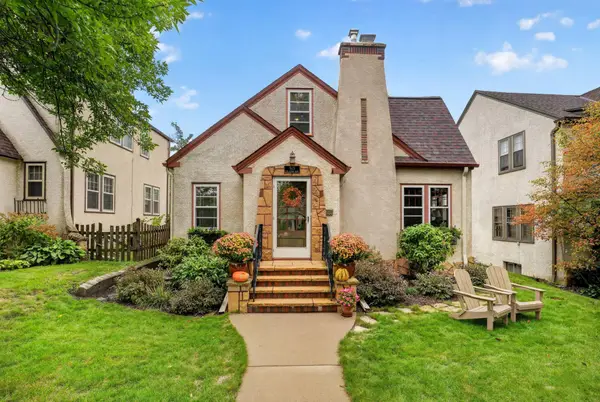 $400,000Coming Soon3 beds 2 baths1,427 sq. ft.
5115 17th Avenue S, Minneapolis, MN 55417
MLS# 7171004Listed by: RE/MAX RESULTS - Coming SoonOpen Sat, 11am to 12:30pm
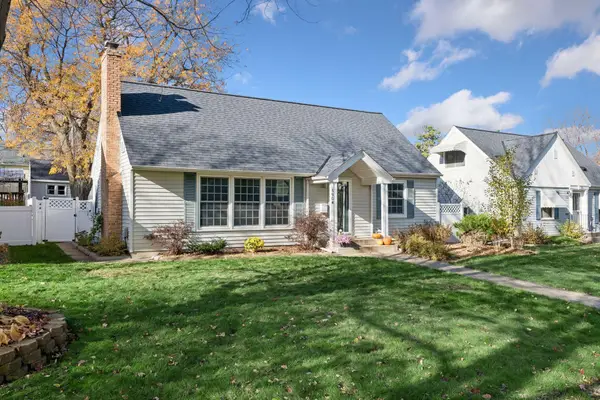 $500,000Coming Soon4 beds 2 baths1,866 sq. ft.
5904 Sheridan Avenue S, Minneapolis, MN 55410
MLS# 7130118Listed by: KELLER WILLIAMS PREFERRED RLTY - Coming SoonOpen Fri, 5 to 7pm
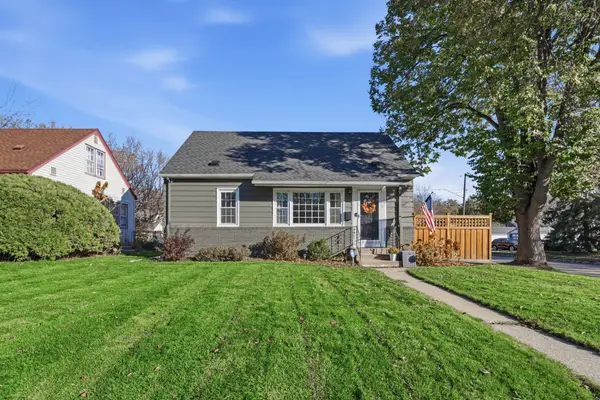 $390,000Coming Soon4 beds 2 baths1,857 sq. ft.
3501 Taylor Street Ne, Minneapolis, MN 55418
MLS# 7170575Listed by: LUKE REAL ESTATE - Coming SoonOpen Sat, 12 to 2pm
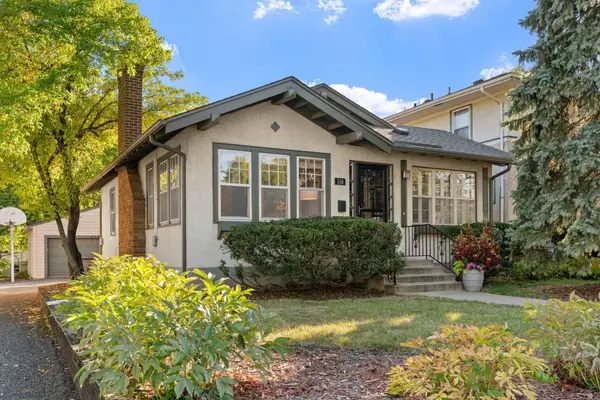 $325,000Coming Soon1 beds 2 baths1,066 sq. ft.
519 W 53rd Street, Minneapolis, MN 55419
MLS# 7143727Listed by: KELLER WILLIAMS REALTY INTEGRITY - Coming SoonOpen Thu, 11am to 1pm
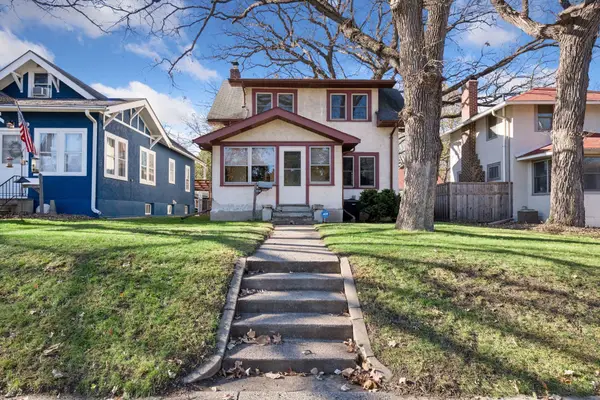 $375,000Coming Soon3 beds 2 baths1,140 sq. ft.
5104 Upton Avenue S, Minneapolis, MN 55410
MLS# 7169969Listed by: KELLER WILLIAMS PREFERRED RLTY


Protect your home and budget from life's surprises with an Assurant Home Warranty, backed by a partner that supports you through every step of homeownership. Explore Plans.
© 2023 - 2026 ERA Franchise Systems LLC. All rights reserved. ERA Franchise Systems LLC fully supports the principles of the Fair Housing Act and the Equal Opportunity Act. ERA, ERA Real Estate powered, and their respective logos are registered service marks of ERA Franchise Systems LLC. Each office is independently owned and operated.