
5821 Colfax Avenue S, Minneapolis, MN 55419
Local realty services provided by:ERA Prospera Real Estate
5821 Colfax Avenue S,Minneapolis, MN 55419
$575,000
- 3 Beds
- 2 Baths
- 2,105 sq. ft.
- Single family
- Pending
Listed by: aaron spiteri
Office: lakes sotheby's international realty
MLS#:7069843
Source:NSMLS
Price summary
- Price:$575,000
- Price per sq. ft.:$234.79
About this home
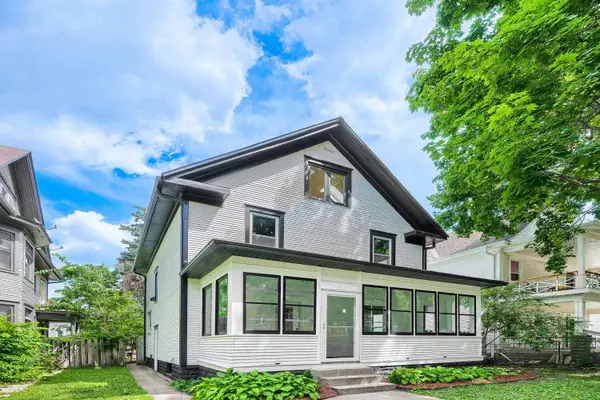
THE INTRODUCTION: Before you even lay eyes on the home, you are experiencing the lovely tree lined street with sidewalks and well kept homes either side, then you are met with the timeless stone facade and inviting dormer windows reminiscent of the cape cod aesthetic, with that stunning Autumn Blaze Maple standing to attention, WELCOME HOME!
THE MAIN LEVEL: As you enter, you are met with a sophisticated formal living room, warm natural light flooding through the bay window, wood burning fireplace with striking brick detail with the original oak floors completing the refined look.
The dining room with original built ins, a peak through to the rear yard and a door leading to the quaint three season porch....You know your morning brew is going to taste better living here as it receives all the morning sun!
The kitchen with its rich color palette, functional layout, two ample sized bedrooms and central full bath round out this level.
THE PRIMARY BEDROOM: The upper level with its picturesque dormer windows, great storage and ample size has maintained the original features of home with the built-ins and vibrant blue walls.
THE LOWER LEVEL: Expansive and cozy at the same time, a welcoming space for relaxing in front of the TV, a flex space and another area used for visitors staying that can easily be changed into a fourth bedroom with ease, an updated 3/4 bathroom + storage round this level out.
THE REAR YARD: Adjacent to the three season porch you have the limestone patio lined with hydrangeas perfect for outdoor dining and entertaining, a flat grassed area that is fenced and a two-car garage.
WHY IT STANDS OUT? Along with everything stated above, this home has been well cared for and loved, this home also has a number of updates included, Anderson windows installed in 2016. New appliances, kitchen and laundry 2018) New toilets (2018) New furnace 2023.
The photos are memorable, but in person, the home is unforgettable!...
Contact an agent
Home facts
- Year built:1942
- Listing ID #:7069843
- Added:44 day(s) ago
- Updated:July 13, 2026 at 09:19 AM
Rooms and interior
- Bedrooms:3
- Total bathrooms:2
- Full bathrooms:1
- Dining Description:Informal Dining Room, Living/Dining Room
- Bathrooms Description:3/4 Basement, Main Floor Full Bath, Walk-In Shower Stall
- Kitchen Description:Dishwasher, Disposal, Microwave, Range, Stainless Steel Appliances
- Basement:Yes
- Basement Description:Block, Daylight / Lookout Windows, Drainage System, Finished, Full, Storage Space, Sump Pump
- Living area:2,105 sq. ft.
Heating and cooling
- Cooling:Central Air
- Heating:Forced Air
- Central air:Yes
Structure and exterior
- Roof:Age Over 8 Years, Rolled/Hot Mop
- Year built:1942
- Building area:2,105 sq. ft.
- Lot area:0.15 Acres
- Lot Features:Public Transit (w/in 6 blks)
- Construction Materials:Block
- Levels:1 1/2 Story
Utilities
- Water:City Water - In Street
- Sewer:City Sewer - In Street
Finances and disclosures
- Price:$575,000
- Price per sq. ft.:$234.79
- Tax amount:$7,636 (2026)
Features and amenities
- Appliances:Disposal, Microwave, Range, Stainless Steel Appliances, Washer
- Laundry features:Dryer, Washer
- Amenities:Air-To-Air Exchanger, Gas Water Heater
Parking
- Parking description:Concrete, Detached Garage, Garage Door Opener
- Garage:Yes
- Garage spaces:2
New listings near 5821 Colfax Avenue S
- Coming Soon
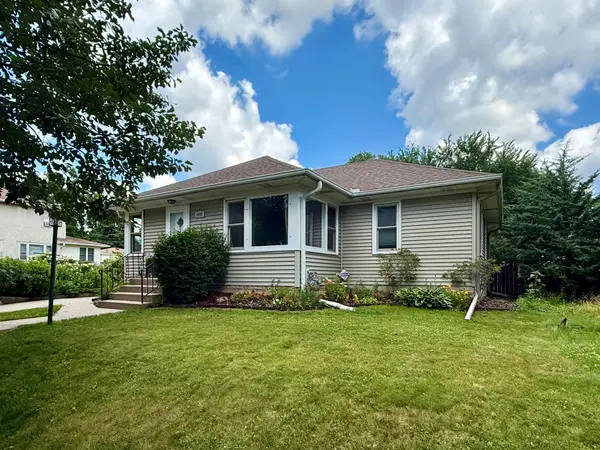 $455,000Coming Soon3 beds 2 baths
4020 Boardman Street, Minneapolis, MN 55417
MLS# 7108089Listed by: HOMEAVENUE INC - Coming Soon
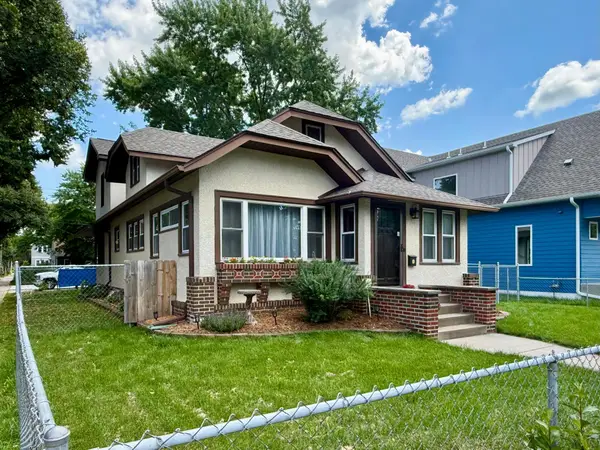 $539,900Coming Soon4 beds 2 baths
3701 36th Avenue S, Minneapolis, MN 55406
MLS# 7108139Listed by: HOMEAVENUE INC - Coming SoonOpen Thu, 4:30 to 6:30pm
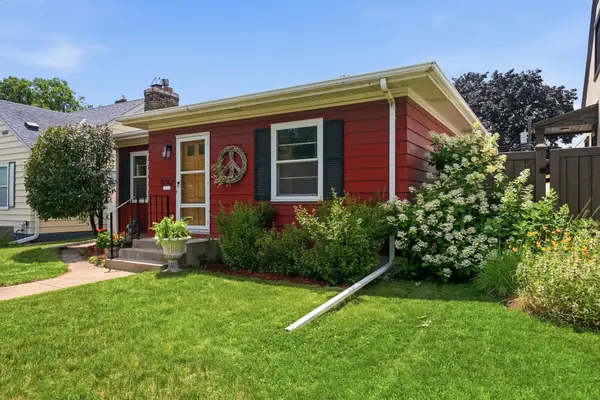 $350,000Coming Soon2 beds 2 baths
5752 23rd Avenue S, Minneapolis, MN 55417
MLS# 7105989Listed by: SAGEDAHL REALTY - New
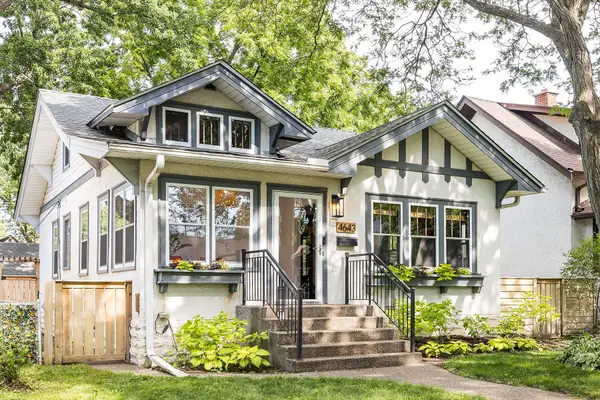 $474,900Active3 beds 2 baths1,748 sq. ft.
4643 Harriet Avenue S, Minneapolis, MN 55419
MLS# 7106606Listed by: COLDWELL BANKER REALTY - LAKES - New
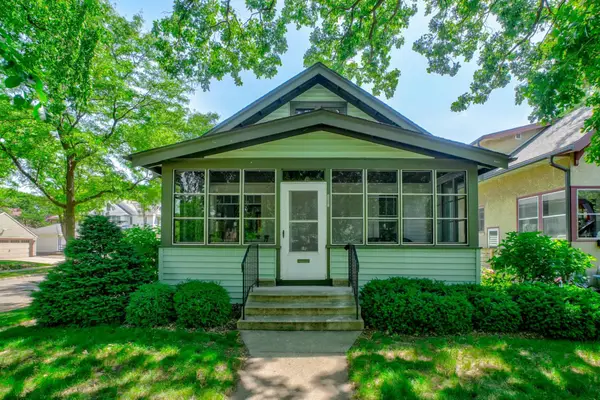 $330,000Active3 beds 2 baths1,674 sq. ft.
3301 47th Avenue S, Minneapolis, MN 55406
MLS# 7006191Listed by: COLDWELL BANKER REALTY - Coming Soon
 $225,000Coming Soon2 beds 1 baths
250 Park Avenue #404, Minneapolis, MN 55415
MLS# 7107953Listed by: NORTON REALTY, INC - Coming Soon
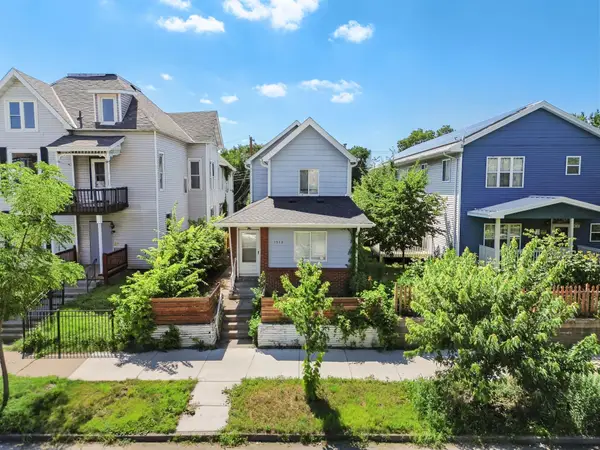 $415,000Coming Soon6 beds 2 baths
1518 Park Avenue, Minneapolis, MN 55404
MLS# 7107968Listed by: SANYU LLC - New
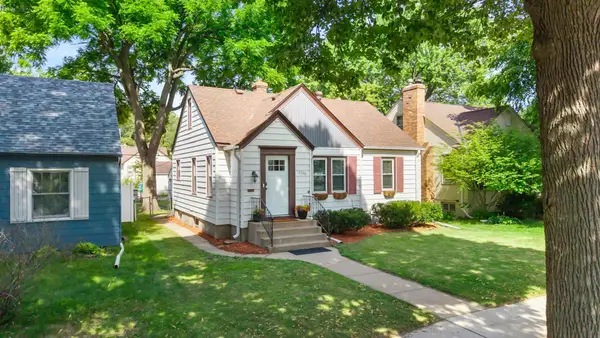 $399,900Active4 beds 2 baths1,602 sq. ft.
2930 Cleveland Street Ne, Minneapolis, MN 55418
MLS# 7108118Listed by: RE/MAX RESULTS - New
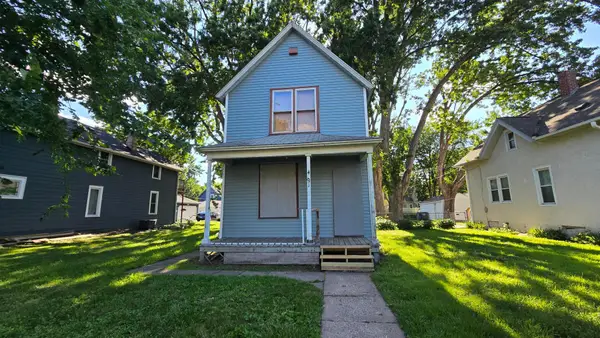 $59,900Active2 beds 2 baths954 sq. ft.
4031 Fremont Avenue N, Minneapolis, MN 55412
MLS# 7106058Listed by: RE/MAX ADVANTAGE PLUS - Coming Soon
 $334,900Coming Soon5 beds 2 baths
2615 Columbus Avenue, Minneapolis, MN 55407
MLS# 7108122Listed by: NATIONAL REALTY GUILD


Protect your home and budget from life's surprises with an Assurant Home Warranty, backed by a partner that supports you through every step of homeownership. Explore Plans.
© 2023 - 2026 ERA Franchise Systems LLC. All rights reserved. ERA Franchise Systems LLC fully supports the principles of the Fair Housing Act and the Equal Opportunity Act. ERA, ERA Real Estate powered, and their respective logos are registered service marks of ERA Franchise Systems LLC. Each office is independently owned and operated.