
6032 Knox Avenue S, Minneapolis, MN 55419
Local realty services provided by:ERA Prospera Real Estate
6032 Knox Avenue S,Minneapolis, MN 55419
$600,000
- 4 Beds
- 2 Baths
- 3,129 sq. ft.
- Single family
- Pending
Listed by: kary j marpe, david m paulson
Office: edina realty, inc.
MLS#:7094543
Source:NSMLS
Price summary
- Price:$600,000
- Price per sq. ft.:$174.22
About this home
Renovated and thoughtfully expanded in 2009, this exceptional rambler now offers more than 1,700 finished square feet on each level and blends timeless finishes with outstanding spaces for everyday living and entertaining. in
The heart of the home is the stunning vaulted 24x12 kitchen featuring rich cherry cabinetry, granite countertops, and an open design that flows effortlessly into the spacious 15x10 informal dining area with walk-out access to the deck and adjoining 22x14 family room. Whether hosting holidays or enjoying a quiet evening at home, this open-concept space was designed to bring people together.
Step outside through Anderson patio doors to the backyard deck or retreat to the private fenced-in oasis featuring a secluded hot tub area — the perfect place to unwind after a long day.
The main level includes three bedrooms, while the beautifully finished lower level offers incredible flexibility with a fourth bedroom, a 3/4 marble tile bath, cozy fireplace, and a fully equipped second kitchen. Complete with maple cabinetry, granite countertops, stainless steel appliances, full-size refrigerator, microwave, and oven, it’s an ideal setup for game days, guests, multigenerational living, or entertaining friends and family.
Major improvements provide confidence and peace of mind, including a new roof 2021, Hardie board siding 2009, Anderson windows 2009, new kitchen range 2024, new washer and dryer 2024, new water heater July 2026, furnace and A/C 2012, plus a comprehensive lower-level remodel completed in 2015 featuring spray foam insulation, egress windows, and tuck-pointed chimneys.
Beyond the home itself, you’ll love the location. Enjoy the convenience of being just a short walk from nearby lakes, parks, elementary schools, and neighborhood restaurants, making it easy to embrace an active and connected lifestyle.
This is more than a house — it’s a home designed for gathering, relaxing, and making memories for years to come. Hurry, your next chapter starts here....
Contact an agent
Home facts
- Year built:1954
- Listing ID #:7094543
- Added:49 day(s) ago
- Updated:August 27, 2026 at 08:38 AM
Rooms and interior
- Bedrooms:4
- Total bathrooms:2
- Full bathrooms:1
- Dining Description:Breakfast Bar, Eat In Kitchen, Informal Dining Room, Living/Dining Room
- Bathrooms Description:3/4 Basement, Main Floor Full Bath, Walk-In Shower Stall
- Kitchen Description:Dishwasher, Exhaust Fan, Microwave, Range, Refrigerator, Stainless Steel Appliances
- Basement:Yes
- Basement Description:Block, Drain Tiled, Egress Window(s), Finished, Full, Storage Space, Sump Pump
- Living area:3,129 sq. ft.
Heating and cooling
- Cooling:Central Air
- Heating:Forced Air
- Central air:Yes
Structure and exterior
- Roof:Age 8 Years or Less, Asphalt
- Year built:1954
- Building area:3,129 sq. ft.
- Lot area:0.17 Acres
- Lot Features:Public Transit (w/in 6 blks), Tree Coverage - Light
- Construction Materials:Block
- Levels:1 Story
Utilities
- Water:City Water - Connected
- Sewer:City Sewer - Connected
Finances and disclosures
- Price:$600,000
- Price per sq. ft.:$174.22
- Tax amount:$8,790 (2026)
Features and amenities
- Appliances:Exhaust Fan, Microwave, Range, Refrigerator, Stainless Steel Appliances, Washer
- Laundry features:Dryer, Washer
- Amenities:ENERGY STAR Qualified Appliances, Gas Water Heater
Parking
- Parking description:Concrete, Detached Garage, Electric, Garage Door Opener
- Garage:Yes
- Garage spaces:2
New listings near 6032 Knox Avenue S
- Coming Soon
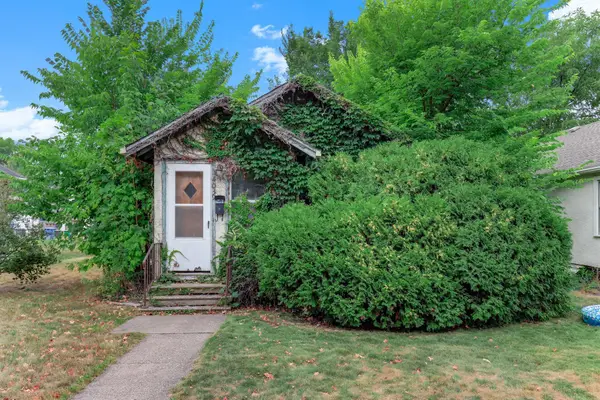 $97,500Coming Soon1 beds 2 baths698 sq. ft.
4039 Upton Avenue N, Minneapolis, MN 55412
MLS# 7133204Listed by: KRIS LINDAHL REAL ESTATE - Coming Soon
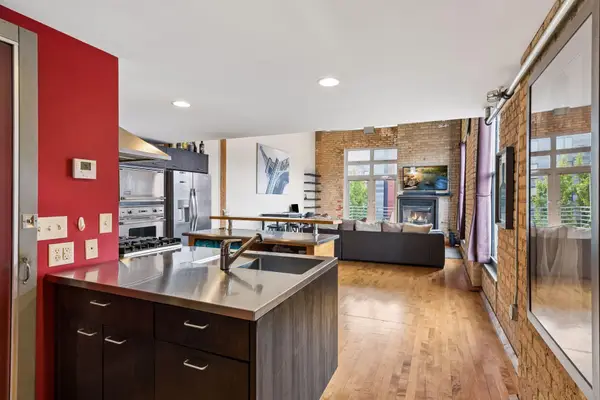 $524,900Coming Soon2 beds 2 baths1,733 sq. ft.
801 Washington Avenue N #321, Minneapolis, MN 55401
MLS# 7133233Listed by: LAKES SOTHEBY'S INTERNATIONAL REALTY - Coming SoonOpen Thu, 5 to 6:30pm
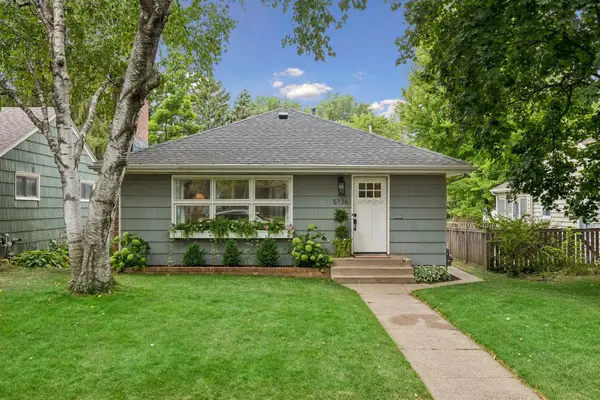 $450,000Coming Soon3 beds 2 baths1,564 sq. ft.
5736 Sheridan Avenue S, Minneapolis, MN 55410
MLS# 7133656Listed by: COLDWELL BANKER REALTY - LAKES - Coming Soon
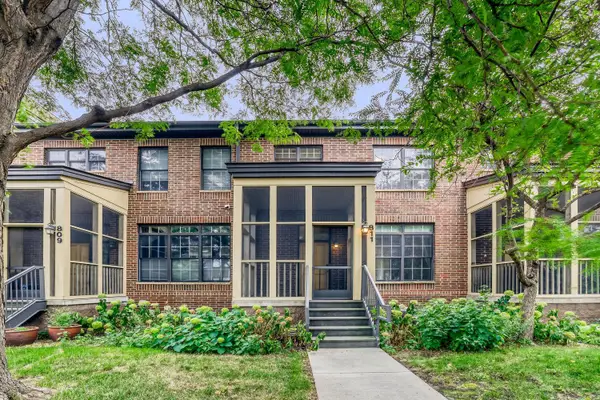 $415,000Coming Soon2 beds 3 baths1,516 sq. ft.
811 Thornton Street Se, Minneapolis, MN 55414
MLS# 7133083Listed by: NORTHEAST REAL ESTATE GROUP - Coming SoonOpen Sat, 11am to 1:30pm
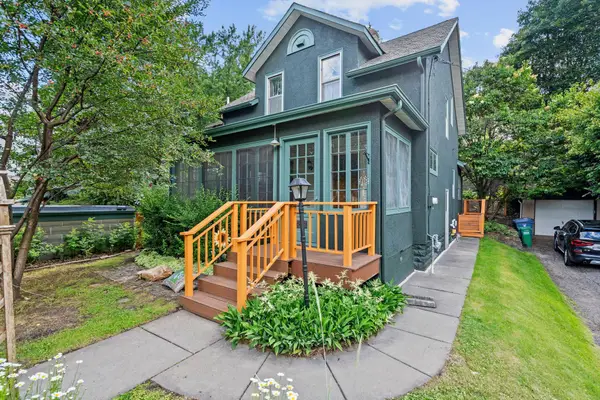 $540,000Coming Soon3 beds 2 baths1,500 sq. ft.
4508 Chowen Avenue S, Minneapolis, MN 55410
MLS# 7133431Listed by: KELLER WILLIAMS REALTY INTEGRITY LAKES - Coming Soon
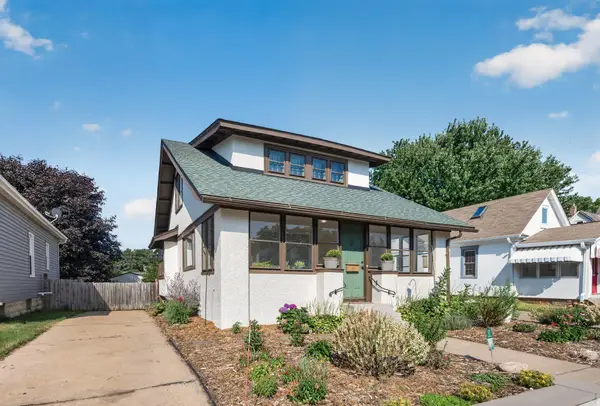 $320,000Coming Soon4 beds 1 baths1,366 sq. ft.
3018 Grand Street Ne, Minneapolis, MN 55418
MLS# 7133491Listed by: EXP REALTY - Coming SoonOpen Sat, 10:30am to 12pm
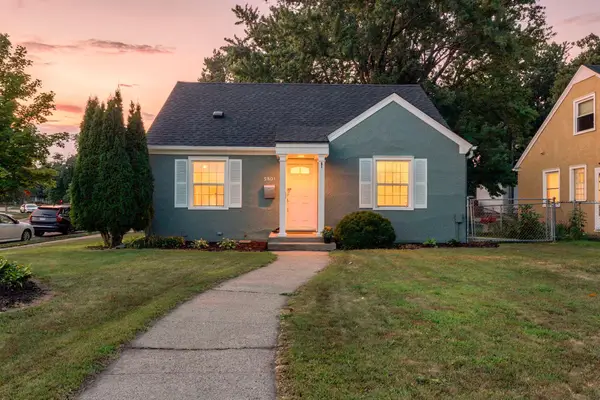 $395,000Coming Soon3 beds 2 baths1,490 sq. ft.
5801 Penn Avenue S, Minneapolis, MN 55419
MLS# 7130721Listed by: ENGEL & VOLKERS MINNEAPOLIS - Coming Soon
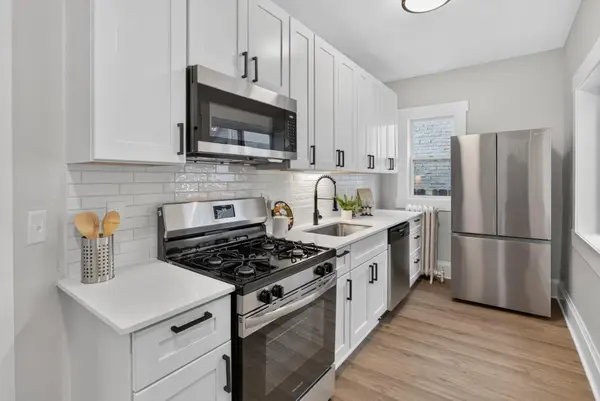 $299,900Coming Soon4 beds 2 baths1,628 sq. ft.
3023 17th Avenue S, Minneapolis, MN 55407
MLS# 7132451Listed by: HOMESTEAD ROAD - Coming Soon
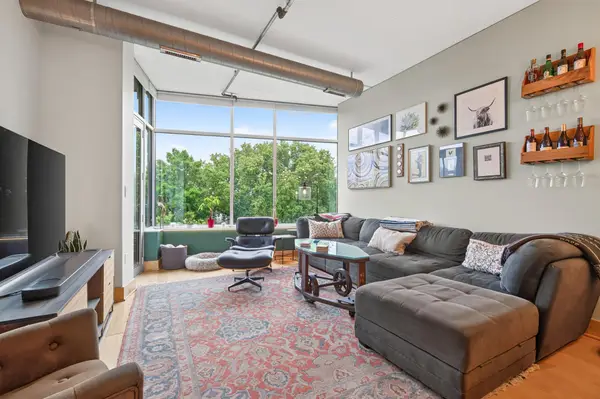 $444,000Coming Soon2 beds 2 baths1,171 sq. ft.
150 2nd Street Ne #B404, Minneapolis, MN 55413
MLS# 7130085Listed by: RE/MAX RESULTS - Coming Soon
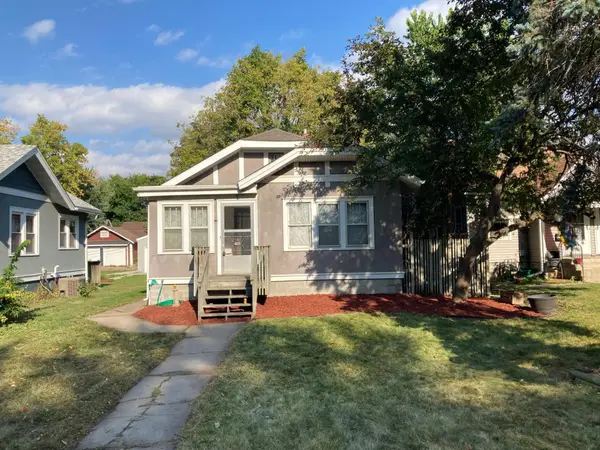 $239,900Coming Soon2 beds 1 baths816 sq. ft.
4225 Snelling Avenue, Minneapolis, MN 55406
MLS# 7133400Listed by: REAL ESTATE MASTERS, LTD.


Protect your home and budget from life's surprises with an Assurant Home Warranty, backed by a partner that supports you through every step of homeownership. Explore Plans.
© 2023 - 2026 ERA Franchise Systems LLC. All rights reserved. ERA Franchise Systems LLC fully supports the principles of the Fair Housing Act and the Equal Opportunity Act. ERA, ERA Real Estate powered, and their respective logos are registered service marks of ERA Franchise Systems LLC. Each office is independently owned and operated.