
716 5th Avenue Se #1, Minneapolis, MN 55414
Local realty services provided by:ERA Viking Realty
716 5th Avenue Se #1,Minneapolis, MN 55414
$255,000
- 2 Beds
- 1 Baths
- 1,011 sq. ft.
- Condominium
- Active
Listed by: mackenzie owens, elizabeth abraha
Office: lakes area realty
MLS#:7169658
Source:NSMLS
Price summary
- Price:$255,000
- Price per sq. ft.:$252.23
- Monthly HOA dues:$500
About this home
Fall in love with the timeless charm and character of this inviting Pullman-style 2-bedroom, 1-bath condo nestled in Minneapolis' historic Marcy-Holmes neighborhood! This delightful home features updated kitchen and bathroom, beautiful natural wood floors, a stunning built-in buffet, and wonderful natural sunlight. Enjoy your morning coffee or unwind in the evening on the charming porch.
Additional conveniences include a dedicated washer and dryer, a spacious private storage unit, and two assigned off-street parking spaces. Walk to nearby shops and restaurants, and enjoy being just minutes from downtown Minneapolis, the University of Minnesota, and the beautiful Mississippi River.
A wonderful blend of historic charm, natural light, outdoor enjoyment, and everyday convenience!
Contact an agent
Home facts
- Year built:1912
- Subdivision & Development:Cic 1269 Villa Lavita Condo
- Listing ID #:7169658
- Added:4 day(s) ago
- Updated:November 17, 2026 at 01:23 PM
Rooms and interior
- Bedrooms:2
- Total bathrooms:1
- Full bathrooms:1
- Dining Description:Separate/Formal Dining Room
- Bathrooms Description:Main Floor Full Bath
- Kitchen Description:Dishwasher, Disposal, Microwave, Range, Refrigerator
- Basement:Yes
- Basement Description:Daylight / Lookout Windows, Full, Storage Space
- Living area:1,011 sq. ft.
Heating and cooling
- Cooling:Window Unit(s)
- Heating:Boiler, Hot Water
Structure and exterior
- Roof:Age Over 8 Years, Flat
- Year built:1912
- Building area:1,011 sq. ft.
- Lot area:0.16 Acres
- Lot Features:Public Transit (w/in 6 blks), Tree Coverage - Light
- Exterior Features:Common Garden
- Levels:2 Story
Utilities
- Water:City Water - Connected, City Water - In Street
- Sewer:City Sewer - Connected, City Sewer - In Street
Finances and disclosures
- Price:$255,000
- Price per sq. ft.:$252.23
- Tax amount:$3,398 (2026)
Features and amenities
- Appliances:Disposal, Microwave, Range, Refrigerator, Washer
- Laundry features:Dryer, Washer
Parking
- Parking description:Asphalt, Assigned
New listings near 716 5th Avenue Se #1
- Coming Soon
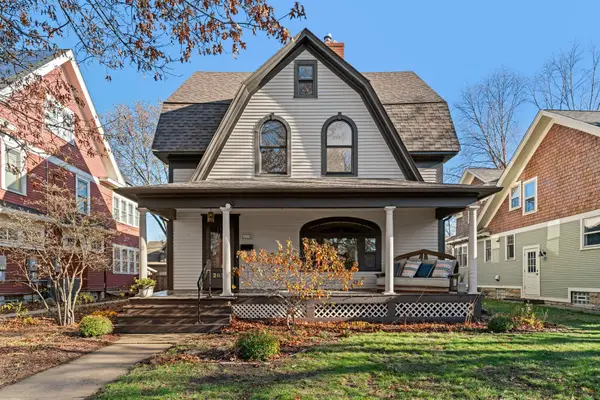 $1,250,000Coming Soon4 beds 3 baths3,520 sq. ft.
2631 Irving Avenue S, Minneapolis, MN 55408
MLS# 7170375Listed by: LPT REALTY, LLC - Coming Soon
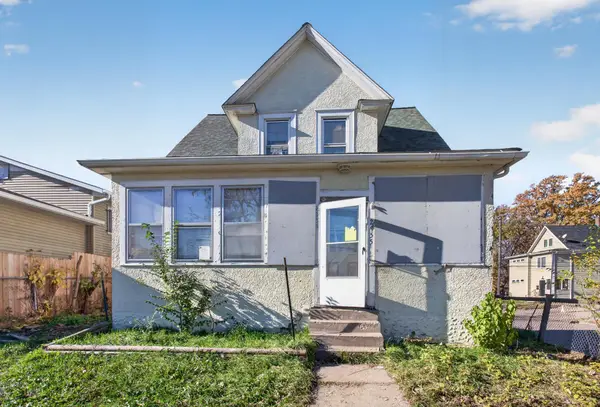 $84,900Coming Soon3 beds 1 baths1,218 sq. ft.
2955 Newton Avenue N, Minneapolis, MN 55411
MLS# 7168719Listed by: HOMESTEAD ROAD - Coming Soon
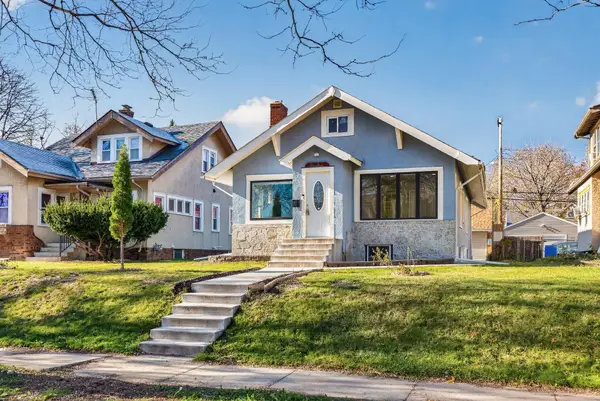 $280,000Coming Soon3 beds 2 baths2,156 sq. ft.
2647 Queen Avenue N, Minneapolis, MN 55411
MLS# 7170583Listed by: KELLER WILLIAMS PREMIER REALTY LAKE MINNETONKA - Coming Soon
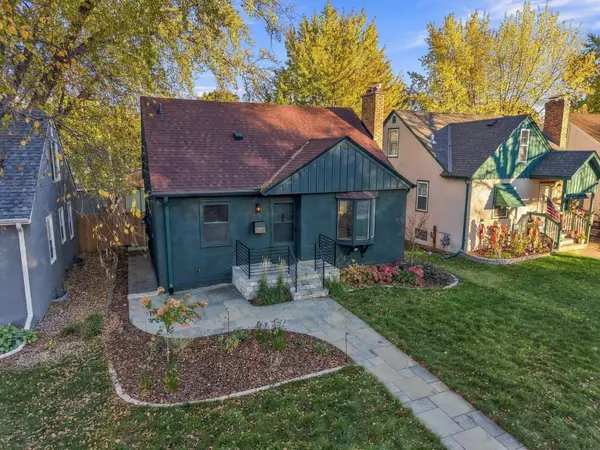 $444,444Coming Soon4 beds 2 baths1,747 sq. ft.
5505 24th Avenue S, Minneapolis, MN 55417
MLS# 7164006Listed by: SAGEDAHL REALTY - Coming Soon
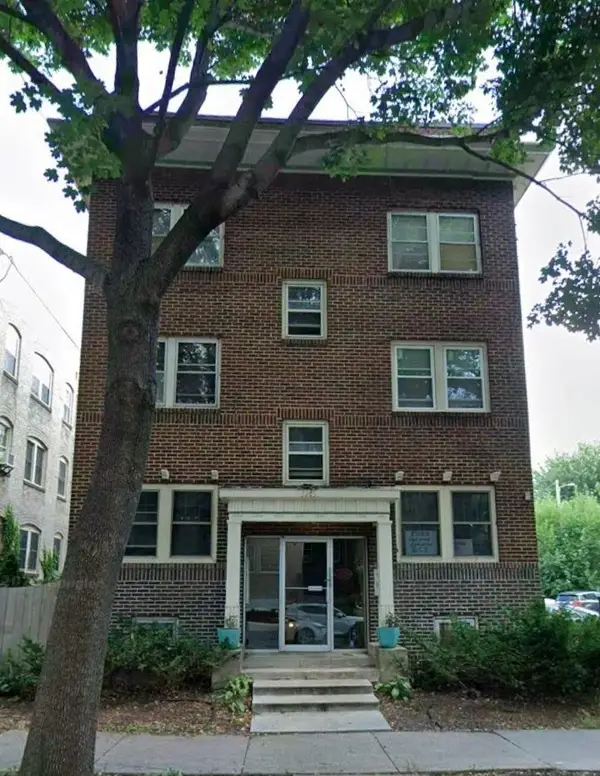 $165,000Coming Soon2 beds 1 baths800 sq. ft.
3215 Girard Avenue S #7, Minneapolis, MN 55408
MLS# 7171846Listed by: SAVVY AVENUE, LLC - Coming Soon
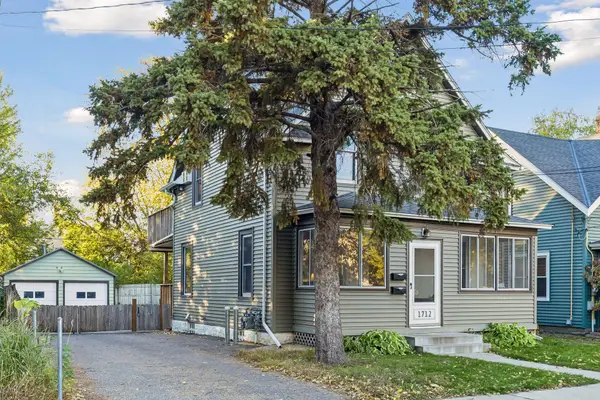 $399,900Coming Soon3 beds 2 baths1,452 sq. ft.
1712 Taylor Street Ne, Minneapolis, MN 55413
MLS# 7170369Listed by: LAKES AREA REALTY G.V. - Coming Soon
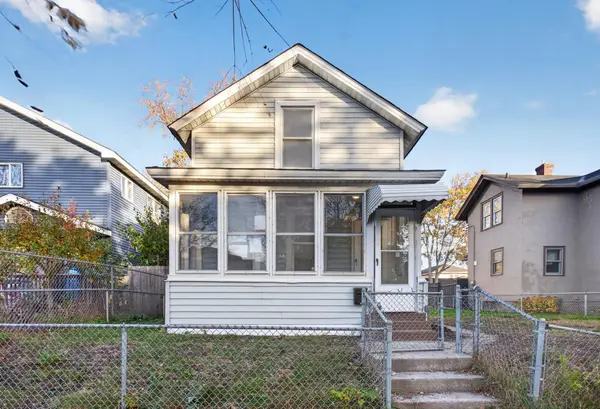 $249,900Coming Soon3 beds 1 baths1,047 sq. ft.
2217 16th Avenue S, Minneapolis, MN 55404
MLS# 7169154Listed by: HOMESTEAD ROAD - Coming SoonOpen Fri, 4 to 6pm
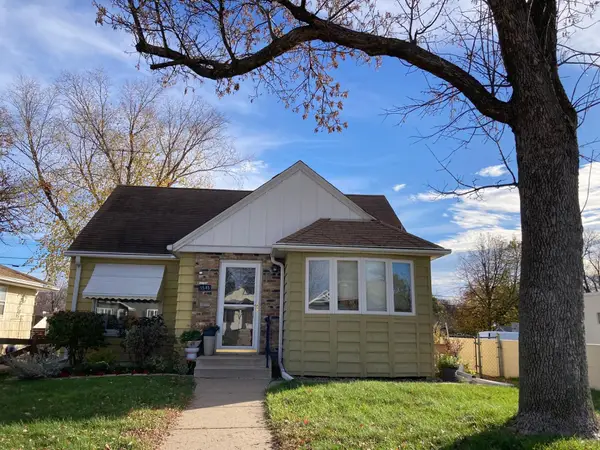 $410,000Coming Soon3 beds 2 baths1,856 sq. ft.
5545 Xerxes Avenue S, Minneapolis, MN 55410
MLS# 7158878Listed by: WEICHERT, REALTORS-ADVANTAGE - Coming Soon
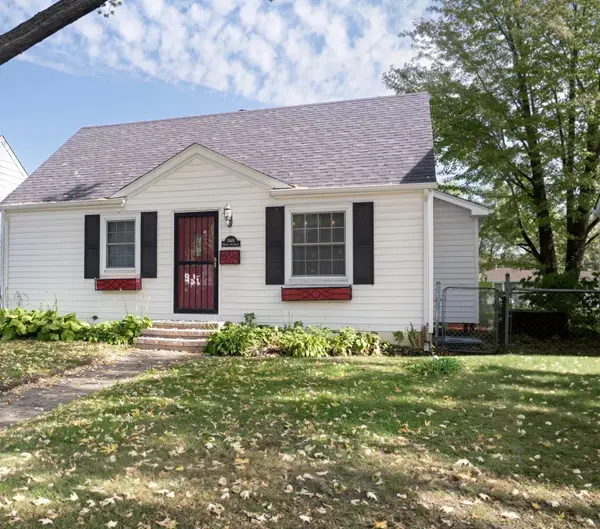 $389,900Coming Soon4 beds 2 baths2,104 sq. ft.
5849 Xerxes Avenue S, Minneapolis, MN 55410
MLS# 7170616Listed by: LENTSCH COMPANY - Coming Soon
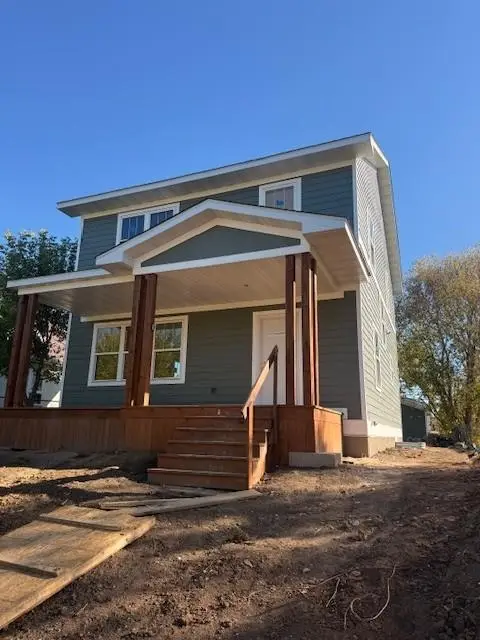 $345,000Coming Soon3 beds 3 baths2,632 sq. ft.
2610 Oliver Avenue N, Minneapolis, MN 55411
MLS# 7163426Listed by: EXP REALTY


Protect your home and budget from life's surprises with an Assurant Home Warranty, backed by a partner that supports you through every step of homeownership. Explore Plans.
© 2023 - 2026 ERA Franchise Systems LLC. All rights reserved. ERA Franchise Systems LLC fully supports the principles of the Fair Housing Act and the Equal Opportunity Act. ERA, ERA Real Estate powered, and their respective logos are registered service marks of ERA Franchise Systems LLC. Each office is independently owned and operated.