
716 N 1st Street #644, Minneapolis, MN 55401
Local realty services provided by:ERA Gillespie Real Estate
716 N 1st Street #644,Minneapolis, MN 55401
$899,900
- 2 Beds
- 2 Baths
- 2,136 sq. ft.
- Condominium
- Pending
Listed by: zach olson, michael dilks
Office: drg
MLS#:7011373
Source:NSMLS
Price summary
- Price:$899,900
- Price per sq. ft.:$421.3
- Monthly HOA dues:$1,674
About this home
Originally built in 1900, this Historical North Loop Loft perfectly blends the original character of the building with modern comforts! The soaring ceilings along with south facing windows make the space feel expansive, open, and bright. Industrial Loft Conversions can tend to feel cold with lots of concrete, however, the large timber beams and exposed brick warm up the space perfectly here. Major remodel completed over the past couple years with all new appliances, flooring, high end light fixtures, countertops & backsplash, extra thick kitchen sink, whisper quiet garbage disposal, & both bathroom vanities were replaced. All appliances are high end LG Models - the fridge will even make round ice balls for your evening cocktail. High speed Cat 8 ethernet was pulled directly into the office and living room for the best video and audio streaming possible. This is a Penthouse Level unit so you will never have to listen to your neighbor walking above you. Also, with it being a top-level unit, skylights were added in both bedrooms and the main entryway to ensure plenty of natural light makes it to every part of the space. The Scandinavian wood burning fireplace adds warmth and the smell of the outdoors during the cold winter months. 2 Garage Parking Stalls are included with the unit - a rarity at Itasca Lofts as many units don't even come with 1 spot. In the Loop Coffee Co., Itasca Wine & Spirits Liquor Store, and Acme Comedy Club + Sticks Restaurant are located on the first level of the building for when you want a morning coffee or a drink and a laugh. This location is truly a quiet oasis in the North Loop with it being a short walk from everything you could want on Washington Avenue while still just far enough away from the hustle and bustle. The best restaurants and exceptional shopping at Martin Patrick, Madewell & Jaxen Grey are all a short walk away. Nature is right in your backyard as well with the Mississippi walking/biking trails behind Itasca Lofts. Make sure to check out the Virtual Home Tour and book your private showing today!...
Contact an agent
Home facts
- Year built:1900
- Subdivision & Development:Itasca Lofts
- Listing ID #:7011373
- Added:92 day(s) ago
- Updated:August 28, 2026 at 02:43 PM
Rooms and interior
- Bedrooms:2
- Total bathrooms:2
- Full bathrooms:1
- Half bathrooms:1
- Dining Description:Eat In Kitchen, Kitchen/Dining Room, Living/Dining Room
- Bathrooms Description:Main Floor 1/2 Bath
- Kitchen Description:Dishwasher, Disposal, Microwave, Range, Refrigerator
- Basement:Yes
- Living area:2,136 sq. ft.
Heating and cooling
- Cooling:Central Air
- Heating:Forced Air
- Central air:Yes
Structure and exterior
- Year built:1900
- Building area:2,136 sq. ft.
- Lot area:0.82 Acres
- Lot Features:Public Transit (w/in 6 blks)
- Exterior Features:Patio
- Levels:1 Story
Utilities
- Water:City Water - Connected
- Sewer:City Sewer - Connected
Finances and disclosures
- Price:$899,900
- Price per sq. ft.:$421.3
- Tax amount:$9,431 (2026)
Features and amenities
- Appliances:Disposal, Microwave, Range, Refrigerator, Washer
- Laundry features:Dryer, Washer
- Amenities:Car Wash, Elevator(s), Fire Sprinkler System
Parking
- Parking description:Attached Garage, Garage Door Opener, Heated Garage
- Garage:Yes
- Garage spaces:2
New listings near 716 N 1st Street #644
- Coming Soon
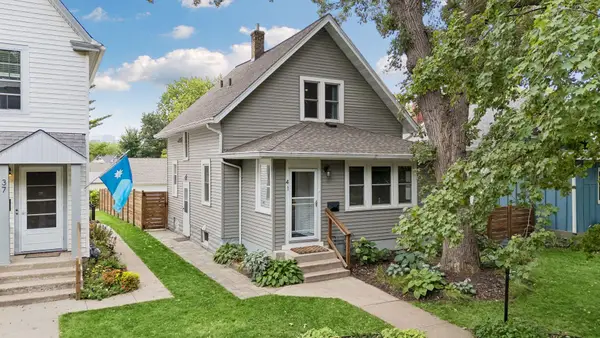 $550,000Coming Soon3 beds 2 baths479 sq. ft.
41 Oliver Avenue S, Minneapolis, MN 55405
MLS# 7124368Listed by: EDINA REALTY, INC. - Coming Soon
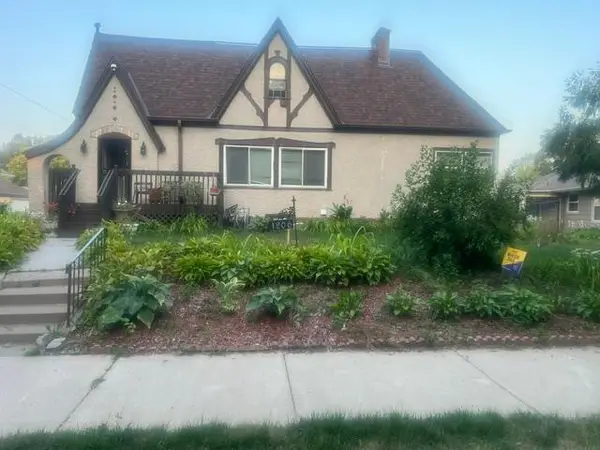 $450,000Coming Soon7 beds 3 baths4,891 sq. ft.
1206 Russell Avenue N, Minneapolis, MN 55411
MLS# 7132436Listed by: KELLER WILLIAMS CLASSIC RLTY NW - Coming Soon
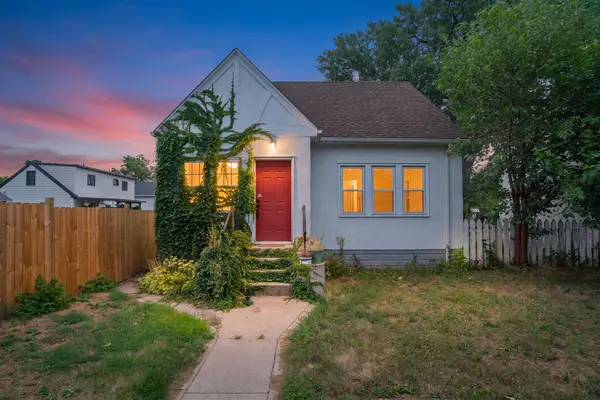 $325,000Coming Soon5 beds 2 baths2,559 sq. ft.
2609 12th Avenue S, Minneapolis, MN 55407
MLS# 7134473Listed by: PEMBERTON RE - Coming Soon
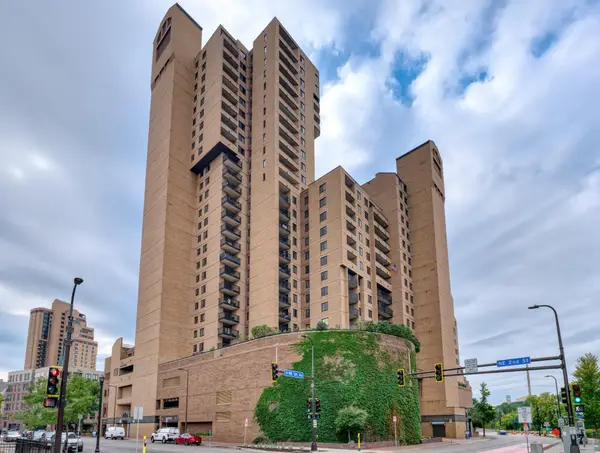 $250,000Coming Soon1 beds 1 baths976 sq. ft.
20 2nd Street Ne #P2704, Minneapolis, MN 55413
MLS# 7132697Listed by: EDINA REALTY, INC. - Coming Soon
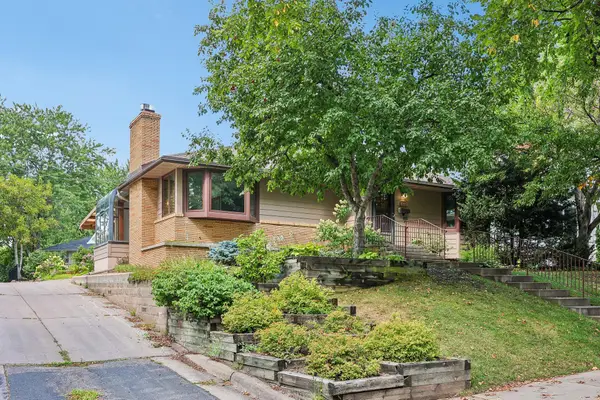 $375,000Coming Soon2 beds 2 baths2,021 sq. ft.
612 Russell Avenue S, Minneapolis, MN 55405
MLS# 7133873Listed by: RE/MAX ELITE - Coming SoonOpen Fri, 3 to 4:30pm
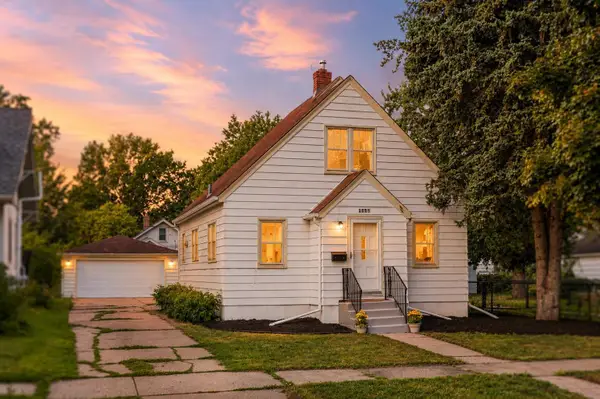 $265,000Coming Soon3 beds 1 baths1,688 sq. ft.
4436 42nd Avenue S, Minneapolis, MN 55406
MLS# 7095734Listed by: KELLER WILLIAMS REALTY INTEGRITY - Coming Soon
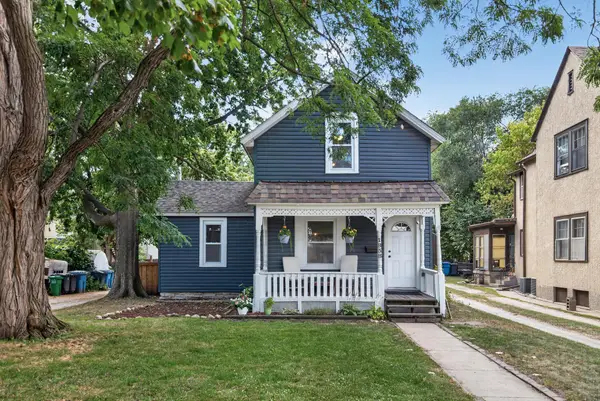 $289,900Coming Soon3 beds 1 baths1,279 sq. ft.
1838 Jackson Street Ne, Minneapolis, MN 55418
MLS# 7132391Listed by: BRIDGE REALTY, LLC - Coming SoonOpen Fri, 2 to 4pm
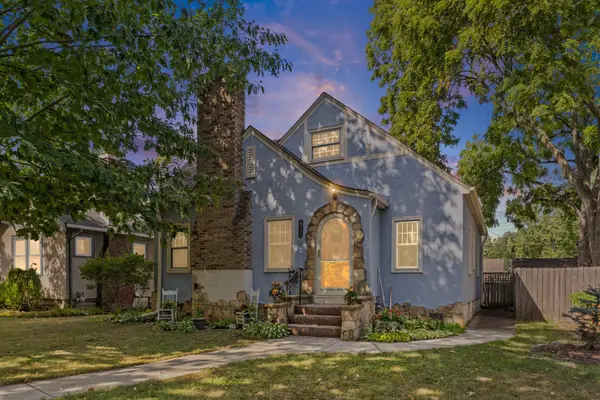 $349,900Coming Soon3 beds 1 baths1,343 sq. ft.
5748 1st Avenue S, Minneapolis, MN 55419
MLS# 7122439Listed by: PEMBERTON RE - Coming Soon
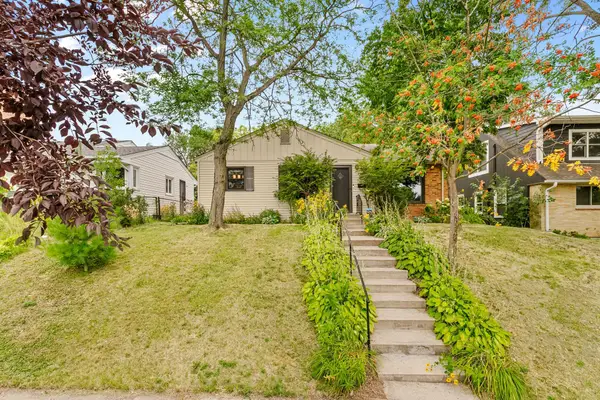 $299,900Coming Soon2 beds 2 baths1,210 sq. ft.
2510 Vincent Avenue N, Minneapolis, MN 55411
MLS# 7133307Listed by: COUNSELOR REALTY, INC. - Coming Soon
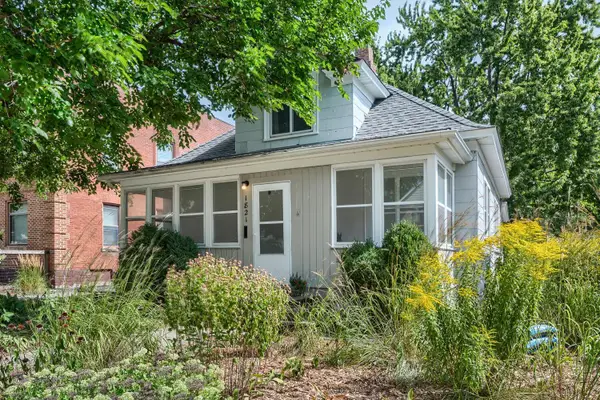 $275,000Coming Soon2 beds 2 baths1,135 sq. ft.
1821 Fillmore Street Ne, Minneapolis, MN 55418
MLS# 7134507Listed by: NORTHEAST REAL ESTATE GROUP


Protect your home and budget from life's surprises with an Assurant Home Warranty, backed by a partner that supports you through every step of homeownership. Explore Plans.
© 2023 - 2026 ERA Franchise Systems LLC. All rights reserved. ERA Franchise Systems LLC fully supports the principles of the Fair Housing Act and the Equal Opportunity Act. ERA, ERA Real Estate powered, and their respective logos are registered service marks of ERA Franchise Systems LLC. Each office is independently owned and operated.