
720 3rd Avenue Ne #325, Minneapolis, MN 55413
Local realty services provided by:ERA Gillespie Real Estate
720 3rd Avenue Ne #325,Minneapolis, MN 55413
$200,000
- 2 Beds
- 1 Baths
- 855 sq. ft.
- Condominium
- Coming Soon
Listed by: david forsythe, brian forsythe
Office: edina realty, inc.
MLS#:7137651
Source:NSMLS
Price summary
- Price:$200,000
- Price per sq. ft.:$233.92
- Monthly HOA dues:$796
About this home
Your search ends here......You can't beat the price/value of this premium top floor corner unit offering best views of the city.....Absolutely move in ready featuring quality attractive newer flooring, fresh professionally painted, upgraded option of in-unit laundry, heated secure underground heated parking is a joy in cold winter months. High demand location walking distance to everything lower Northeast has to offer-Entertainment options are endless-Enjoy!
Contact an agent
Home facts
- Year built:1989
- Subdivision & Development:Cic 1155 St Anthony Ne Condo
- Listing ID #:7137651
- Updated:September 07, 2026 at 03:57 PM
Rooms and interior
- Bedrooms:2
- Total bathrooms:1
- Full bathrooms:1
- Dining Description:Eat In Kitchen, Informal Dining Room
- Bathrooms Description:Main Floor Full Bath
- Kitchen Description:Dishwasher, Disposal, Microwave, Range, Refrigerator
- Basement:Yes
- Living area:855 sq. ft.
Heating and cooling
- Cooling:Wall Unit(s)
- Heating:Baseboard
Structure and exterior
- Year built:1989
- Building area:855 sq. ft.
- Lot area:1.02 Acres
- Lot Features:Public Transit (w/in 6 blks)
- Exterior Features:Deck, Porch
- Levels:1 Story
Utilities
- Water:City Water - Connected
- Sewer:City Sewer - Connected
Finances and disclosures
- Price:$200,000
- Price per sq. ft.:$233.92
- Tax amount:$2,300 (2026)
Features and amenities
- Appliances:Disposal, Microwave, Range, Refrigerator, Washer
- Laundry features:Dryer, Washer
- Amenities:Car Wash, Elevator(s), Lobby Entrance
Parking
- Parking description:Assigned, Garage Door Opener, Heated Garage, Secured, Underground
- Garage:Yes
- Garage spaces:1
New listings near 720 3rd Avenue Ne #325
- Coming Soon
 $525,000Coming Soon3 beds 3 baths2,023 sq. ft.
5612 15th Avenue S, Minneapolis, MN 55417
MLS# 7096463Listed by: KELLER WILLIAMS REALTY INTEGRITY LAKES - Coming Soon
 $199,500Coming Soon1 beds 1 baths1,009 sq. ft.
500 E Grant Street #311, Minneapolis, MN 55404
MLS# 7136290Listed by: RE/MAX RESULTS - Coming Soon
 $410,000Coming Soon4 beds 2 baths1,708 sq. ft.
4348 12th Avenue S, Minneapolis, MN 55407
MLS# 7077476Listed by: VERVE REALTY - Coming SoonOpen Thu, 12 to 3pm
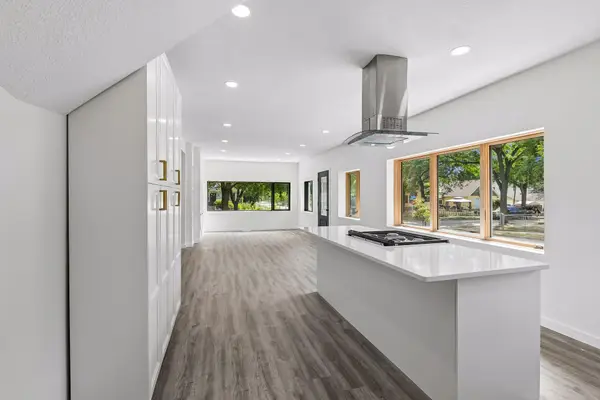 $429,999Coming Soon4 beds 3 baths2,036 sq. ft.
2601 N Morgan Avenue N, Minneapolis, MN 55411
MLS# 7139357Listed by: BRIDGE REALTY, LLC - Coming SoonOpen Thu, 4 to 6pm
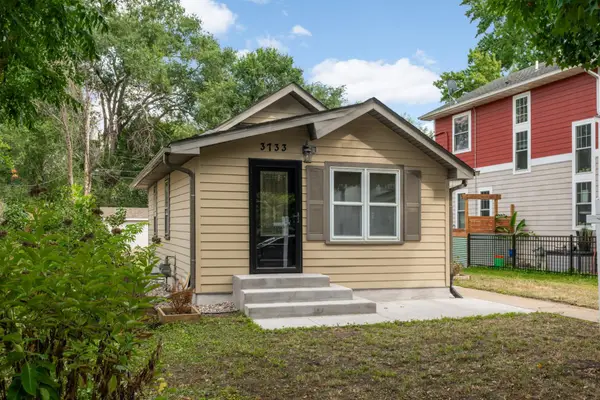 $324,900Coming Soon2 beds 2 baths988 sq. ft.
3733 25th Avenue S, Minneapolis, MN 55406
MLS# 7112457Listed by: KELLER WILLIAMS REALTY INTEGRITY LAKES - Coming Soon
 $350,000Coming Soon4 beds 2 baths1,427 sq. ft.
1935 Ulysses Street Ne, Minneapolis, MN 55418
MLS# 7133600Listed by: ASHWORTH REAL ESTATE - Coming Soon
 $325,000Coming Soon1 beds 1 baths940 sq. ft.
345 6th Avenue N #706, Minneapolis, MN 55401
MLS# 7138323Listed by: EDINA REALTY, INC. - Coming Soon
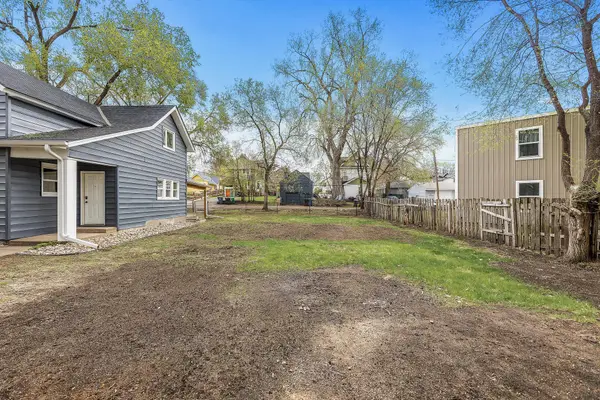 $125,000Coming Soon4919 Acres
631 Polk Street Ne, Minneapolis, MN 55413
MLS# 7139358Listed by: KELLER WILLIAMS REALTY INTEGRITY LAKES - Coming Soon
 $150,000Coming Soon1 beds 1 baths650 sq. ft.
5536 Nicollet Avenue #3, Minneapolis, MN 55419
MLS# 7115846Listed by: EDINA REALTY, INC.


Protect your home and budget from life's surprises with an Assurant Home Warranty, backed by a partner that supports you through every step of homeownership. Explore Plans.
© 2023 - 2026 ERA Franchise Systems LLC. All rights reserved. ERA Franchise Systems LLC fully supports the principles of the Fair Housing Act and the Equal Opportunity Act. ERA, ERA Real Estate powered, and their respective logos are registered service marks of ERA Franchise Systems LLC. Each office is independently owned and operated.