
750 S 2nd Street #801, Minneapolis, MN 55401
Local realty services provided by:ERA Viking Realty
750 S 2nd Street #801,Minneapolis, MN 55401
$1,239,000
- 2 Beds
- 2 Baths
- 2,389 sq. ft.
- Condominium
- Active
Listed by: margaret t richards, alexander westlake richards
Office: coldwell banker realty - lakes
MLS#:7081234
Source:NSMLS
Price summary
- Price:$1,239,000
- Price per sq. ft.:$518.63
- Monthly HOA dues:$2,369
About this home
Historic Mill District high-rise condo, 2BR + office, 2 bath, 2,389 SF. Modern-industrial loft with floor-to-ceiling windows, polished concrete floors, exposed concrete columns, and industrial ductwork throughout. A beautiful home for entertaining and those looking for a boutique building in the heart of one of Minnesota's most prestigious neighborhoods. Living room features wide-plank hardwood on a raised platform, linear decorative fireplace, and wall-mounted TV. Open kitchen with hardwood cabinetry, black granite island with bar seating, professional-grade range, stainless appliances, and subway tile backsplash. Formal dining area with private balcony adjacent. Primary suite with soaking tub, separate walk-in shower, mosaic tile floors, and expansive walk-in closet. Second bedroom and dedicated office/den. Building amenities include rooftop terrace with Mississippi River views on same floor as the unit. 2 heated underground parking stalls (8B & 9B) with EV charging and storage cage — directly outside the lobby. HOA $2,369/mo includes heat, AC, gas, cable, internet, professional mgmt. and more. Steps to Guthrie, Saturday Farmer's Market, and river trails. For buyers seeking walkable city living at its finest, this dramatic top-floor-style loft on one of Minneapolis's most iconic streets is a rare find....
Contact an agent
Home facts
- Year built:2003
- Subdivision & Development:Cic 1111 Humboldt Lofts Condo
- Listing ID #:7081234
- Added:137 day(s) ago
- Updated:October 12, 2026 at 04:43 AM
Rooms and interior
- Bedrooms:2
- Total bathrooms:2
- Full bathrooms:1
- Dining Description:Breakfast Bar, Eat In Kitchen, Informal Dining Room
- Bathrooms Description:Bathroom Ensuite, Main Floor 3/4 Bath, Main Floor Full Bath, Separate Shower and Tub, Walk-In Shower Stall
- Kitchen Description:Dishwasher, Disposal, Exhaust Fan, Freezer, Microwave, Range, Refrigerator, Stainless Steel Appliances, Wine Cooler
- Living area:2,389 sq. ft.
Heating and cooling
- Cooling:Central Air
- Heating:Baseboard, Forced Air
- Central air:Yes
Structure and exterior
- Roof:Flat, Tar/Gravel, Tile
- Year built:2003
- Building area:2,389 sq. ft.
- Construction Materials:Steel Siding
- Exterior Features:Deck
- Levels:1 Story
Utilities
- Water:City Water - Connected
- Sewer:City Sewer - Connected
Finances and disclosures
- Price:$1,239,000
- Price per sq. ft.:$518.63
- Tax amount:$17,887 (2025)
Features and amenities
- Appliances:Disposal, Exhaust Fan, Microwave, Range, Refrigerator, Stainless Steel Appliances, Washer, Wine Cooler
- Laundry features:Dryer, Washer
- Amenities:ENERGY STAR Qualified Appliances, Elevator(s), Fire Sprinkler System, Lobby Entrance
Parking
- Parking description:Assigned, Attached Garage, Electric, Electric Vehicle Charging Station(s), Heated Garage, Secured, Underground
- Garage:Yes
- Garage spaces:2
New listings near 750 S 2nd Street #801
- Coming SoonOpen Sun, 10am to 12pm
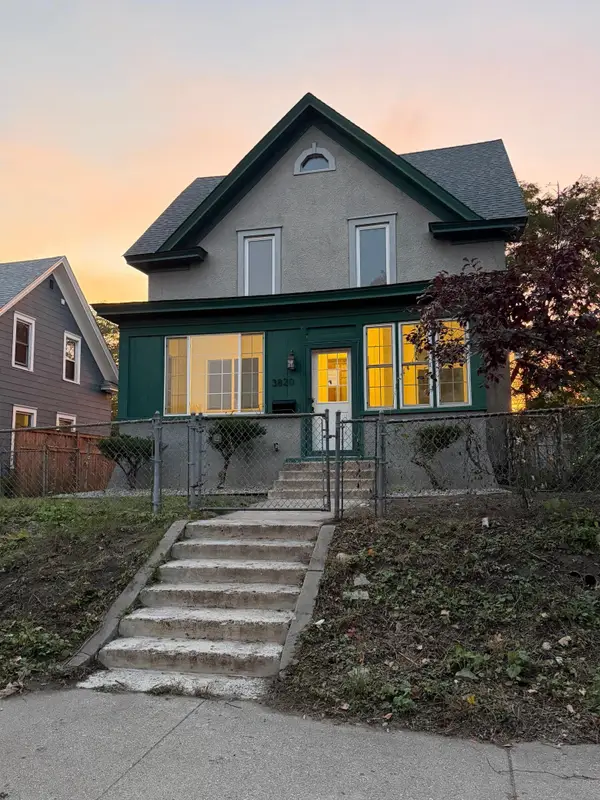 $549,900Coming Soon4 beds 3 baths2,334 sq. ft.
3820 Elliot Avenue, Minneapolis, MN 55407
MLS# 7158421Listed by: JASON MITCHELL GROUP - Coming Soon
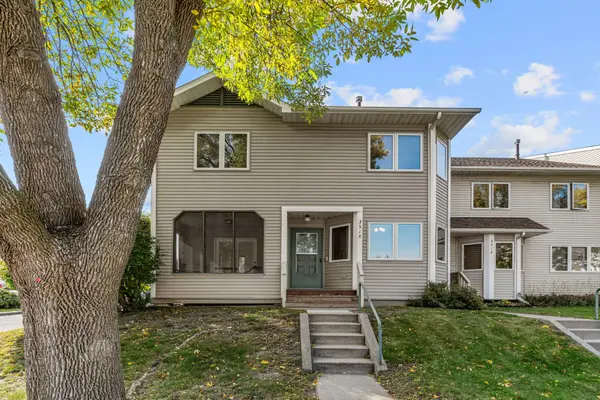 $235,000Coming Soon3 beds 1 baths2,130 sq. ft.
3514 4th Avenue S, Minneapolis, MN 55408
MLS# 7156932Listed by: REAL BROKER, LLC - Coming Soon
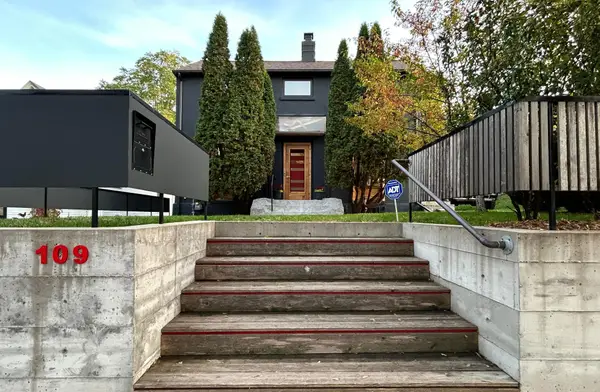 $574,900Coming Soon3 beds 3 baths1,715 sq. ft.
109 E 48th Street, Minneapolis, MN 55419
MLS# 7158371Listed by: SONGBIRD REALTY MN - Coming SoonOpen Fri, 3:30 to 5pm
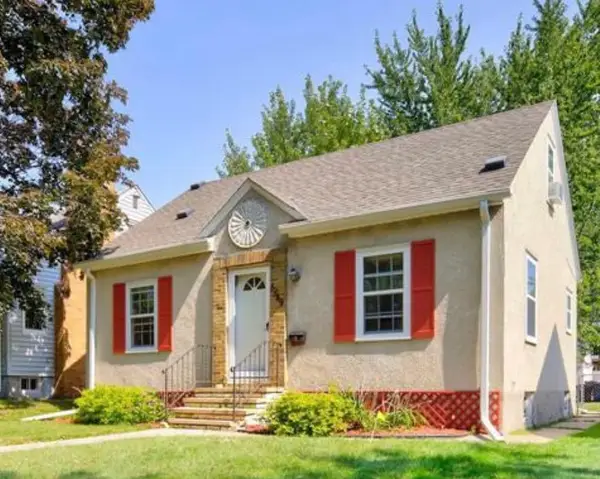 $325,000Coming Soon3 beds 1 baths1,010 sq. ft.
5549 37th Avenue S, Minneapolis, MN 55417
MLS# 7157940Listed by: RE/MAX RESULTS - Coming Soon
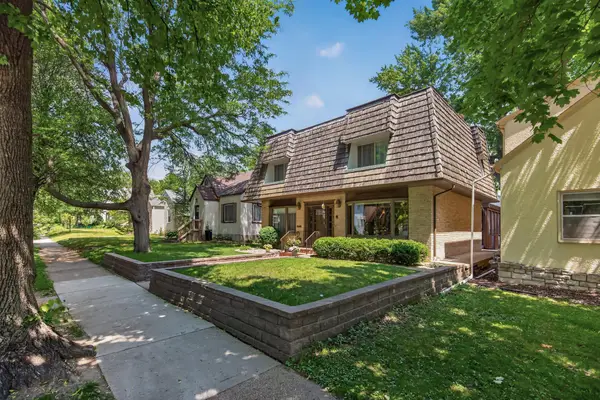 $589,900Coming Soon4 beds 3 baths2,744 sq. ft.
2307 Mckinley Street Ne, Minneapolis, MN 55418
MLS# 7157969Listed by: EXIT REALTY NEXUS - Coming SoonOpen Sat, 11am to 1pm
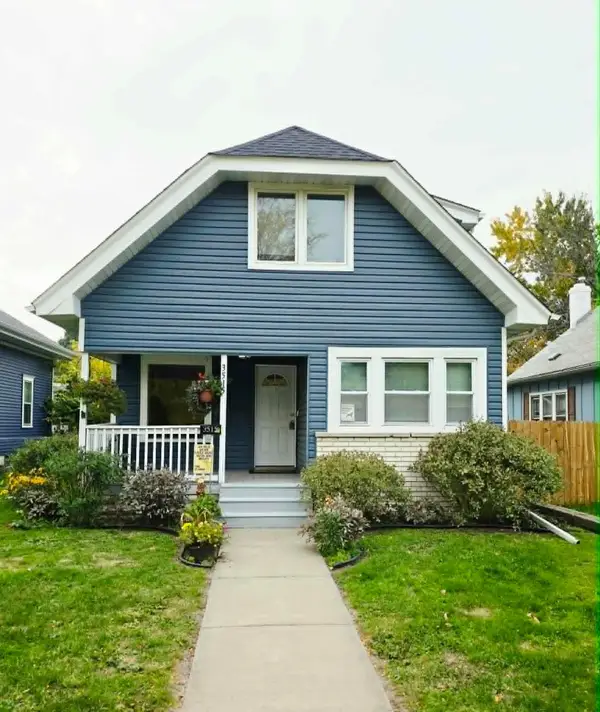 $215,000Coming Soon3 beds 2 baths1,363 sq. ft.
3515 Girard Avenue N, Minneapolis, MN 55412
MLS# 7146661Listed by: REAL BROKER, LLC - Coming Soon
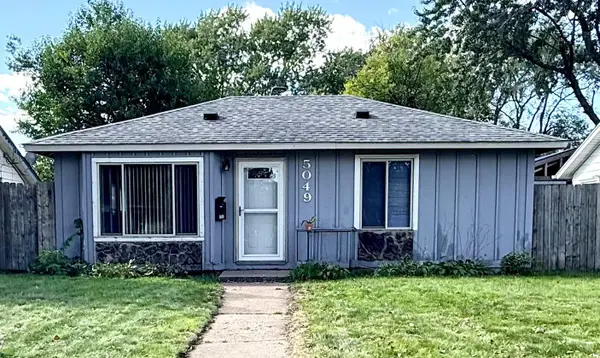 $180,000Coming Soon2 beds 1 baths713 sq. ft.
5049 Fremont Avenue N, Minneapolis, MN 55430
MLS# 7156677Listed by: BRIDGE REALTY, LLC - Coming Soon
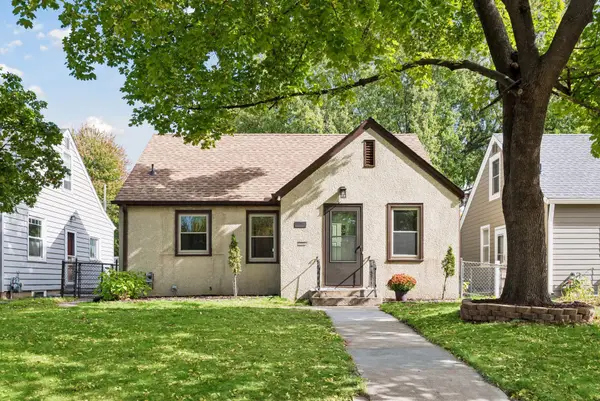 $379,900Coming Soon3 beds 1 baths1,508 sq. ft.
5745 Morgan Avenue S, Minneapolis, MN 55419
MLS# 7157360Listed by: BRIDGE REALTY, LLC - Coming Soon
 $399,500Coming Soon3 beds 2 baths1,515 sq. ft.
285 Queen Avenue N, Minneapolis, MN 55405
MLS# 7156399Listed by: RE/MAX RESULTS - Coming SoonOpen Sun, 1 to 3pm
 $415,000Coming Soon4 beds 3 baths1,979 sq. ft.
3647 Buchanan Street Ne, Minneapolis, MN 55418
MLS# 7144892Listed by: LAKES AREA REALTY G.V.


Protect your home and budget from life's surprises with an Assurant Home Warranty, backed by a partner that supports you through every step of homeownership. Explore Plans.
© 2023 - 2026 ERA Franchise Systems LLC. All rights reserved. ERA Franchise Systems LLC fully supports the principles of the Fair Housing Act and the Equal Opportunity Act. ERA, ERA Real Estate powered, and their respective logos are registered service marks of ERA Franchise Systems LLC. Each office is independently owned and operated.