
821 Douglas Avenue #204, Minneapolis, MN 55403
Local realty services provided by:ERA Viking Realty
821 Douglas Avenue #204,Minneapolis, MN 55403
$200,000
- 2 Beds
- 2 Baths
- 1,036 sq. ft.
- Condominium
- Coming Soon
Listed by: the huerkamp home group, michele meredith
Office: keller williams preferred rlty
MLS#:7147878
Source:NSMLS
Price summary
- Price:$200,000
- Price per sq. ft.:$193.05
- Monthly HOA dues:$792
About this home
Elevated urban living awaits in this beautifully updated condo in sought-after Lowry Hill. The inviting two-bedroom, two-bath layout features hardwood floors and updated tile, while large windows fill the home with natural light. The renovated kitchen shines with custom maple cabinetry, granite countertops, and stainless steel appliances, opening to the dining area and spacious living room for easy everyday living and entertaining. A walk-in closet, excellent storage, and one-car underground heated garage parking add everyday convenience. Ideally located near the Walker Art Center, Minneapolis Sculpture Garden, Kenwood Park, Lake of the Isles, and vibrant dining and entertainment, this home offers stylish, low-maintenance city living in a highly desirable neighborhood.
Contact an agent
Home facts
- Year built:1963
- Subdivision & Development:Cic 1405 Lowry Hill Park Condo
- Listing ID #:7147878
- Updated:October 01, 2026 at 09:00 PM
Rooms and interior
- Bedrooms:2
- Total bathrooms:2
- Full bathrooms:1
- Dining Description:Informal Dining Room, Kitchen/Dining Room
- Bathrooms Description:Bathroom Ensuite, Main Floor Full Bath
- Kitchen Description:Dishwasher, Microwave, Range, Refrigerator, Stainless Steel Appliances
- Living area:1,036 sq. ft.
Heating and cooling
- Cooling:Wall Unit(s)
- Heating:Baseboard
Structure and exterior
- Roof:Age 8 Years or Less, Flat
- Year built:1963
- Building area:1,036 sq. ft.
- Lot area:0.26 Acres
- Lot Features:Public Transit (w/in 6 blks), Tree Coverage - Medium
- Levels:1 Story
Utilities
- Water:City Water - Connected
- Sewer:City Sewer - Connected
Finances and disclosures
- Price:$200,000
- Price per sq. ft.:$193.05
- Tax amount:$3,406 (2026)
Features and amenities
- Appliances:Microwave, Range, Refrigerator, Stainless Steel Appliances
- Laundry features:Coin-op Laundry Owned
- Amenities:Elevator(s)
Parking
- Parking description:Garage Door Opener, Heated Garage, Underground
- Garage:Yes
- Garage spaces:1
New listings near 821 Douglas Avenue #204
- Coming SoonOpen Sat, 12 to 1:30pm
 $600,000Coming Soon3 beds 3 baths1,934 sq. ft.
5525 Upton Avenue S, Minneapolis, MN 55410
MLS# 7152200Listed by: LAKES SOTHEBY'S INTERNATIONAL REALTY - Coming Soon
 $200,000Coming Soon2 beds 1 baths732 sq. ft.
4820 Xerxes Avenue S, Minneapolis, MN 55410
MLS# 7147461Listed by: EXP REALTY - Coming Soon
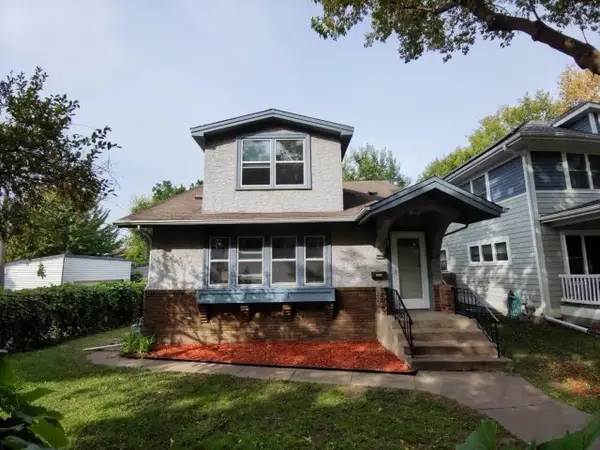 $269,900Coming Soon3 beds 2 baths2,737 sq. ft.
1313 Sheridan Avenue N, Minneapolis, MN 55411
MLS# 7153353Listed by: KELLER WILLIAMS REALTY INTEGRITY LAKES - Coming SoonOpen Sat, 12 to 2pm
 $200,000Coming Soon3 beds 1 baths956 sq. ft.
3500 Morgan Avenue N, Minneapolis, MN 55412
MLS# 7123005Listed by: RE/MAX RESULTS - Coming Soon
 $150,000Coming Soon2 beds 1 baths1,250 sq. ft.
3102 Morgan Avenue N, Minneapolis, MN 55411
MLS# 7134107Listed by: EDINA REALTY, INC. - Coming SoonOpen Fri, 4 to 5pm
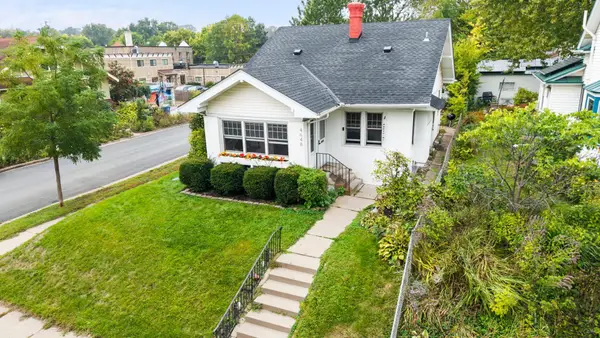 $385,000Coming Soon3 beds 1 baths1,903 sq. ft.
4648 1st Avenue S, Minneapolis, MN 55419
MLS# 7145497Listed by: KELLER WILLIAMS PREFERRED RLTY - Coming Soon
 $309,900Coming Soon2 beds 2 baths1,045 sq. ft.
2315 Cleveland Street Ne, Minneapolis, MN 55418
MLS# 7143888Listed by: REAL BROKER, LLC - Coming SoonOpen Sat, 11am to 1pm
 $299,900Coming Soon3 beds 1 baths1,607 sq. ft.
3943 Thomas Avenue N, Minneapolis, MN 55412
MLS# 7153100Listed by: RE/MAX RESULTS - Coming Soon
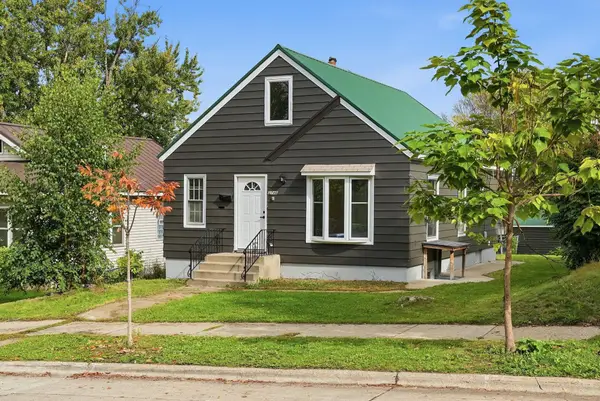 $299,900Coming Soon5 beds 2 baths1,718 sq. ft.
3746 Russell Avenue N, Minneapolis, MN 55412
MLS# 7153262Listed by: FUZE REAL ESTATE


Protect your home and budget from life's surprises with an Assurant Home Warranty, backed by a partner that supports you through every step of homeownership. Explore Plans.
© 2023 - 2026 ERA Franchise Systems LLC. All rights reserved. ERA Franchise Systems LLC fully supports the principles of the Fair Housing Act and the Equal Opportunity Act. ERA, ERA Real Estate powered, and their respective logos are registered service marks of ERA Franchise Systems LLC. Each office is independently owned and operated.