
876 18th Avenue Se, Minneapolis, MN 55414
Local realty services provided by:ERA Viking Realty
876 18th Avenue Se,Minneapolis, MN 55414
$350,000
- 3 Beds
- 2 Baths
- 1,507 sq. ft.
- Single family
- Pending
Listed by: jesse c turgeon
Office: brix real estate
MLS#:7114932
Source:NSMLS
Price summary
- Price:$350,000
- Price per sq. ft.:$174.65
About this home
Sunny and bright Como home offering an ideal blend of charm, updates, and convenience. Tucked near the end of a quiet residential street, this home is just minutes from the University of Minnesota, public transit, restaurants, parks, and neighborhood amenities, with the perfect balance of accessibility and the charm of Southeast Minneapolis.
The main level features a comfortable bedroom and convenient half bath, while upstairs you'll find two additional bedrooms and a bath with a walk-in shower and skylight. The east-facing primary bedroom opens to a private rooftop deck—an inviting spot to enjoy your morning coffee or watch the sunrise. A spacious kitchen and dining room provide plenty of room for gathering, while the living room opens to a sunroom through classic French doors, creating a bright and inviting living space. A large enclosed front porch and a practical back entry landing offer abundant space for the jackets, boots, and gear that come with Minnesota living.
Recent improvements include a newer roof (2023) and a new dishwasher (2026). Outside, perennial gardens provide seasonal color throughout the growing season, a charming backyard patio offers a welcoming space for relaxing or entertaining, and ample off-street parking adds everyday convenience....
Contact an agent
Home facts
- Year built:1910
- Subdivision & Development:Elm Street Add
- Listing ID #:7114932
- Added:54 day(s) ago
- Updated:September 28, 2026 at 08:36 AM
Rooms and interior
- Bedrooms:3
- Total bathrooms:2
- Dining Description:Eat In Kitchen, Separate/Formal Dining Room
- Bathrooms Description:Main Floor Full Bath
- Kitchen Description:Dishwasher, Exhaust Fan, Range, Refrigerator
- Basement:Yes
- Basement Description:Full, Unfinished
- Living area:1,507 sq. ft.
Heating and cooling
- Cooling:Central Air
- Heating:Forced Air
- Central air:Yes
Structure and exterior
- Roof:Asphalt, Pitched
- Year built:1910
- Building area:1,507 sq. ft.
- Lot area:0.12 Acres
- Lot Features:Tree Coverage - Medium
- Levels:1 1/2 Story
Utilities
- Water:City Water - Connected
- Sewer:City Sewer - Connected
Finances and disclosures
- Price:$350,000
- Price per sq. ft.:$174.65
- Tax amount:$5,403 (2026)
Features and amenities
- Appliances:Exhaust Fan, Range, Refrigerator, Washer
- Laundry features:Dryer, Washer
- Amenities:Gas Water Heater
New listings near 876 18th Avenue Se
- Coming Soon
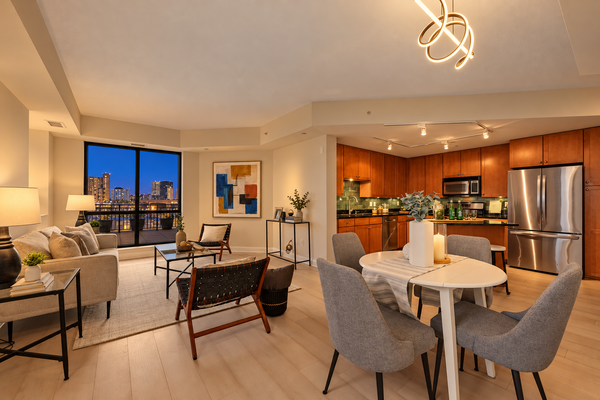 $439,900Coming Soon2 beds 2 baths1,202 sq. ft.
100 3rd Avenue S #504, Minneapolis, MN 55401
MLS# 7151092Listed by: DRG - Coming Soon
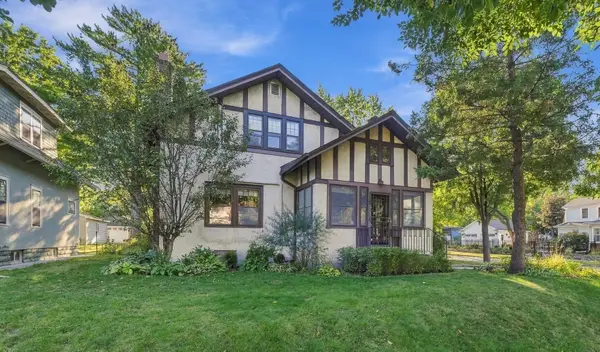 $575,000Coming Soon3 beds 2 baths2,546 sq. ft.
4355 Garfield Avenue, Minneapolis, MN 55409
MLS# 7136365Listed by: KELLER WILLIAMS REALTY INTEGRITY LAKES - Coming Soon
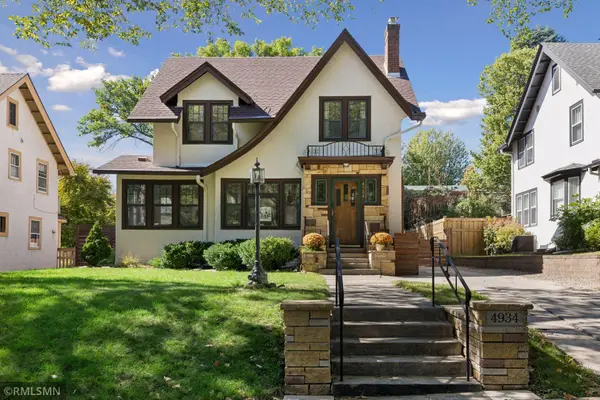 $699,999Coming Soon3 beds 2 baths2,687 sq. ft.
4934 Garfield Avenue, Minneapolis, MN 55419
MLS# 7149913Listed by: RARE FORM PROPERTIES - Coming Soon
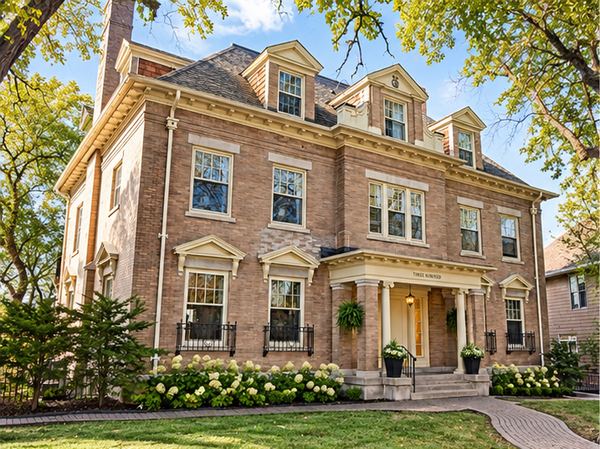 $365,000Coming Soon2 beds 3 baths2,122 sq. ft.
300 Ridgewood Avenue #4, Minneapolis, MN 55403
MLS# 7150538Listed by: EDINA REALTY, INC. - Coming SoonOpen Sat, 10:30am to 12pm
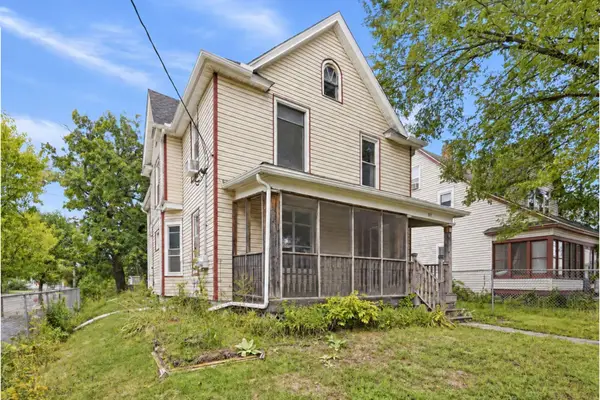 $325,000Coming Soon5 beds 2 baths2,278 sq. ft.
501 Newton Avenue N, Minneapolis, MN 55405
MLS# 7149370Listed by: PEMBERTON RE - Coming Soon
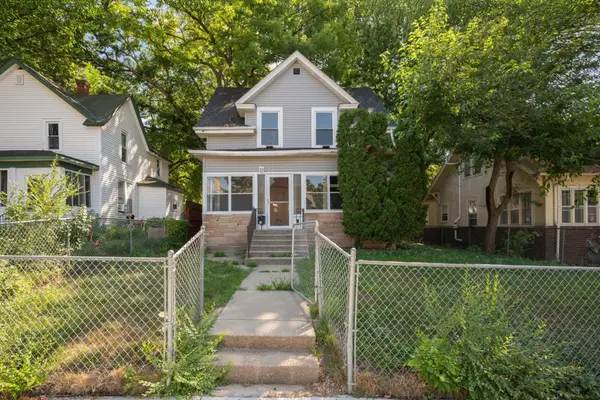 $244,900Coming Soon4 beds 2 baths1,800 sq. ft.
2630 Girard Avenue N, Minneapolis, MN 55411
MLS# 7150431Listed by: BANNEKER REALTY, LLC - Coming Soon
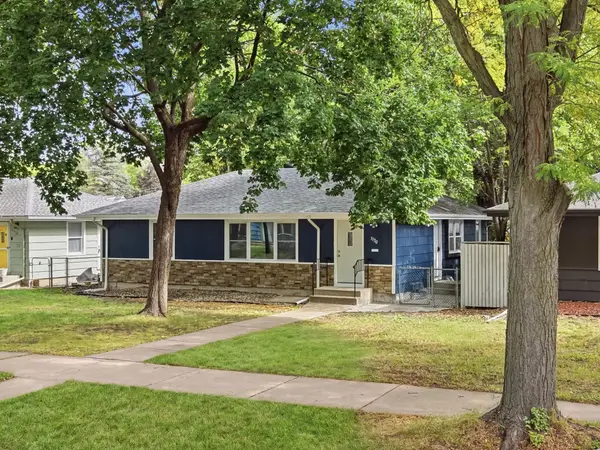 $300,000Coming Soon4 beds 2 baths1,806 sq. ft.
5130 Queen Avenue N, Minneapolis, MN 55430
MLS# 7137110Listed by: KELLER WILLIAMS PREMIER REALTY LAKE MINNETONKA - Coming Soon
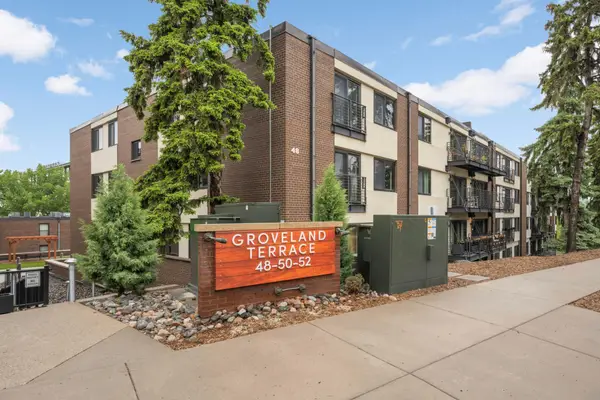 $359,900Coming Soon2 beds 2 baths1,195 sq. ft.
48 Groveland Terrace #206B, Minneapolis, MN 55403
MLS# 7149798Listed by: SCATES REAL ESTATE, LLC - Coming Soon
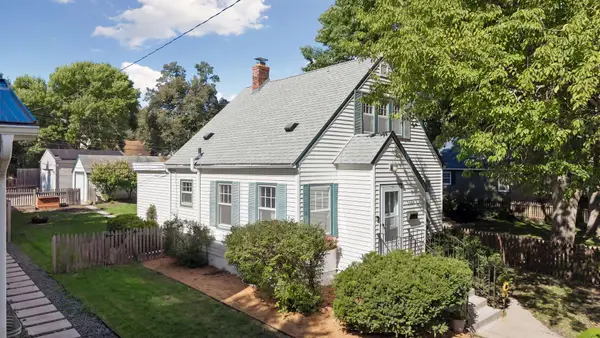 $350,000Coming Soon2 beds 2 baths977 sq. ft.
5436 Bryant Avenue S, Minneapolis, MN 55419
MLS# 7119383Listed by: KELLER WILLIAMS PREMIER REALTY LAKE MINNETONKA - Coming Soon
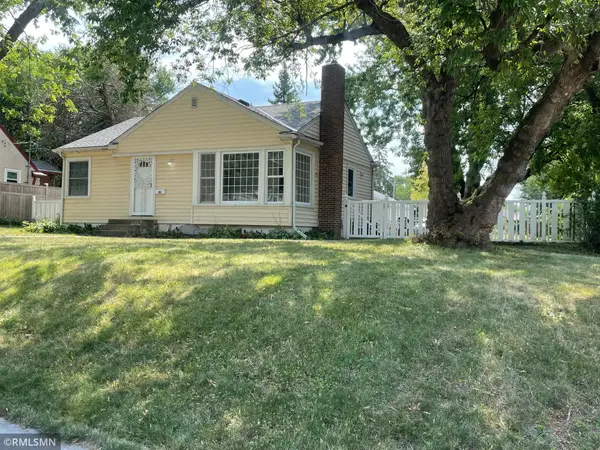 $285,000Coming Soon3 beds 1 baths1,542 sq. ft.
1600 37th Avenue Ne, Minneapolis, MN 55421
MLS# 7144334Listed by: RIPKA REALTY GROUP


Protect your home and budget from life's surprises with an Assurant Home Warranty, backed by a partner that supports you through every step of homeownership. Explore Plans.
© 2023 - 2026 ERA Franchise Systems LLC. All rights reserved. ERA Franchise Systems LLC fully supports the principles of the Fair Housing Act and the Equal Opportunity Act. ERA, ERA Real Estate powered, and their respective logos are registered service marks of ERA Franchise Systems LLC. Each office is independently owned and operated.