
916 34th Street W, Minneapolis, MN 55408
Local realty services provided by:ERA Gillespie Real Estate
916 34th Street W,Minneapolis, MN 55408
$315,000
- 3 Beds
- 1 Baths
- - sq. ft.
- Single family
- Sold
Listed by: stephanie s gruver
Office: re/max results
MLS#:7101947
Source:NSMLS
Sorry, we are unable to map this address
Price summary
- Price:$315,000
About this home
Beautiful, well-maintained two-story home in the South Uptown neighborhood. The gorgeous, low-maintenance yard is filled with established perennials. Three bedrooms on one level. Features include hardwood floors, beautiful original woodwork, a formal dining room, and a forced-air furnace with central air conditioning. Enjoy the charming three-season porch with access to a private backyard deck — perfect for relaxing or entertaining. Recent updates include an architectural shingle roof, windows, and water heater. The furnace was recently cleaned and passed a safety inspection by CenterPoint Energy. The home also has a clean City of Minneapolis Truth in Sale of Housing Report with Certificate of Approval. A detached one-stall garage with opener, plus the driveway, provides convenient off-street parking. Just blocks from neighborhood shops, restaurants, and Bde Maka Ska, this South Minneapolis home is one you won't want to miss! Note some photos are virtually staged.
Contact an agent
Home facts
- Year built:1917
- Listing ID #:7101947
- Added:56 day(s) ago
- Updated:September 02, 2026 at 04:43 AM
Rooms and interior
- Bedrooms:3
- Total bathrooms:1
- Full bathrooms:1
- Dining Description:Separate/Formal Dining Room
- Bathrooms Description:Upper Level Full Bath
- Kitchen Description:Microwave, Range, Refrigerator
- Basement:Yes
- Basement Description:Block, Full, Storage Space, Unfinished
Heating and cooling
- Cooling:Central Air
- Heating:Forced Air
- Central air:Yes
Structure and exterior
- Roof:Age 8 Years or Less, Asphalt, Pitched
- Year built:1917
- Lot Features:Public Transit (w/in 6 blks), Tree Coverage - Light
- Levels:2 Story
Utilities
- Water:City Water - Connected
- Sewer:City Sewer - Connected
Finances and disclosures
- Price:$315,000
- Tax amount:$4,202 (2026)
Features and amenities
- Appliances:Microwave, Range, Refrigerator, Washer
- Laundry features:Dryer, Washer
- Amenities:Gas Water Heater
Parking
- Parking description:Detached Garage, Garage Door Opener
- Garage:Yes
- Garage spaces:1
New listings near 916 34th Street W
- Coming SoonOpen Sat, 11am to 1pm
 $1,800,000Coming Soon5 beds 4 baths5,437 sq. ft.
4753 Humboldt Avenue S, Minneapolis, MN 55419
MLS# 7085356Listed by: KELLER WILLIAMS REALTY INTEGRITY LAKES - Coming Soon
 $599,900Coming Soon4 beds 3 baths2,400 sq. ft.
5215 Knox Avenue S, Minneapolis, MN 55419
MLS# 7137130Listed by: RE/MAX RESULTS - Coming Soon
 $294,900Coming Soon2 beds 1 baths1,360 sq. ft.
5226 40th Avenue S, Minneapolis, MN 55417
MLS# 7136786Listed by: RE/MAX ADVANTAGE PLUS - Coming Soon
 $219,000Coming Soon3 beds 1 baths1,412 sq. ft.
3345 33rd Avenue S, Minneapolis, MN 55406
MLS# 7128689Listed by: KELLER WILLIAMS PREFERRED RLTY - Coming Soon
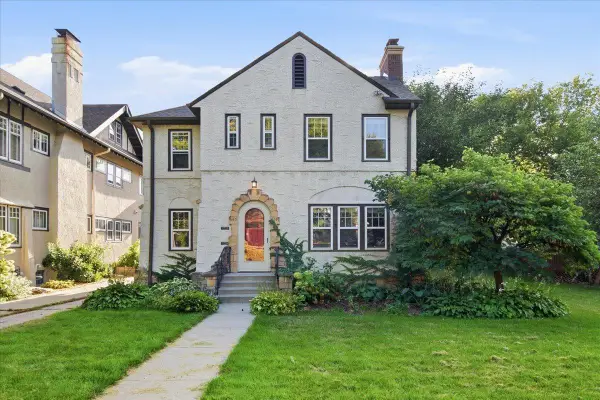 $775,000Coming Soon6 beds 4 baths3,034 sq. ft.
4145 Colfax Avenue S, Minneapolis, MN 55409
MLS# 7132772Listed by: RE/MAX RESULTS - Coming Soon
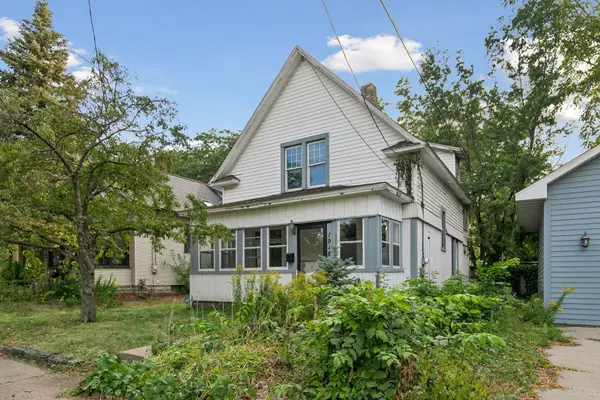 $290,000Coming Soon3 beds 1 baths1,500 sq. ft.
1918 Quincy Street Ne, Minneapolis, MN 55418
MLS# 7135991Listed by: COLDWELL BANKER REALTY - SOUTHWEST REGIONAL - Coming Soon
 $299,990Coming Soon2 beds 2 baths1,674 sq. ft.
5010 29th Avenue S, Minneapolis, MN 55417
MLS# 7136000Listed by: RES REALTY - Coming Soon
 $495,000Coming Soon4 beds 2 baths2,414 sq. ft.
3837 18th Avenue S, Minneapolis, MN 55407
MLS# 7132738Listed by: TOFT REALTY LLC - Coming SoonOpen Fri, 5 to 6:30pm
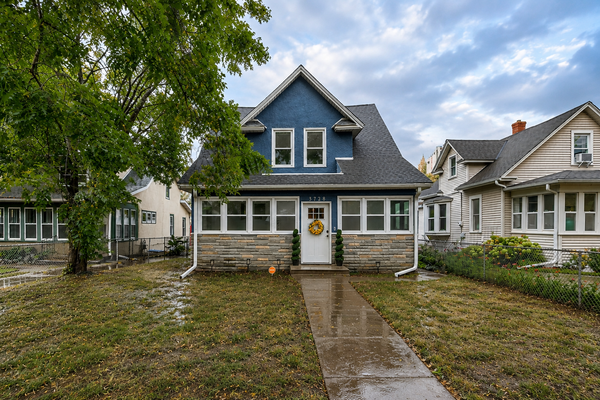 $359,900Coming Soon2 beds 2 baths1,153 sq. ft.
3728 Minnehaha Avenue, Minneapolis, MN 55406
MLS# 7134501Listed by: KELLER WILLIAMS PREMIER REALTY - Coming Soon
 $265,000Coming Soon4 beds 2 baths1,826 sq. ft.
822 Morgan Avenue N, Minneapolis, MN 55411
MLS# 7135978Listed by: DIVERSIFIED REALTY


Protect your home and budget from life's surprises with an Assurant Home Warranty, backed by a partner that supports you through every step of homeownership. Explore Plans.
© 2023 - 2026 ERA Franchise Systems LLC. All rights reserved. ERA Franchise Systems LLC fully supports the principles of the Fair Housing Act and the Equal Opportunity Act. ERA, ERA Real Estate powered, and their respective logos are registered service marks of ERA Franchise Systems LLC. Each office is independently owned and operated.