
929 Portland Avenue #2501, Minneapolis, MN 55404
Local realty services provided by:ERA Prospera Real Estate
929 Portland Avenue #2501,Minneapolis, MN 55404
$825,000
- 3 Beds
- 2 Baths
- 2,000 sq. ft.
- Condominium
- Active
Listed by: isaac arthur kuehn, patrick e carson
Office: drg
MLS#:7128748
Source:NSMLS
Price summary
- Price:$825,000
- Price per sq. ft.:$412.5
- Monthly HOA dues:$1,635
About this home
Spectacular 25th floor luxurious penthouse at Skyscape. Skyscape condos puts you steps from the best of downtown and provides 24/7 front desk / concierge, 6th floor patio & lawn, fitness center with sauna and jacuzzi, community room, and indoor/heated guest parking.
Contact an agent
Home facts
- Year built:2007
- Subdivision & Development:Skyscape
- Listing ID #:7128748
- Added:1 day(s) ago
- Updated:August 17, 2026 at 08:56 PM
Rooms and interior
- Bedrooms:3
- Total bathrooms:2
- Full bathrooms:1
- Dining Description:Breakfast Area, Eat In Kitchen, Informal Dining Room, Kitchen/Dining Room, Living/Dining Room
- Bathrooms Description:Bathroom Ensuite, Main Floor 3/4 Bath, Main Floor Full Bath, Separate Shower and Tub, Walk-In Shower Stall
- Kitchen Description:Cooktop, Dishwasher, Disposal, Exhaust Fan, Microwave, Refrigerator, Wall Oven
- Basement:Yes
- Living area:2,000 sq. ft.
Heating and cooling
- Cooling:Central Air
- Heating:Forced Air
- Central air:Yes
Structure and exterior
- Roof:Rubber, Tar/Gravel
- Year built:2007
- Building area:2,000 sq. ft.
- Lot Features:Public Transit (w/in 6 blks), Zero Lot Line
- Exterior Features:Common Garden, Patio
- Levels:1 Story
Utilities
- Water:City Water - Connected
- Sewer:City Sewer - Connected
Finances and disclosures
- Price:$825,000
- Price per sq. ft.:$412.5
- Tax amount:$9,352 (2026)
Features and amenities
- Appliances:Disposal, Exhaust Fan, Microwave, Refrigerator, Wall Oven, Washer
- Laundry features:Dryer, Washer
- Amenities:Air-To-Air Exchanger, Elevator(s), Fire Sprinkler System
Parking
- Parking description:Assigned, Attached Garage, Concrete, Garage Door Opener, Heated Garage, Insulated Garage, Secured, Shared Driveway, Underground
- Garage:Yes
- Garage spaces:2
New listings near 929 Portland Avenue #2501
 $299,900Pending2 beds 1 baths930 sq. ft.
400 N 1st Street #503, Minneapolis, MN 55401
MLS# 7128838Listed by: DRG- $299,900Pending2 beds 1 baths930 sq. ft.
400 N 1st Street #503, Minneapolis, MN 55401
MLS# 7128838Listed by: DRG - Coming Soon
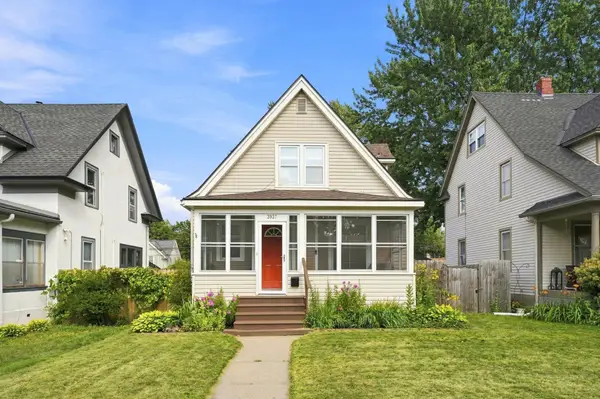 $309,000Coming Soon2 beds 1 baths
3937 Lyndale Avenue S, Minneapolis, MN 55409
MLS# 7124085Listed by: RE/MAX ADVANTAGE PLUS - Coming SoonOpen Thu, 4 to 6pm
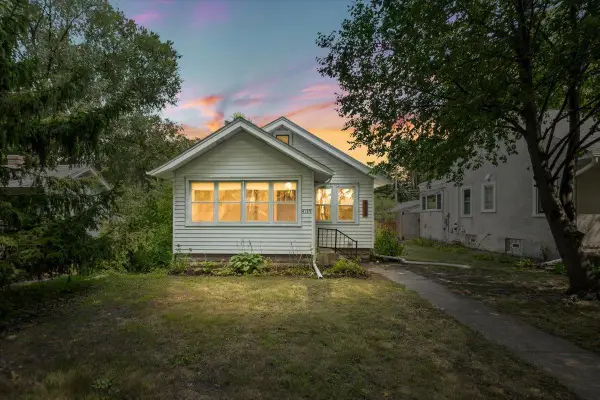 $325,000Coming Soon2 beds 1 baths
4129 45th Avenue S, Minneapolis, MN 55406
MLS# 7128678Listed by: ANDERSON REALTY - Coming Soon
 $599,900Coming Soon3 beds 1 baths
5620 Dupont Avenue S, Minneapolis, MN 55419
MLS# 7102297Listed by: EDINA REALTY, INC. - New
 $299,900Active3 beds 2 baths1,408 sq. ft.
4244 Penn Avenue N, Minneapolis, MN 55412
MLS# 7128473Listed by: SANDY GREEN REALTY, INC. - New
 $525,000Active6 beds 4 baths3,024 sq. ft.
5711 Xerxes Avenue S, Minneapolis, MN 55410
MLS# 7128625Listed by: EDINA REALTY, INC. - Coming Soon
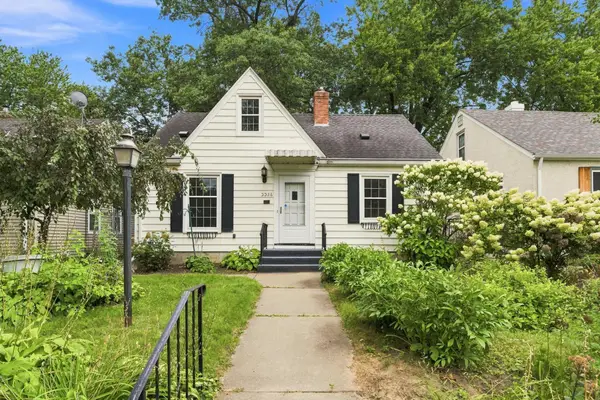 $250,000Coming Soon3 beds 1 baths
3326 Lincoln Street Ne, Minneapolis, MN 55418
MLS# 7125061Listed by: EXP REALTY - New
 $405,000Active5 beds 2 baths1,680 sq. ft.
2544 29th Avenue S, Minneapolis, MN 55406
MLS# 7126609Listed by: COLDWELL BANKER REALTY


Protect your home and budget from life's surprises with an Assurant Home Warranty, backed by a partner that supports you through every step of homeownership. Explore Plans.
© 2023 - 2026 ERA Franchise Systems LLC. All rights reserved. ERA Franchise Systems LLC fully supports the principles of the Fair Housing Act and the Equal Opportunity Act. ERA, ERA Real Estate powered, and their respective logos are registered service marks of ERA Franchise Systems LLC. Each office is independently owned and operated.