
306 W 4th Street, Minneota, MN 56264
Local realty services provided by:ERA Gillespie Real Estate
306 W 4th Street,Minneota, MN 56264
$285,000
- 4 Beds
- 2 Baths
- 2,544 sq. ft.
- Single family
- Active
Upcoming open houses
- Sat, Oct 0310:00 am - 12:00 pm
Listed by: kalea swenson – the deutz group
Office: edina realty, inc.
MLS#:7145117
Source:NSMLS
Price summary
- Price:$285,000
- Price per sq. ft.:$106.03
About this home
Move-in ready, beautifully updated, and thoughtfully designed from top to bottom! This 4-bedroom, 2-bath ranch offers more than 2,500 finished sq. ft. of comfortable, flexible living space, and nearly every inch has been designed with function in mind. The main level features a desirable ranch-style layout with numerous updates, generous closets, abundant storage, and an open-concept kitchen, dining, and living area. The kitchen is made for gathering with updated countertops, solid wood cabinetry, a large center island, and patio doors that seamlessly extend the living space outdoors. Two spacious bedrooms, including a generous primary with double closets, a full bath, and dedicated main-floor laundry room complete this level. Downstairs is where the possibilities really open up. The full basement features its own kitchen, living area, two bedrooms, and an updated 3/4 bath with an Onyx surround walk-in shower, creating incredible flexibility for additional living space, guests, a home-based business, daycare, recreation, or whatever vision fits your needs. The basement also fetaures direct service-door access to the attached, fully insulated garage with extensive built-in storage. Outside, the backyard feels like its own retreat with a spacious maintenance-free UltraDeck, covered outdoor patio space with power and lighting, ample yard space, garden area, and a large storage shed, all situated on nearly half an acre. Even better, so many of the major improvements are already complete, including updated roofing 2020, NorthTech windows 2021, siding and exterior doors 2021, 2024 seamless gutters, plus central A/C and a water heater replaced in 2025. Thoughtful updates, incredible storage, flexible spaces, and endless potential make this a home that is ready to be enjoyed from day one....
Contact an agent
Home facts
- Year built:1991
- Subdivision & Development:4th Railroad Add
- Listing ID #:7145117
- Added:12 day(s) ago
- Updated:September 30, 2026 at 02:43 PM
Rooms and interior
- Bedrooms:4
- Total bathrooms:2
- Full bathrooms:1
- Dining Description:Eat In Kitchen, Informal Dining Room, Kitchen/Dining Room
- Bathrooms Description:3/4 Basement, Main Floor Full Bath
- Kitchen Description:Dishwasher, Disposal, Microwave, Range, Refrigerator
- Basement:Yes
- Basement Description:Egress Window(s), Finished, Full, Storage Space
- Living area:2,544 sq. ft.
Heating and cooling
- Cooling:Central Air
- Heating:Forced Air
- Central air:Yes
Structure and exterior
- Roof:Age 8 Years or Less
- Year built:1991
- Building area:2,544 sq. ft.
- Lot area:0.45 Acres
- Levels:1 Story
Utilities
- Water:City Water - Connected
- Sewer:City Sewer - Connected
Finances and disclosures
- Price:$285,000
- Price per sq. ft.:$106.03
- Tax amount:$2,962 (2026)
Features and amenities
- Appliances:Disposal, Microwave, Range, Refrigerator, Washer
- Laundry features:Dryer, Washer
- Amenities:Electric Water Heater
Parking
- Parking description:Attached Garage, Concrete, Garage Door Opener, Insulated Garage, Storage
- Garage:Yes
- Garage spaces:2
New listings near 306 W 4th Street
- New
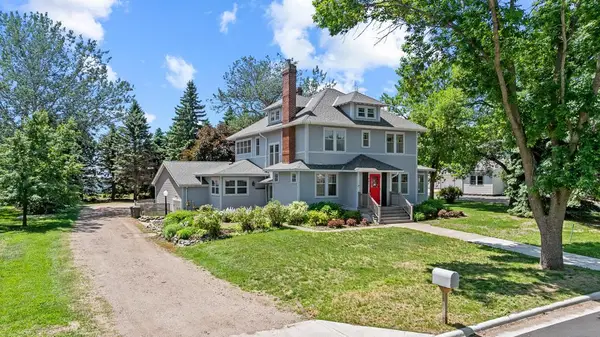 $295,000Active5 beds 2 baths2,778 sq. ft.
501 E Lyon Street, Minneota, MN 56264
MLS# 7148740Listed by: EDINA REALTY, INC.  $150,000Pending5 beds 2 baths1,586 sq. ft.
305 E 3rd Street, Minneota, MN 56264
MLS# 7140680Listed by: EDINA REALTY, INC.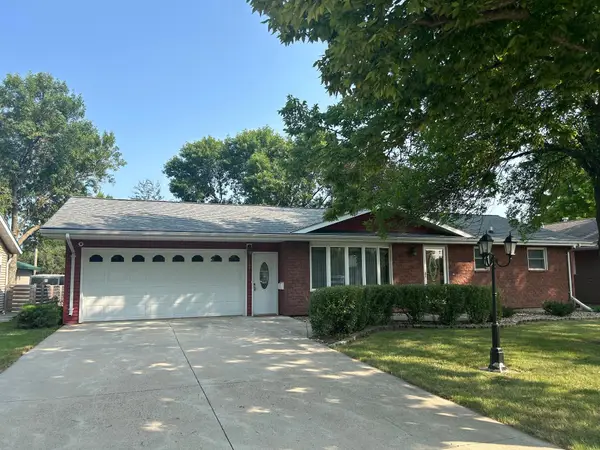 $233,800Active2 beds 2 baths1,888 sq. ft.
602 N Madison Street, Minneota, MN 56264
MLS# 7121808Listed by: MARSHALL AREA HOMES $180,000Active5 beds 2 baths1,604 sq. ft.
111 E Lyon Street, Minneota, MN 56264
MLS# 7100486Listed by: KELLER WILLIAMS PREFERRED REALTY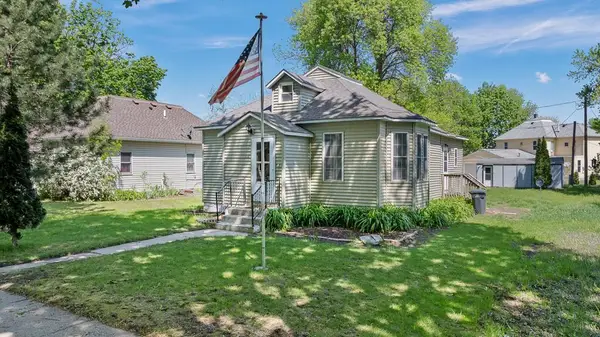 $65,000Pending2 beds 1 baths936 sq. ft.
102 E Lyon Street, Minneota, MN 56264
MLS# 7079394Listed by: EDINA REALTY, INC.


Protect your home and budget from life's surprises with an Assurant Home Warranty, backed by a partner that supports you through every step of homeownership. Explore Plans.
© 2023 - 2026 ERA Franchise Systems LLC. All rights reserved. ERA Franchise Systems LLC fully supports the principles of the Fair Housing Act and the Equal Opportunity Act. ERA, ERA Real Estate powered, and their respective logos are registered service marks of ERA Franchise Systems LLC. Each office is independently owned and operated.