
602 N Madison Street, Minneota, MN 56264
Local realty services provided by:ERA Gillespie Real Estate
602 N Madison Street,Minneota, MN 56264
$233,800
- 2 Beds
- 2 Baths
- 1,888 sq. ft.
- Single family
- Active
Listed by: duwayne johnson
Office: marshall area homes
MLS#:7121808
Source:NSMLS
Price summary
- Price:$233,800
- Price per sq. ft.:$97.09
About this home
Charming one story home with flexible living spaces and beautiful backyard views.
Conveniently located, this inviting home offers comfortable main-level living. The main floor features an eat-in kitchen , two bedrooms and a versatile den that can be easily converted back into a third bedroom.
Enjoy the peaceful surroundings from the 4-season sunroom, which overlooks a shaded back yard filled with numerous plantings providing a relaxing view. A screened in porch offers another wonderful spot to relax and enjoy the outdoors.
The finished basement adds even more living space with a large rec room, a bathroom with shower and a bonus room that can serve as an office, hobby room or potential bedroom with the addition of an egress window. Storage shed included. Gutter helmet installed to keep the debris out of the gutters. The furnace and air conditioning is a heat pump for efficiency.
Contact an agent
Home facts
- Year built:1969
- Listing ID #:7121808
- Added:50 day(s) ago
- Updated:September 30, 2026 at 05:43 PM
Rooms and interior
- Bedrooms:2
- Total bathrooms:2
- Dining Description:Kitchen/Dining Room
- Bathrooms Description:3/4 Basement, Main Floor Full Bath
- Kitchen Description:Range, Refrigerator
- Basement:Yes
- Basement Description:Block
- Living area:1,888 sq. ft.
Heating and cooling
- Cooling:Central Air
- Heating:Forced Air
- Central air:Yes
Structure and exterior
- Roof:Asphalt
- Year built:1969
- Building area:1,888 sq. ft.
- Lot area:0.27 Acres
- Levels:1 Story
Utilities
- Water:City Water - Connected
- Sewer:City Sewer - Connected
Finances and disclosures
- Price:$233,800
- Price per sq. ft.:$97.09
- Tax amount:$756 (2026)
Features and amenities
- Appliances:Range, Refrigerator, Washer
- Laundry features:Dryer, Washer
- Amenities:Electric Water Heater
Parking
- Parking description:Attached Garage
- Garage:Yes
- Garage spaces:2
New listings near 602 N Madison Street
- New
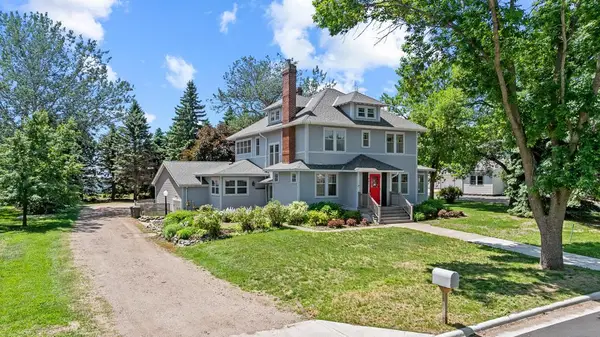 $295,000Active5 beds 2 baths2,778 sq. ft.
501 E Lyon Street, Minneota, MN 56264
MLS# 7148740Listed by: EDINA REALTY, INC. - Open Sat, 10am to 12pm
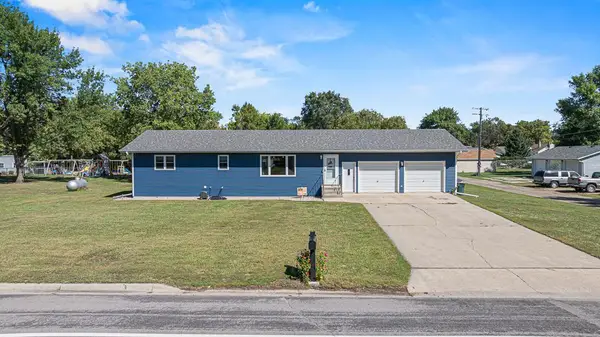 $285,000Active4 beds 2 baths2,544 sq. ft.
306 W 4th Street, Minneota, MN 56264
MLS# 7145117Listed by: EDINA REALTY, INC.  $150,000Pending5 beds 2 baths1,586 sq. ft.
305 E 3rd Street, Minneota, MN 56264
MLS# 7140680Listed by: EDINA REALTY, INC. $180,000Active5 beds 2 baths1,604 sq. ft.
111 E Lyon Street, Minneota, MN 56264
MLS# 7100486Listed by: KELLER WILLIAMS PREFERRED REALTY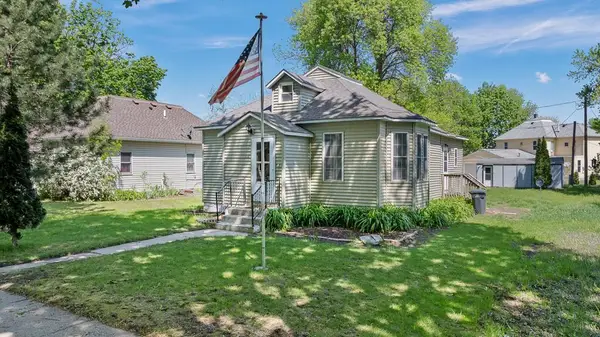 $65,000Pending2 beds 1 baths936 sq. ft.
102 E Lyon Street, Minneota, MN 56264
MLS# 7079394Listed by: EDINA REALTY, INC.


Protect your home and budget from life's surprises with an Assurant Home Warranty, backed by a partner that supports you through every step of homeownership. Explore Plans.
© 2023 - 2026 ERA Franchise Systems LLC. All rights reserved. ERA Franchise Systems LLC fully supports the principles of the Fair Housing Act and the Equal Opportunity Act. ERA, ERA Real Estate powered, and their respective logos are registered service marks of ERA Franchise Systems LLC. Each office is independently owned and operated.