
19 W Higbie Avenue, Minnesota Lake, MN 56068
Local realty services provided by:ERA Gillespie Real Estate
19 W Higbie Avenue,Minnesota Lake, MN 56068
$204,900
- 4 Beds
- 2 Baths
- 2,688 sq. ft.
- Single family
- Active
Listed by: cheryl krengel
Office: jbeal real estate group
MLS#:267040887
Source:MN_RASM
Price summary
- Price:$204,900
- Price per sq. ft.:$76.23
About this home
Nestled in the peaceful heart of Minnesota Lake, a quaint Faribault County gem known for its small-town charm and rising real estate values, sits 19 Higbie Ave W—a spacious 2,500 sq ft single-family home built in 1970 that's perfect for creating lasting memories. This inviting residence boasts 4 generous bedrooms and 2 bathrooms (including 1 full and 1 half), offering plenty of room for a growing family, remote work setup, or hobby spaces. With a partially finished basement adding versatile living area, the home combines classic Midwestern warmth with practical modern updates. Step inside to discover a thoughtfully designed interior featuring central air conditioning and forced-air gas heating for year-round comfort, alongside essential appliances like a dishwasher, dryer, range/oven, refrigerator ,washer, and garbage disposal. The flooring blends cozy carpet with durable linoleum/vinyl, while the vinyl exterior, fiberglass roof, and concrete block foundation promise low-maintenance appeal. Outside, the 0.28-acre lot provides ample green space, a relaxing patio for summer barbecues, and an attached 1-car garage...
Contact an agent
Home facts
- Year built:1970
- Listing ID #:267040887
- Added:41 day(s) ago
- Updated:August 24, 2026 at 07:17 PM
Rooms and interior
- Bedrooms:4
- Total bathrooms:2
- Full bathrooms:1
- Half bathrooms:1
- Dining Description:Combine with Kitchen, Combine with Living Room, Eat-In Kitchen, Informal Dining Room, Open Floor Plan
- Bathrooms Description:1/2 Basement, Main Floor Full Bath
- Kitchen Description:Dishwasher, Disposal, Exhaust Fan/Hood, Range/Stove, Refrigerator
- Basement Description:Concrete Block, Daylight/Lookout Windows, Egress Windows, Partially Finished, Sump Pump
- Living area:2,688 sq. ft.
Heating and cooling
- Cooling:Central
- Heating:Forced Air
Structure and exterior
- Roof:Fiberglass Shingles
- Year built:1970
- Building area:2,688 sq. ft.
- Lot area:0.28 Acres
- Lot Features:Landscaped, Paved Streets, Tree Coverage - Medium
- Architectural Style:SF Single Family
- Construction Materials:Vinyl
- Exterior Features:Patio
- Foundation Description:Frame/Wood
- Levels:1 Story
Utilities
- Water:City
- Sewer:City Sewer
Finances and disclosures
- Price:$204,900
- Price per sq. ft.:$76.23
- Tax amount:$2,927
Features and amenities
- Appliances:Refrigerator, Washer
- Laundry features:Dryer, Washer, Washer/Dryer Hookups
- Amenities:CO Detectors (L), Ceiling Fans, Smoke Alarms (L)
Parking
- Parking description:Attached Garage, Driveway - Concrete
- Garage spaces:1
New listings near 19 W Higbie Avenue
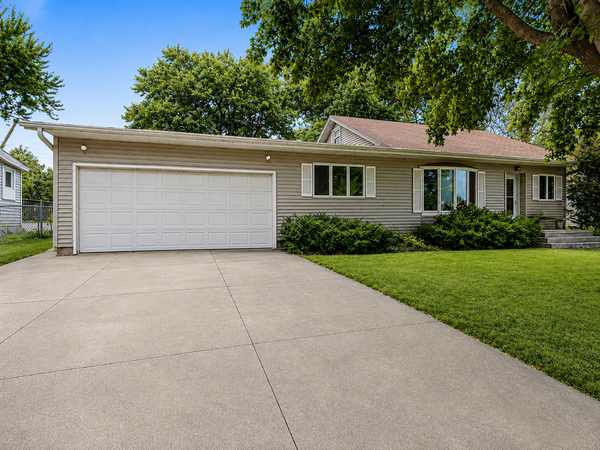 $100,000Active3 beds 1 baths1,869 sq. ft.
127 Higbie Avenue E, Minnesota Lake, MN 56068
MLS# 7124492Listed by: TRUE REAL ESTATE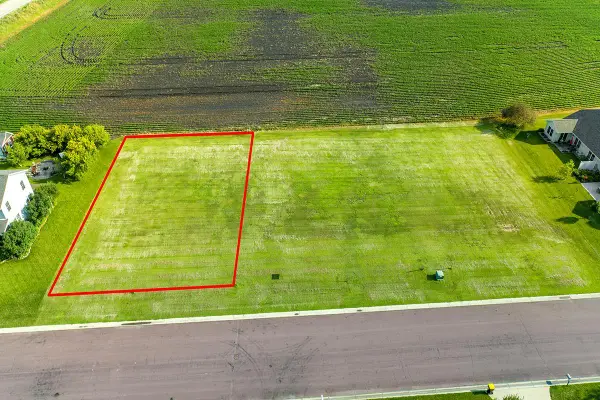 $10,000Active0.29 Acres
20 Marples Avenue, Minnesota Lake, MN 56068
MLS# 7122074Listed by: TRUE REAL ESTATE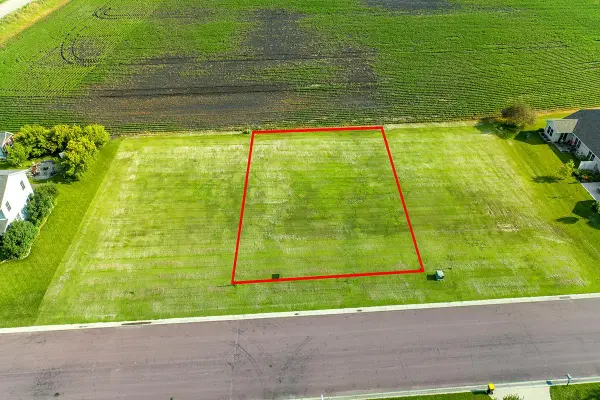 $10,000Active0.29 Acres
24 Marples Avenue, Minnesota Lake, MN 56068
MLS# 7122165Listed by: TRUE REAL ESTATE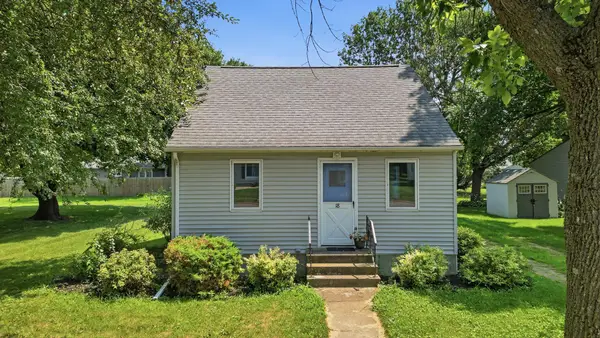 $125,000Active2 beds 1 baths832 sq. ft.
18 Ann Street S, Minnesota Lake, MN 56068
MLS# 7117089Listed by: TRUE REAL ESTATE $299,500Active4 beds 3 baths2,682 sq. ft.
18 Mill Avenue, Minnesota Lake, MN 56068
MLS# 7086511Listed by: TRUE REAL ESTATE $249,900Active3 beds 3 baths3,848 sq. ft.
31 E Lake Avenue, Minnesota Lake, MN 56068
MLS# 7040154Listed by: ACTION REALTY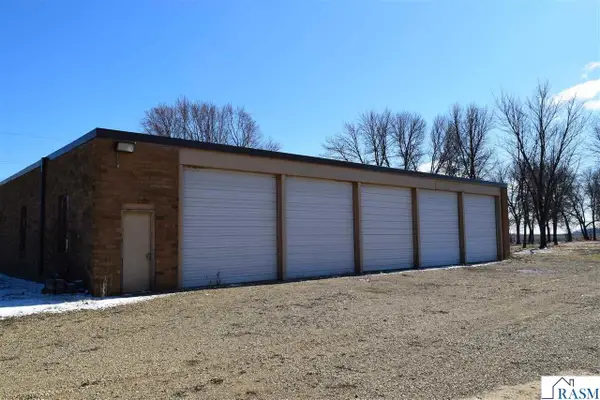 $140,000Pending11.49 Acres
126 Higbie Ave E, Minnesota Lake, MN 56068
MLS# 7039607Listed by: HOMESTEAD REALTY, LLC $133,000Active2 beds 2 baths768 sq. ft.
307 Dove Street, Minnesota Lake, MN 56068
MLS# 7027971Listed by: TRUE REAL ESTATE


Protect your home and budget from life's surprises with an Assurant Home Warranty, backed by a partner that supports you through every step of homeownership. Explore Plans.
© 2023 - 2026 ERA Franchise Systems LLC. All rights reserved. ERA Franchise Systems LLC fully supports the principles of the Fair Housing Act and the Equal Opportunity Act. ERA, ERA Real Estate powered, and their respective logos are registered service marks of ERA Franchise Systems LLC. Each office is independently owned and operated.