
10451 Greenbrier Road #213, Minnetonka, MN 55305
Local realty services provided by:ERA Viking Realty
10451 Greenbrier Road #213,Minnetonka, MN 55305
$138,000
- 1 Beds
- 1 Baths
- 812 sq. ft.
- Condominium
- Coming Soon
Listed by: megan mcneil, adam mcneil
Office: edina realty, inc.
MLS#:7171284
Source:NSMLS
Price summary
- Price:$138,000
- Price per sq. ft.:$169.95
- Monthly HOA dues:$485
About this home
Beautifully maintained and exceptionally clean, this move-in-ready Minnetonka condo offers comfortable living with a polished, welcoming feel. The open floor plan brings the spacious living and dining areas together with the kitchen, where abundant cabinetry, generous counter space, and a breakfast bar make everyday living easy.
A standout feature is the peaceful outlook, with natural scenery and views of the community's shared amenities, including the outdoor pool and tennis courts. The large bedroom features a walk-in closet, while the full bath offers a private vanity area and generous linen storage. In-unit laundry, heated underground parking with a car wash space, and a conveniently located storage unit just down the hall add everyday convenience.
Enjoy the outdoor pool, tennis courts, and community party room, all part of an easy, comfortable condo lifestyle.
Contact an agent
Home facts
- Year built:1982
- Subdivision & Development:Cic 0310 The Ponds/Greenbrier
- Listing ID #:7171284
- Updated:November 12, 2026 at 07:00 PM
Rooms and interior
- Bedrooms:1
- Total bathrooms:1
- Full bathrooms:1
- Dining Description:Breakfast Bar, Living/Dining Room
- Bathrooms Description:Main Floor Full Bath
- Kitchen Description:Dishwasher, Double Oven, Exhaust Fan, Microwave, Range, Refrigerator, Stainless Steel Appliances
- Living area:812 sq. ft.
Heating and cooling
- Cooling:Wall Unit(s)
- Heating:Baseboard, Hot Water
Structure and exterior
- Roof:Flat
- Year built:1982
- Building area:812 sq. ft.
- Lot Features:Tree Coverage - Medium
- Exterior Features:Deck
- Levels:1 Story
Utilities
- Water:City Water - Connected, City Water - In Street
- Sewer:City Sewer - Connected, City Sewer - In Street
Finances and disclosures
- Price:$138,000
- Price per sq. ft.:$169.95
- Tax amount:$1,520 (2026)
Features and amenities
- Appliances:Exhaust Fan, Microwave, Range, Refrigerator, Stainless Steel Appliances, Washer
- Laundry features:Dryer, Washer
- Amenities:Car Wash, Elevator(s), Lobby Entrance, Tennis Courts
- Pool features:Below Ground, Heated, Outdoor, Shared
Parking
- Parking description:Asphalt, Assigned, Garage Door Opener, Guest Parking, Heated Garage
- Garage:Yes
- Garage spaces:1
New listings near 10451 Greenbrier Road #213
- Coming SoonOpen Sun, 10am to 12pm
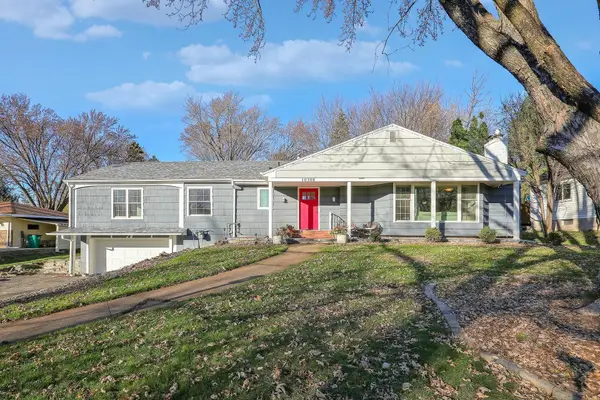 $599,995Coming Soon4 beds 4 baths3,483 sq. ft.
10308 Lakeview Drive W, Minnetonka, MN 55305
MLS# 7167811Listed by: FOX REALTY - Coming SoonOpen Sat, 11am to 1pm
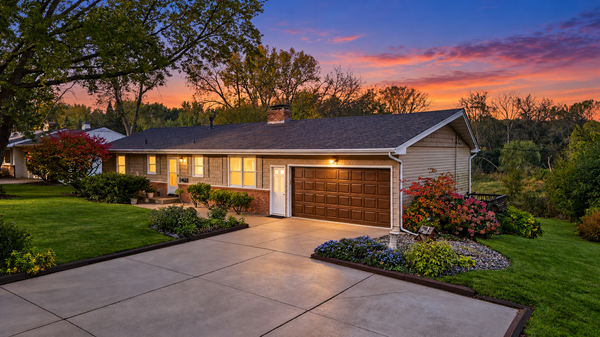 $400,000Coming Soon3 beds 2 baths2,744 sq. ft.
3512 Robinwood Terrace, Minnetonka, MN 55305
MLS# 7162973Listed by: PEMBERTON RE - Coming Soon
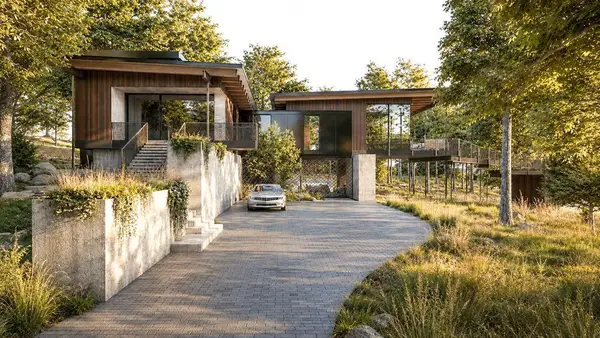 $2,795,000Coming Soon5 beds 5 baths4,500 sq. ft.
11800 Live Oak Drive, Minnetonka, MN 55305
MLS# 7117038Listed by: HARKER & WOODS - Coming Soon
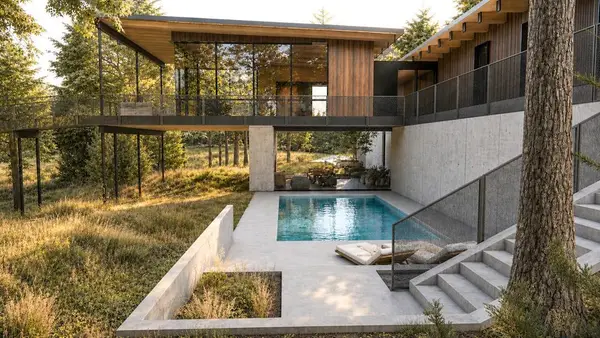 $599,900Coming Soon0.78 Acres
11800 Live Oak Dr, Minnetonka, MN 55305
MLS# 7117036Listed by: HARKER & WOODS - New
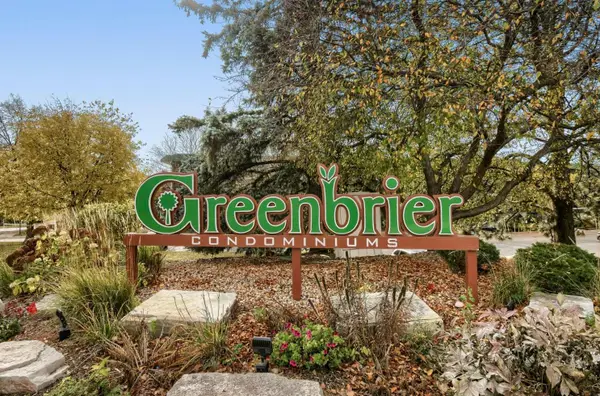 $132,000Active1 beds 1 baths839 sq. ft.
10521 Cedar Lake Road #415, Minnetonka, MN 55305
MLS# 7163623Listed by: RE/MAX ADVANTAGE PLUS - Open Sat, 12 to 2pmNew
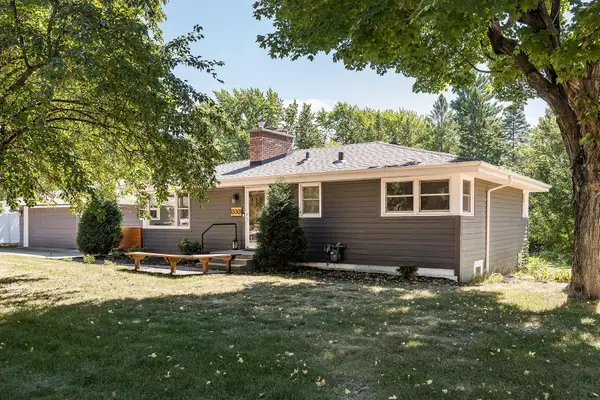 $499,000Active5 beds 2 baths2,006 sq. ft.
13301 Windyhill Road, Minnetonka, MN 55305
MLS# 7172094Listed by: EDINA REALTY, INC. - New
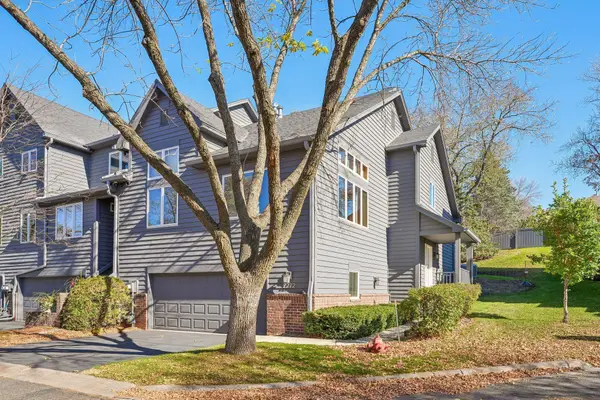 $479,000Active2 beds 3 baths2,592 sq. ft.
2272 Sherwood Court, Minnetonka, MN 55305
MLS# 7172215Listed by: BRIX REAL ESTATE - New
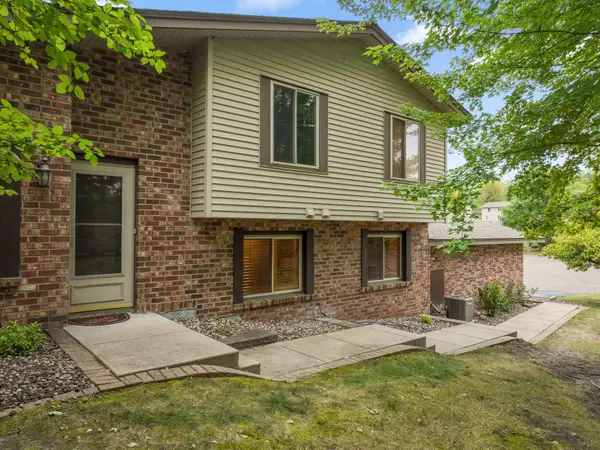 $285,000Active3 beds 2 baths1,552 sq. ft.
13430 Pepperwood Circle, Minnetonka, MN 55305
MLS# 7171811Listed by: REDFIN CORPORATION - Open Sat, 11am to 1pmNew
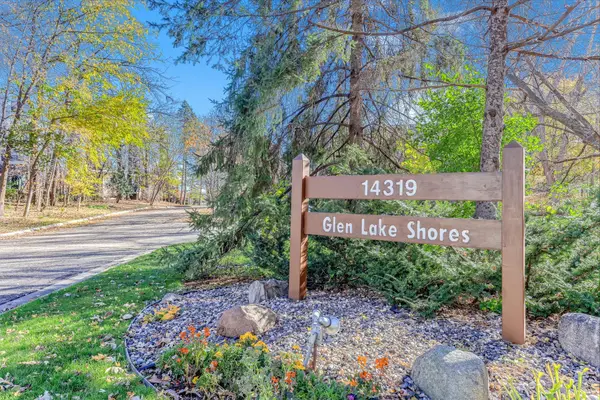 $250,000Active1 beds 1 baths889 sq. ft.
14319 Stewart Lane #102, Minnetonka, MN 55345
MLS# 7170699Listed by: COLDWELL BANKER REALTY - LAKES


Protect your home and budget from life's surprises with an Assurant Home Warranty, backed by a partner that supports you through every step of homeownership. Explore Plans.
© 2023 - 2026 ERA Franchise Systems LLC. All rights reserved. ERA Franchise Systems LLC fully supports the principles of the Fair Housing Act and the Equal Opportunity Act. ERA, ERA Real Estate powered, and their respective logos are registered service marks of ERA Franchise Systems LLC. Each office is independently owned and operated.