
13301 Windyhill Road, Minnetonka, MN 55305
Local realty services provided by:ERA Gillespie Real Estate
13301 Windyhill Road,Minnetonka, MN 55305
$499,000
- 5 Beds
- 2 Baths
- 2,006 sq. ft.
- Single family
- Active
Upcoming open houses
- Sat, Nov 1412:00 pm - 02:00 pm
Listed by: mark j granlund, jane a larson
Office: edina realty, inc.
MLS#:7172094
Source:NSMLS
Price summary
- Price:$499,000
- Price per sq. ft.:$219.82
About this home
This thoughtfully renovated walkout rambler is located in the Wayzata School District with a beautiful backyard. Just fifteen minutes from downtown in a charming neighborhood, this location is very special! Current owners have invested in brand new landscaping with a paver patio, privacy fence/invisible fence for dogs, custom kitchen remodel, solar panels, Diamond Kote siding, and refinished hardwood floors. This intentionally designed home has three bedrooms on the main floor and two additional bedrooms on the walkout level. The secondary kitchen offers additional entertaining space and a separate, private entrance in the back provides the opportunity for “dual living” or a rental opportunity. Seller to provide HSA Home Warranty with HVAC!
Contact an agent
Home facts
- Year built:1959
- Subdivision & Development:Kenmar Add
- Listing ID #:7172094
- Added:1 day(s) ago
- Updated:November 12, 2026 at 09:56 PM
Rooms and interior
- Bedrooms:5
- Total bathrooms:2
- Full bathrooms:2
- Dining Description:Informal Dining Room
- Bathrooms Description:Full Basement, Main Floor Full Bath
- Kitchen Description:Cooktop, Dishwasher, Disposal, Exhaust Fan, Refrigerator, Wall Oven
- Basement:Yes
- Basement Description:Daylight / Lookout Windows, Drain Tiled, Egress Window(s), Finished, Full, Sump Pump, Walkout
- Living area:2,006 sq. ft.
Heating and cooling
- Cooling:Central Air
- Heating:Forced Air
- Central air:Yes
Structure and exterior
- Roof:Age 8 Years or Less, Asphalt
- Year built:1959
- Building area:2,006 sq. ft.
- Lot area:0.6 Acres
- Lot Features:Tree Coverage - Medium
- Levels:1 Story
Utilities
- Water:City Water - Connected
- Sewer:City Sewer - Connected
Finances and disclosures
- Price:$499,000
- Price per sq. ft.:$219.82
- Tax amount:$5,932 (2026)
Features and amenities
- Appliances:Disposal, Exhaust Fan, Refrigerator, Wall Oven, Washer, Water Softener Owned
- Laundry features:Dryer, Washer
- Amenities:Gas Water Heater, Water Softener Owned
Parking
- Parking description:Asphalt, Detached Garage, Garage Door Opener
- Garage:Yes
- Garage spaces:2
New listings near 13301 Windyhill Road
- Coming Soon
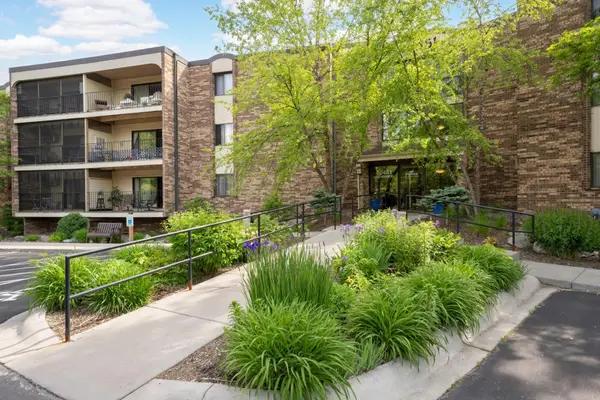 $138,000Coming Soon1 beds 1 baths812 sq. ft.
10451 Greenbrier Road #213, Minnetonka, MN 55305
MLS# 7171284Listed by: EDINA REALTY, INC. - Coming SoonOpen Sun, 10am to 12pm
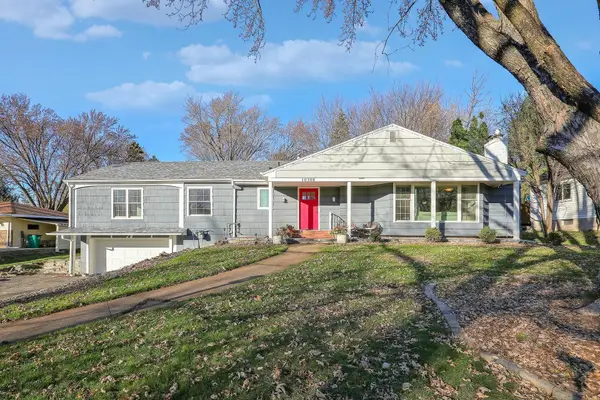 $599,995Coming Soon4 beds 4 baths3,483 sq. ft.
10308 Lakeview Drive W, Minnetonka, MN 55305
MLS# 7167811Listed by: FOX REALTY - Coming SoonOpen Sat, 11am to 1pm
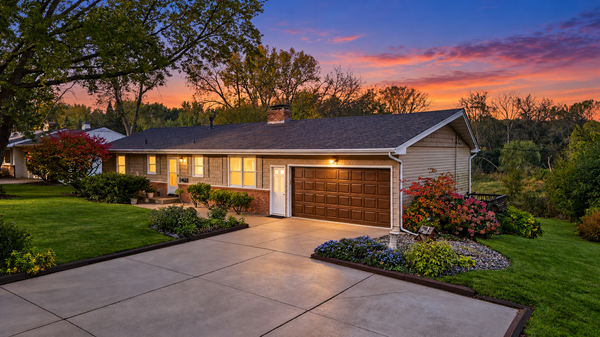 $400,000Coming Soon3 beds 2 baths2,744 sq. ft.
3512 Robinwood Terrace, Minnetonka, MN 55305
MLS# 7162973Listed by: PEMBERTON RE - Coming Soon
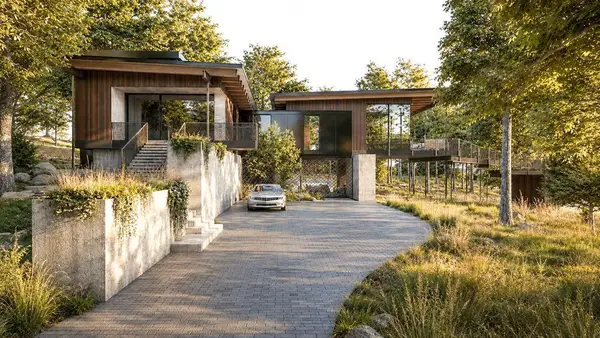 $2,795,000Coming Soon5 beds 5 baths4,500 sq. ft.
11800 Live Oak Drive, Minnetonka, MN 55305
MLS# 7117038Listed by: HARKER & WOODS - Coming Soon
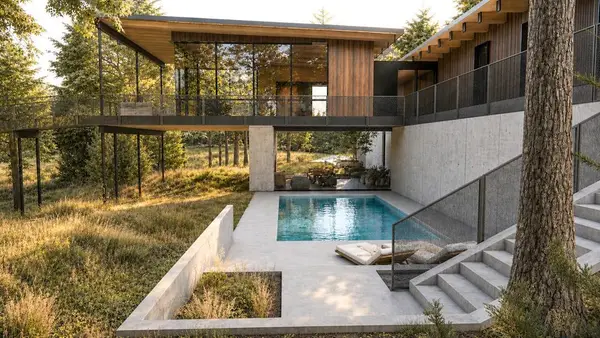 $599,900Coming Soon0.78 Acres
11800 Live Oak Dr, Minnetonka, MN 55305
MLS# 7117036Listed by: HARKER & WOODS - New
 $132,000Active1 beds 1 baths839 sq. ft.
10521 Cedar Lake Road #415, Minnetonka, MN 55305
MLS# 7163623Listed by: RE/MAX ADVANTAGE PLUS - New
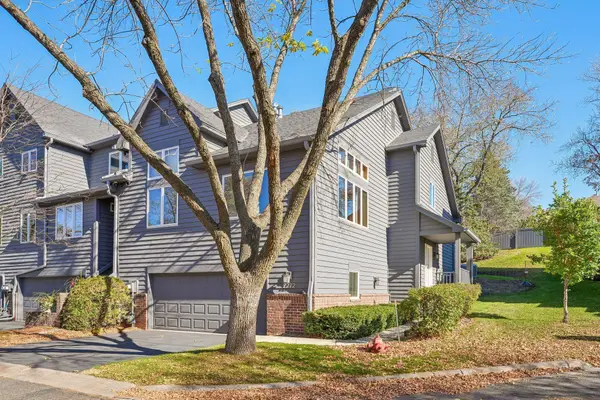 $479,000Active2 beds 3 baths2,592 sq. ft.
2272 Sherwood Court, Minnetonka, MN 55305
MLS# 7172215Listed by: BRIX REAL ESTATE - New
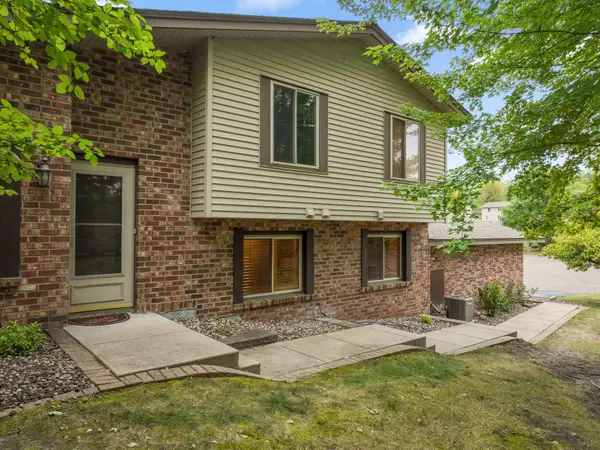 $285,000Active3 beds 2 baths1,552 sq. ft.
13430 Pepperwood Circle, Minnetonka, MN 55305
MLS# 7171811Listed by: REDFIN CORPORATION - Open Sat, 11am to 1pmNew
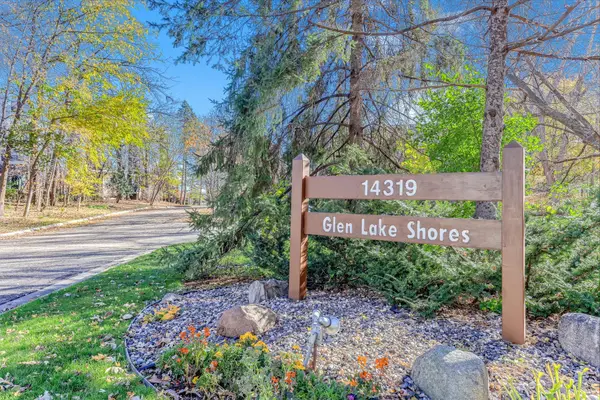 $250,000Active1 beds 1 baths889 sq. ft.
14319 Stewart Lane #102, Minnetonka, MN 55345
MLS# 7170699Listed by: COLDWELL BANKER REALTY - LAKES


Protect your home and budget from life's surprises with an Assurant Home Warranty, backed by a partner that supports you through every step of homeownership. Explore Plans.
© 2023 - 2026 ERA Franchise Systems LLC. All rights reserved. ERA Franchise Systems LLC fully supports the principles of the Fair Housing Act and the Equal Opportunity Act. ERA, ERA Real Estate powered, and their respective logos are registered service marks of ERA Franchise Systems LLC. Each office is independently owned and operated.