
11895 Douglynn Drive, Minnetonka, MN 55343
Local realty services provided by:ERA Prospera Real Estate
11895 Douglynn Drive,Minnetonka, MN 55343
$1,350,000
- 3 Beds
- 4 Baths
- 4,670 sq. ft.
- Single family
- Active
Listed by: sheri l fine
Office: edina realty, inc.
MLS#:7110157
Source:NSMLS
Price summary
- Price:$1,350,000
- Price per sq. ft.:$272.45
About this home
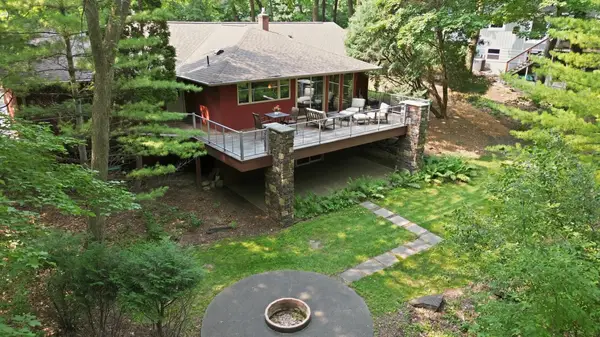
A rare opportunity to enjoy the feeling of a private North Woods retreat in the heart of the suburbs. Nestled on an exceptional setting overlooking Lone Lake, this meticulously maintained home offers stunning nature views from nearly every window, creating a peaceful oasis unlike anything else in the area. With Lone Lake in front, a scenic pond in back, and Lone Lake Park bordering the property to the south, the setting is both private and picturesque. Inside, you'll find beautiful maple floors and maple millwork, expansive windows, and a thoughtfully designed floor plan that combines comfort with everyday functionality. The home has been exceptionally cared for and shows like new. You can view nature out each thoughtfully placed window. Outdoor living is equally impressive with a newly refreshed deck, shaded patio, mature oak trees, professionally designed landscaping, and vibrant perennial gardens. Enjoy the serenity of nature with frequent wildlife sightings, lakeshore views, and direct access to nearby trails and recreation, all while
being just minutes from shopping, dining, and everyday conveniences. This special property delivers the perfect balance of seclusion, natural beauty, and accessibility....
Contact an agent
Home facts
- Year built:2014
- Subdivision & Development:Hentges 2nd Add
- Listing ID #:7110157
- Added:2 day(s) ago
- Updated:August 01, 2026 at 11:58 AM
Rooms and interior
- Bedrooms:3
- Total bathrooms:4
- Full bathrooms:3
- Half bathrooms:1
- Dining Description:Eat In Kitchen, Kitchen/Dining Room
- Bathrooms Description:Bathroom Ensuite, Main Floor 1/2 Bath, Main Floor Full Bath, Separate Shower and Tub, Upper Level Full Bath, Walk-In Shower Stall
- Kitchen Description:Cooktop, Dishwasher, Exhaust Fan, Microwave, Refrigerator, Wall Oven
- Basement:Yes
- Basement Description:Daylight / Lookout Windows, Drain Tiled, Egress Window(s), Finished, Full
- Living area:4,670 sq. ft.
Heating and cooling
- Cooling:Central Air
- Heating:Forced Air
- Central air:Yes
Structure and exterior
- Year built:2014
- Building area:4,670 sq. ft.
- Lot area:1.66 Acres
- Construction Materials:Block
- Levels:2 Story
Utilities
- Water:City Water - Connected
- Sewer:City Sewer - Connected
Finances and disclosures
- Price:$1,350,000
- Price per sq. ft.:$272.45
- Tax amount:$17,469 (2026)
Features and amenities
- Appliances:Exhaust Fan, Microwave, Refrigerator, Wall Oven
- Amenities:Air-To-Air Exchanger, Gas Water Heater, Humidifier
Parking
- Parking description:Asphalt, Attached Garage, Garage Door Opener, Insulated Garage
- Garage:Yes
- Garage spaces:2
New listings near 11895 Douglynn Drive
- New
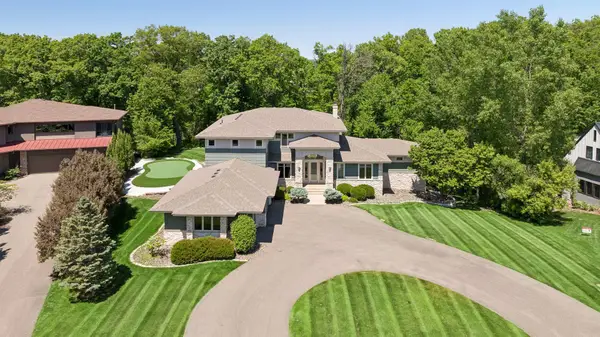 $1,499,900Active5 beds 6 baths6,016 sq. ft.
2063 Austrian Pine Lane, Minnetonka, MN 55305
MLS# 7119654Listed by: EDINA REALTY, INC. - New
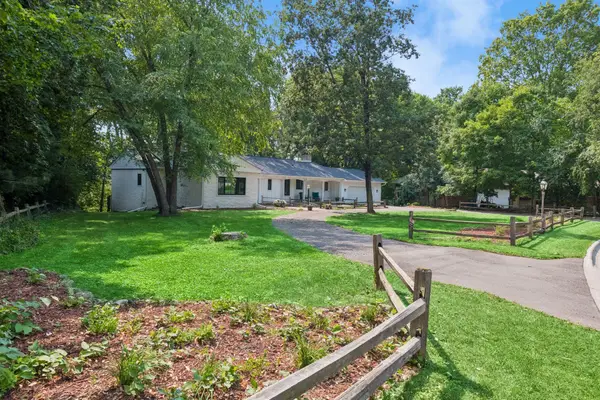 $749,900Active4 beds 3 baths3,058 sq. ft.
16805 Linden Drive, Minnetonka, MN 55345
MLS# 7097718Listed by: ENGEL & VOLKERS LAKE MINNETONKA - New
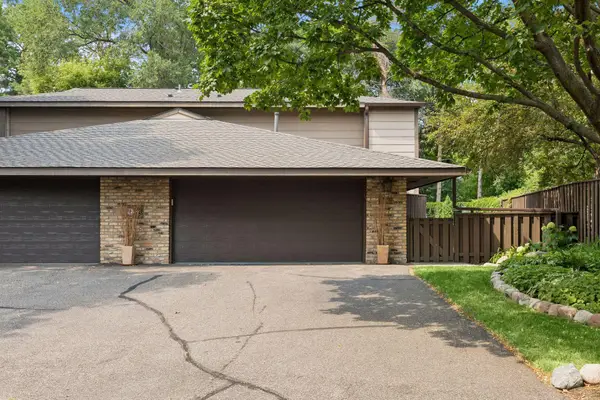 $500,000Active3 beds 3 baths1,340 sq. ft.
17640 Breconwood Road, Minnetonka, MN 55391
MLS# 7118977Listed by: FAZENDIN REALTORS - Coming Soon
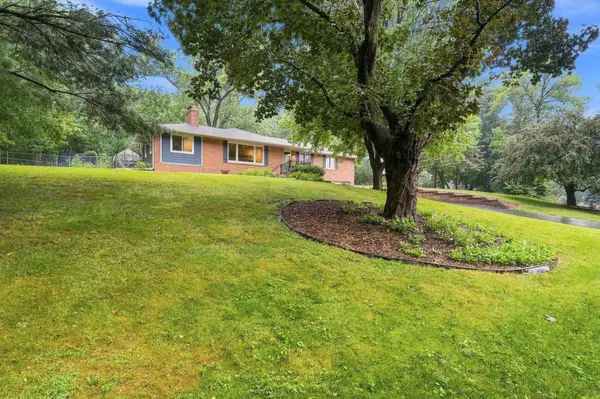 $615,000Coming Soon4 beds 3 baths
3600 Sunrise Drive E, Minnetonka, MN 55345
MLS# 7119332Listed by: RE/MAX ADVANTAGE PLUS - New
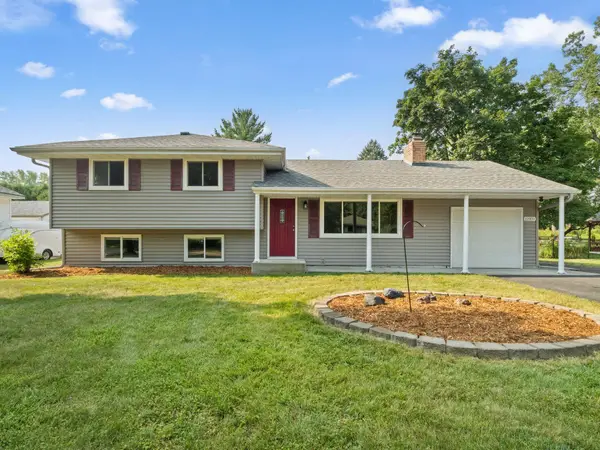 $399,990Active3 beds 2 baths1,336 sq. ft.
10909 Oak Knoll Terrace S, Minnetonka, MN 55305
MLS# 7116343Listed by: REDFIN CORPORATION - New
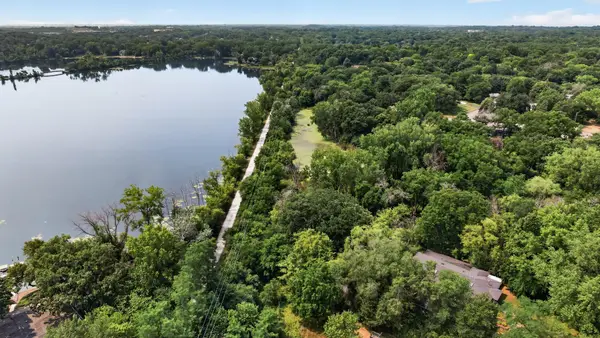 $625,000Active4 beds 4 baths3,845 sq. ft.
11833 Shady Oak Lane, Minnetonka, MN 55343
MLS# 7103538Listed by: COLDWELL BANKER REALTY - LAKES - New
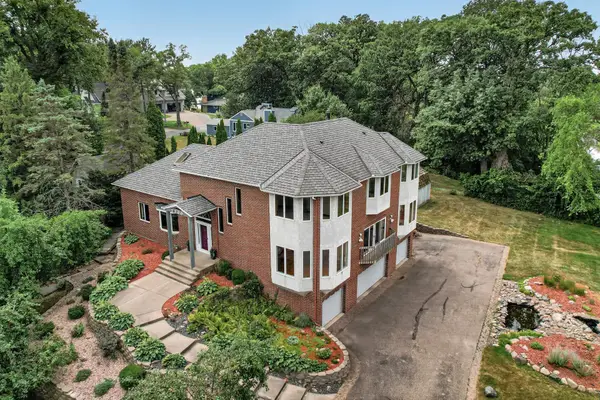 $1,700,000Active4 beds 5 baths4,315 sq. ft.
2300 Bantas Point Road, Wayzata, MN 55391
MLS# 7116194Listed by: HOME AVENUE FLAT FEE REALTY - New
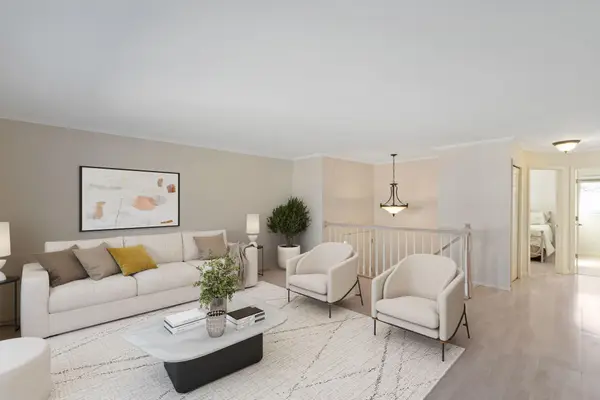 $319,900Active3 beds 2 baths1,700 sq. ft.
6140 Creek View Trail, Minnetonka, MN 55345
MLS# 7118646Listed by: DRG - Coming Soon
 $725,000Coming Soon4 beds 2 baths
18416 Ridgewood Road, Minnetonka, MN 55391
MLS# 7097663Listed by: COLDWELL BANKER REALTY


Protect your home and budget from life's surprises with an Assurant Home Warranty, backed by a partner that supports you through every step of homeownership. Explore Plans.
© 2023 - 2026 ERA Franchise Systems LLC. All rights reserved. ERA Franchise Systems LLC fully supports the principles of the Fair Housing Act and the Equal Opportunity Act. ERA, ERA Real Estate powered, and their respective logos are registered service marks of ERA Franchise Systems LLC. Each office is independently owned and operated.