
3600 Sunrise Drive E, Minnetonka, MN 55345
Local realty services provided by:ERA Viking Realty
Listed by: nicole l. johnsrud
Office: re/max advantage plus
MLS#:7119332
Source:NSMLS
Price summary
- Price:$615,000
- Price per sq. ft.:$185.63
About this home
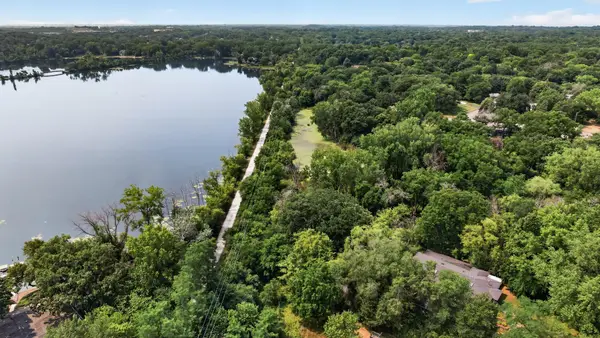
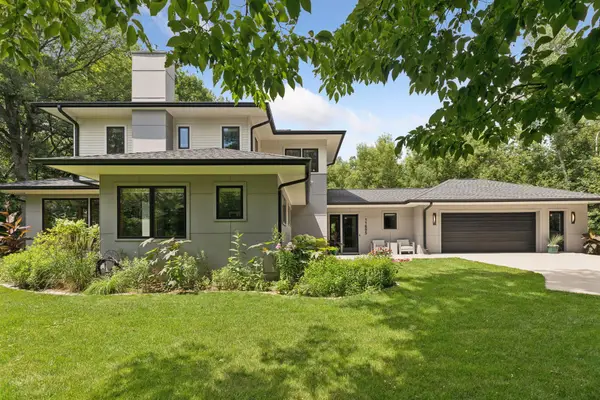
Nestled on a beautiful tree-lined street in one of Minnetonka’s most established neighborhoods, this thoughtfully updated home offers an exceptional combination of space, comfort, and outdoor living. Set on a private, beautifully landscaped lot surrounded by mature trees, the backyard is designed to be enjoyed with a spacious paver patio, fire pit, greenhouse, raised garden space, storage shed, and plenty of room to play, entertain, or simply relax. Inside, the main level features hardwood floors, expansive living spaces filled with natural light, and a remodeled kitchen with enameled cabinetry, granite countertops, tile backsplash, stainless steel appliances, center island, and abundant storage. The adjoining dining area opens directly to the backyard, creating an easy flow for everyday living and entertaining. Four bedrooms are located on the main level, including a spacious primary suite with a large walk-in closet and private ¾ bath. Two fireplaces add warmth and character, while the finished lower level offers a generous family room, an additional bedroom, bath, laundry, and excellent storage. The oversized tuck-under garage includes an impressive workshop area ideal for hobbies, projects, or additional storage. Located in the highly regarded Hopkins School District with convenient access to parks, trails, shopping, restaurants, and major commuting routes, this home offers the rare combination of an outstanding location, flexible floor plan, beautifully updated spaces, and an incredible backyard setting....
Contact an agent
Home facts
- Year built:1954
- Subdivision & Development:Sunrise Ridge
- Listing ID #:7119332
- Added:1 day(s) ago
- Updated:August 01, 2026 at 04:43 PM
Rooms and interior
- Bedrooms:4
- Total bathrooms:3
- Full bathrooms:1
- Dining Description:Breakfast Area, Breakfast Bar, Eat In Kitchen, Informal Dining Room, Kitchen/Dining Room, Living/Dining Room
- Bathrooms Description:3/4 Basement, Main Floor 3/4 Bath, Main Floor Full Bath
- Kitchen Description:Dishwasher, Range, Refrigerator
- Basement:Yes
- Basement Description:Block, Egress Window(s), Finished, Full
- Living area:2,552 sq. ft.
Heating and cooling
- Cooling:Central Air
- Heating:Boiler, Hot Water
- Central air:Yes
Structure and exterior
- Year built:1954
- Building area:2,552 sq. ft.
- Lot area:0.63 Acres
- Lot Features:Tree Coverage - Medium
- Construction Materials:Block
- Levels:1 Story
Utilities
- Water:City Water - Connected
- Sewer:City Sewer - Connected
Finances and disclosures
- Price:$615,000
- Price per sq. ft.:$185.63
- Tax amount:$7,463 (2026)
Features and amenities
- Appliances:Range, Refrigerator, Washer
- Laundry features:Dryer, Washer
Parking
- Parking description:Asphalt, Attached Garage, Tuckunder Garage
- Garage:Yes
- Garage spaces:2
New listings near 3600 Sunrise Drive E
- New
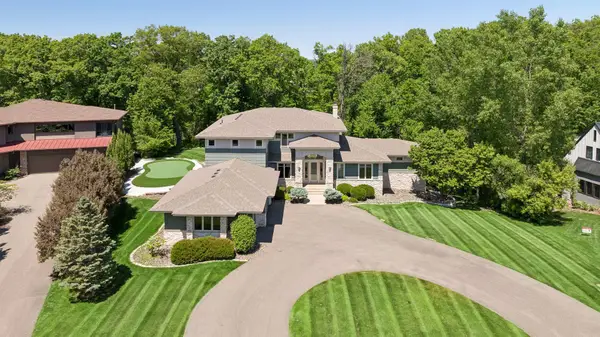 $1,499,900Active5 beds 6 baths6,016 sq. ft.
2063 Austrian Pine Lane, Minnetonka, MN 55305
MLS# 7119654Listed by: EDINA REALTY, INC. - New
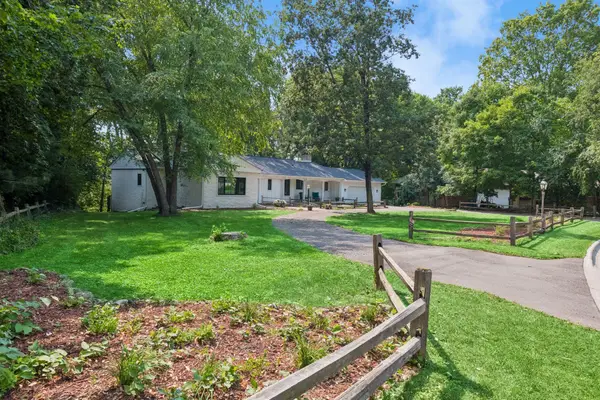 $749,900Active4 beds 3 baths3,058 sq. ft.
16805 Linden Drive, Minnetonka, MN 55345
MLS# 7097718Listed by: ENGEL & VOLKERS LAKE MINNETONKA - New
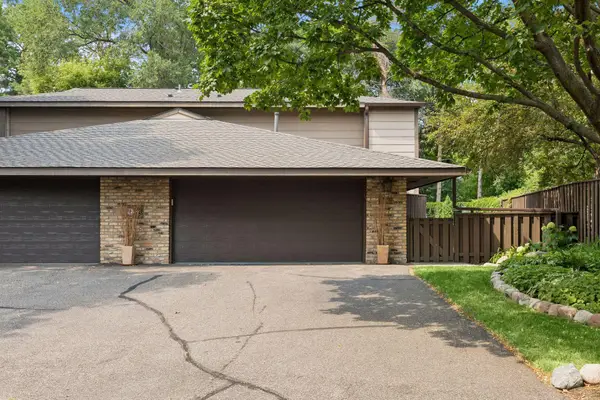 $500,000Active3 beds 3 baths1,340 sq. ft.
17640 Breconwood Road, Minnetonka, MN 55391
MLS# 7118977Listed by: FAZENDIN REALTORS - New
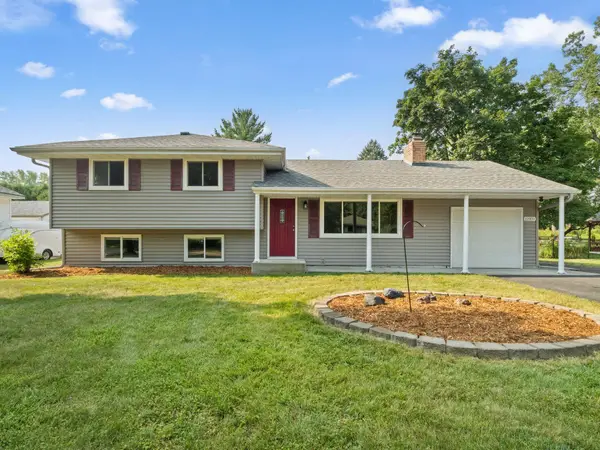 $399,990Active3 beds 2 baths1,336 sq. ft.
10909 Oak Knoll Terrace S, Minnetonka, MN 55305
MLS# 7116343Listed by: REDFIN CORPORATION - New
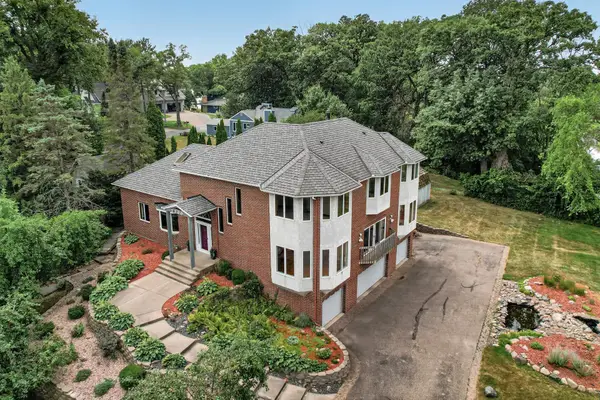
 $625,000Active4 beds 4 baths3,845 sq. ft.
11833 Shady Oak Lane, Minnetonka, MN 55343
MLS# 7103538Listed by: COLDWELL BANKER REALTY - LAKES - New
 $1,700,000Active4 beds 5 baths4,315 sq. ft.
2300 Bantas Point Road, Wayzata, MN 55391
MLS# 7116194Listed by: HOME AVENUE FLAT FEE REALTY - New
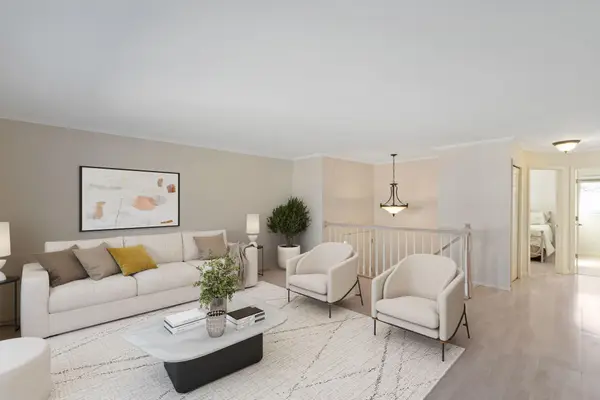 $319,900Active3 beds 2 baths1,700 sq. ft.
6140 Creek View Trail, Minnetonka, MN 55345
MLS# 7118646Listed by: DRG - Coming Soon
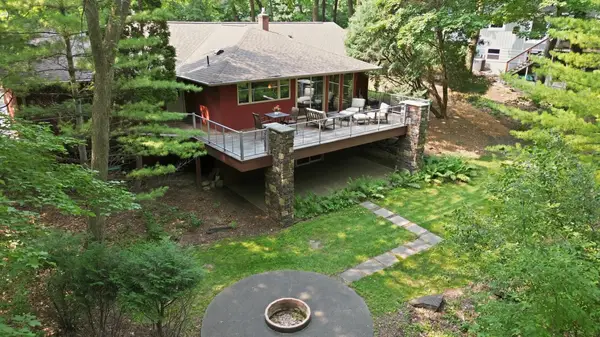 $725,000Coming Soon4 beds 2 baths
18416 Ridgewood Road, Minnetonka, MN 55391
MLS# 7097663Listed by: COLDWELL BANKER REALTY - New
 $1,350,000Active3 beds 4 baths4,670 sq. ft.
11895 Douglynn Drive, Minnetonka, MN 55343
MLS# 7110157Listed by: EDINA REALTY, INC.


Protect your home and budget from life's surprises with an Assurant Home Warranty, backed by a partner that supports you through every step of homeownership. Explore Plans.
© 2023 - 2026 ERA Franchise Systems LLC. All rights reserved. ERA Franchise Systems LLC fully supports the principles of the Fair Housing Act and the Equal Opportunity Act. ERA, ERA Real Estate powered, and their respective logos are registered service marks of ERA Franchise Systems LLC. Each office is independently owned and operated.