
13240 Dahlgren Road, Minnetonka, MN 55305
Local realty services provided by:ERA Gillespie Real Estate
13240 Dahlgren Road,Minnetonka, MN 55305
$549,900
- 4 Beds
- 3 Baths
- 2,001 sq. ft.
- Single family
- Coming Soon
Listed by: timothy e. montgomery
Office: directbyowner.com, inc. / montgomery & associates realty
MLS#:7129670
Source:NSMLS
Price summary
- Price:$549,900
- Price per sq. ft.:$247.93
About this home
Ideally situated on a quiet cul-de-sac in the desirable Minnetonka Mills area. Set on a spacious, private, secluded nearly 1/2-acre lot surrounded by mature trees and landscaping, this inviting home combines an established neighborhood setting with numerous recent improvements and exceptional access to trails, parks, shopping and major roadways.
The main level features 4 bedrooms, 3 with original hardwood floors, along with attractive LVP flooring throughout the main living areas. An owner's suite and an updated lower level provide additional comfortable and versatile living space, offering plenty of room to relax, entertain or accommodate a variety of needs.
Important exterior improvements add to the home's appeal, including a new roof, LeafGuard gutters, soffit and fascia installed in 2021. Outside, the generous yard and mature trees create a wonderful setting for entertaining, gardening, recreation or simply enjoying your own outdoor space.
Location is another highlight! Just blocks away, enjoy walking and biking along the Lake Minnetonka Regional Trail, explore scenic Minnehaha Creek, or visit nearby Minnetonka Mills Park and the historic Charles H. Burwell House. It's a wonderful area for walking, biking and enjoying Minnetonka's extensive parks, trails and natural surroundings.
Convenient access to Minnetonka Boulevard, I-494, Highway 7 and Highway 169 makes commuting throughout the western Twin Cities easy, while shopping, dining and everyday conveniences are just minutes away, including Ridgedale Center and the surrounding retail and dining district.
With 4 main-level bedrooms, original hardwood floors, LVP flooring, an updated lower level, owner's suite, 2021 roof and exterior improvements, a spacious mature yard and a desirable cul-de-sac location, this home offers a terrific opportunity to enjoy the best of Minnetonka living. Come make this home your own!...
Contact an agent
Home facts
- Year built:1967
- Subdivision & Development:Reg Land Surv 1122
- Listing ID #:7129670
- Updated:August 22, 2026 at 02:43 PM
Rooms and interior
- Bedrooms:4
- Total bathrooms:3
- Full bathrooms:1
- Half bathrooms:1
- Dining Description:Informal Dining Room
- Bathrooms Description:Main Floor 3/4 Bath, Main Floor Full Bath, Walk-In Shower Stall
- Kitchen Description:Cooktop, Dishwasher, Exhaust Fan, Freezer, Microwave, Refrigerator, Wall Oven
- Basement:Yes
- Basement Description:Full, Partially Finished
- Living area:2,001 sq. ft.
Heating and cooling
- Cooling:Central Air
- Heating:Forced Air
- Central air:Yes
Structure and exterior
- Roof:Age 8 Years or Less, Asphalt
- Year built:1967
- Building area:2,001 sq. ft.
- Lot area:0.49 Acres
- Lot Features:Irregular Lot, Tree Coverage - Medium
- Construction Materials:Block
- Levels:Bi/Split Level
Utilities
- Water:City Water - Connected
- Sewer:City Sewer - Connected
Finances and disclosures
- Price:$549,900
- Price per sq. ft.:$247.93
- Tax amount:$5,419 (2026)
Features and amenities
- Appliances:Exhaust Fan, Microwave, Refrigerator, Wall Oven, Washer, Water Softener Owned
- Laundry features:Dryer, Washer
- Amenities:Water Softener Owned
Parking
- Parking description:Tuckunder Garage
- Garage:Yes
- Garage spaces:2
New listings near 13240 Dahlgren Road
- Coming Soon
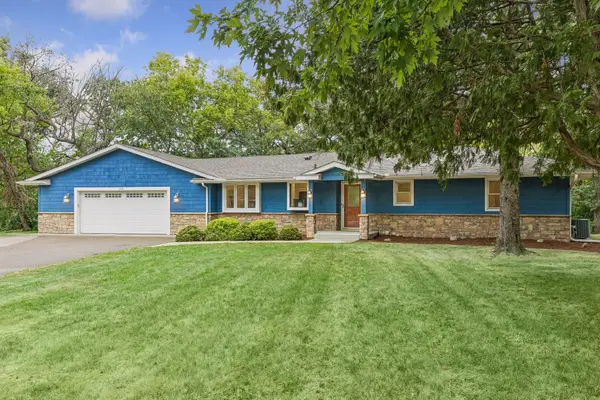 $485,000Coming Soon4 beds 2 baths1,945 sq. ft.
12516 Dominick Circle, Minnetonka, MN 55343
MLS# 7025424Listed by: KELLER WILLIAMS PREMIER REALTY LAKE MINNETONKA - Coming Soon
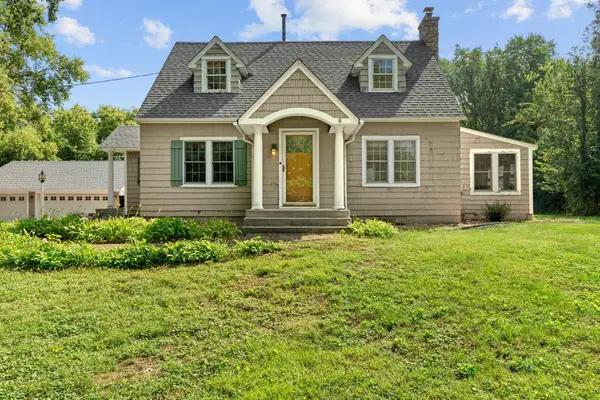 $725,000Coming Soon3 beds 3 baths2,851 sq. ft.
3213 County Road 101 S, Minnetonka, MN 55391
MLS# 7123033Listed by: REAL BROKER, LLC - Coming Soon
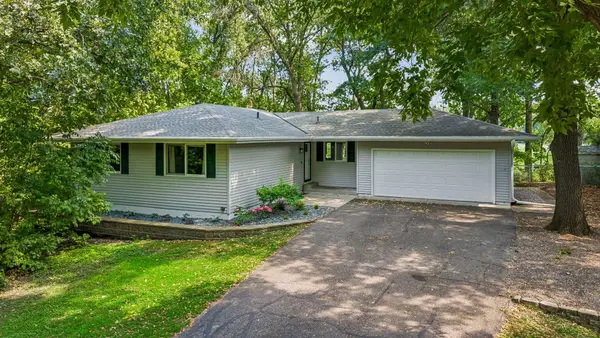 $585,000Coming Soon4 beds 3 baths2,270 sq. ft.
15869 Randall Lane, Minnetonka, MN 55345
MLS# 7121995Listed by: EDINA REALTY, INC. - Coming Soon
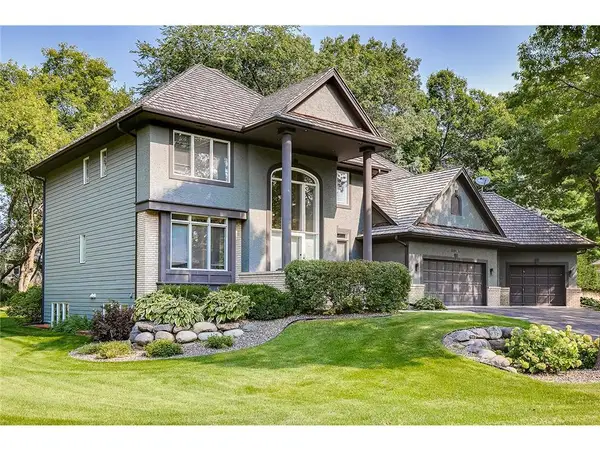 $950,000Coming Soon5 beds 5 baths4,432 sq. ft.
5536 Bristol Lane, Minnetonka, MN 55343
MLS# 7120569Listed by: RE/MAX ADVANTAGE PLUS - Coming Soon
 $2,795,000Coming Soon5 beds 5 baths4,500 sq. ft.
11800 Live Oak Drive, Minnetonka, MN 55305
MLS# 7117038Listed by: HARKER & WOODS - Coming Soon
 $599,900Coming Soon0.78 Acres
11800 Live Oak Dr, Minnetonka, MN 55305
MLS# 7117036Listed by: HARKER & WOODS - New
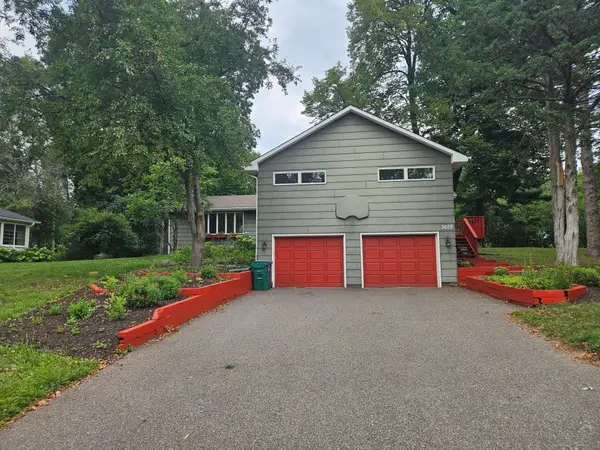 $499,990Active4 beds 3 baths2,480 sq. ft.
3628 Steele Street, Minnetonka, MN 55345
MLS# 7131479Listed by: HOMESTEAD ROAD - New
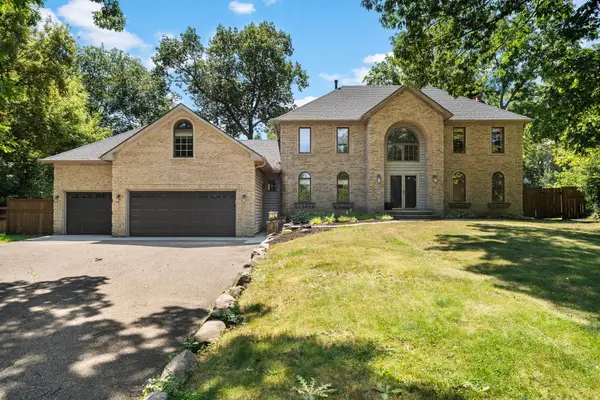 $899,900Active4 beds 4 baths4,168 sq. ft.
1504 Fairfield Road S, Minnetonka, MN 55305
MLS# 7120424Listed by: KELLER WILLIAMS PREMIER REALTY LAKE MINNETONKA - Open Sat, 11am to 1pmNew
 $539,900Active3 beds 3 baths2,623 sq. ft.
12915 Lone Oak Drive, Minnetonka, MN 55305
MLS# 7130127Listed by: KELLER WILLIAMS CLASSIC RLTY NW


Protect your home and budget from life's surprises with an Assurant Home Warranty, backed by a partner that supports you through every step of homeownership. Explore Plans.
© 2023 - 2026 ERA Franchise Systems LLC. All rights reserved. ERA Franchise Systems LLC fully supports the principles of the Fair Housing Act and the Equal Opportunity Act. ERA, ERA Real Estate powered, and their respective logos are registered service marks of ERA Franchise Systems LLC. Each office is independently owned and operated.