
14211 Lennell Drive, Minnetonka, MN 55345
Local realty services provided by:ERA Prospera Real Estate
14211 Lennell Drive,Minnetonka, MN 55345
$574,900
- 4 Beds
- 3 Baths
- 2,898 sq. ft.
- Single family
- Active
Listed by: laura a. flicek
Office: re/max advantage plus
MLS#:7131610
Source:NSMLS
Price summary
- Price:$574,900
- Price per sq. ft.:$178.54
About this home
Welcome home to this beautiful 4-bedroom, 3-bath rambler set on a nearly half-acre corner lot in a desirable and convenient location! Pride of ownership truly shines throughout in this lovingly cared-for home, featuring three bedrooms on the main level (one with an attached 3/4 bathroom), beautiful hardwood floors in great condition, new roof in 2025, walkout lower level which includes the 4th bedroom and 3rd bathroom, tons of storage space throughout, a generous two-stall garage, lawn irrigation system, and a lovely screened-in porch off of the kitchen overlooking the peaceful backyard (the mature trees and landscaping provide a picturesque setting for both your morning coffee and evening entertaining). A wonderful combination of space, comfort, convenience and care—this is one you do not want to miss!
Contact an agent
Home facts
- Year built:1962
- Subdivision & Development:Williston Park Terrace
- Listing ID #:7131610
- Added:5 day(s) ago
- Updated:September 06, 2026 at 12:09 PM
Rooms and interior
- Bedrooms:4
- Total bathrooms:3
- Full bathrooms:1
- Dining Description:Informal Dining Room, Kitchen/Dining Room, Separate/Formal Dining Room
- Bathrooms Description:3/4 Basement, Main Floor 3/4 Bath, Main Floor Full Bath
- Kitchen Description:Dishwasher, Disposal, Exhaust Fan, Freezer, Microwave, Range, Refrigerator
- Basement:Yes
- Basement Description:Finished, Walkout
- Living area:2,898 sq. ft.
Heating and cooling
- Cooling:Central Air
- Heating:Fireplace(s), Forced Air
- Central air:Yes
Structure and exterior
- Roof:Age 8 Years or Less, Asphalt
- Year built:1962
- Building area:2,898 sq. ft.
- Lot area:0.51 Acres
- Lot Features:Corner Lot, Tree Coverage - Medium
- Levels:1 Story
Utilities
- Water:City Water - Connected
- Sewer:City Sewer - Connected
Finances and disclosures
- Price:$574,900
- Price per sq. ft.:$178.54
- Tax amount:$5,996 (2026)
Features and amenities
- Appliances:Disposal, Exhaust Fan, Microwave, Range, Refrigerator, Washer, Water Softener Owned
- Laundry features:Dryer, Washer
- Amenities:Air-To-Air Exchanger, Gas Water Heater, Water Softener Owned
Parking
- Parking description:Attached Garage, Concrete, Insulated Garage
- Garage:Yes
- Garage spaces:2
New listings near 14211 Lennell Drive
- Coming Soon
 $369,900Coming Soon2 beds 2 baths1,415 sq. ft.
3030 Saint Albans Mill Road #215, Minnetonka, MN 55305
MLS# 7139259Listed by: RE/MAX RESULTS - Coming SoonOpen Tue, 11:30am to 1pm
 $889,000Coming Soon4 beds 4 baths4,017 sq. ft.
5535 Wingwood Court, Minnetonka, MN 55345
MLS# 7125358Listed by: EDINA REALTY, INC. - Coming Soon
 $2,795,000Coming Soon5 beds 5 baths4,500 sq. ft.
11800 Live Oak Drive, Minnetonka, MN 55305
MLS# 7117038Listed by: HARKER & WOODS - Coming Soon
 $599,900Coming Soon0.78 Acres
11800 Live Oak Dr, Minnetonka, MN 55305
MLS# 7117036Listed by: HARKER & WOODS - New
 $275,900Active2 beds 2 baths1,179 sq. ft.
12603 Sherwood Place, Minnetonka, MN 55305
MLS# 7137505Listed by: PLOETZ GROUP LLC - New
 $1,100,000Active3 beds 4 baths5,092 sq. ft.
15300 Wild Wings, Minnetonka, MN 55345
MLS# 7139391Listed by: LAKES SOTHEBY'S INTERNATIONAL - New
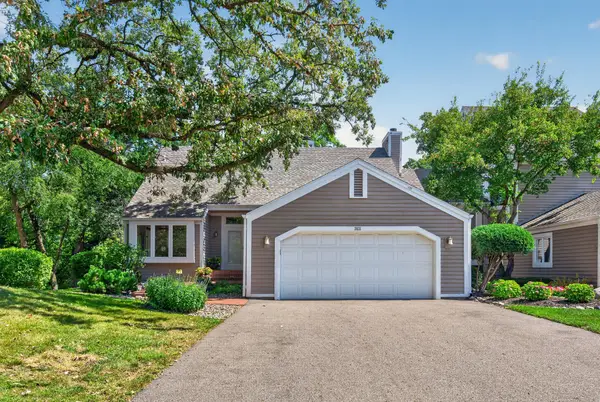 $500,000Active2 beds 3 baths3,025 sq. ft.
3631 Oakton Ridge, Minnetonka, MN 55305
MLS# 7139028Listed by: KELLER WILLIAMS PREMIER REALTY - New
 $419,900Active3 beds 2 baths1,488 sq. ft.
18701 Clear View Drive, Minnetonka, MN 55345
MLS# 7128267Listed by: WAYPOINT REAL ESTATE LLC - New
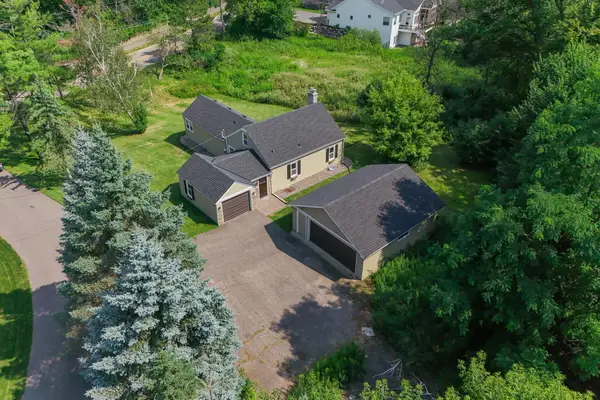 $565,000Active3 beds 2 baths2,242 sq. ft.
1922 Oakland Road, Minnetonka, MN 55305
MLS# 7138685Listed by: KRIS LINDAHL REAL ESTATE - New
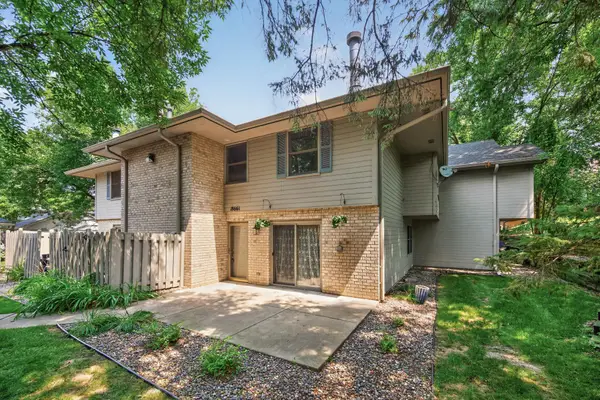 $300,000Active3 beds 2 baths1,434 sq. ft.
18661 Clear View Court, Minnetonka, MN 55345
MLS# 7138284Listed by: LPT REALTY, LLC


Protect your home and budget from life's surprises with an Assurant Home Warranty, backed by a partner that supports you through every step of homeownership. Explore Plans.
© 2023 - 2026 ERA Franchise Systems LLC. All rights reserved. ERA Franchise Systems LLC fully supports the principles of the Fair Housing Act and the Equal Opportunity Act. ERA, ERA Real Estate powered, and their respective logos are registered service marks of ERA Franchise Systems LLC. Each office is independently owned and operated.