
15711 Boulder Creek Drive, Minnetonka, MN 55345
Local realty services provided by:ERA Gillespie Real Estate
15711 Boulder Creek Drive,Minnetonka, MN 55345
$519,900
- 6 Beds
- 3 Baths
- 2,735 sq. ft.
- Single family
- Active
Listed by: thomas h parker
Office: coldwell banker realty
MLS#:7132461
Source:NSMLS
Price summary
- Price:$519,900
- Price per sq. ft.:$190.09
About this home
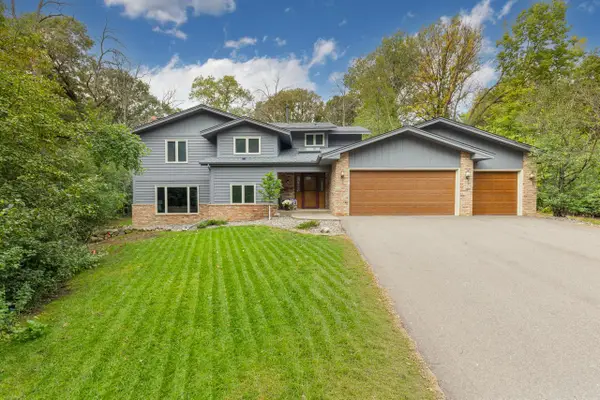
Welcome to this spacious 6-bedroom, 3-bath home in a fabulous southwest Minnetonka location! Thoughtfully designed with three bedrooms upstairs and three bedrooms on the lower level, this home offers a versatile floor plan with plenty of room for family, guests, hobbies, and entertaining.
The main level features a huge foyer and a large country-style kitchen. The three bathrooms include a convenient ¾ primary bath.
Outside, enjoy a maintenance-free exterior, newer roof, soffits and fascia, an in-ground sprinkler system, and a 2-car garage. The private backyard backs up to a beautiful wooded area, creating a peaceful and natural setting with added privacy.
Lovingly owned by the same owners for 22 years, this home has been well cared for and is ready for its next chapter. With a great floor plan, spacious rooms, and an exceptional location, bring your decorating ideas and make this home truly shine!
Contact an agent
Home facts
- Year built:1966
- Subdivision & Development:Black Oaks
- Listing ID #:7132461
- Added:11 day(s) ago
- Updated:September 28, 2026 at 04:43 PM
Rooms and interior
- Bedrooms:6
- Total bathrooms:3
- Full bathrooms:2
- Dining Description:Eat In Kitchen, Living/Dining Room
- Bathrooms Description:Full Basement, Main Floor Full Bath
- Kitchen Description:Dishwasher, Microwave, Range, Refrigerator
- Basement:Yes
- Basement Description:Block, Daylight / Lookout Windows, Egress Window(s), Finished, Full, Walkout
- Living area:2,735 sq. ft.
Heating and cooling
- Cooling:Central Air
- Heating:Fireplace(s), Forced Air
- Central air:Yes
Structure and exterior
- Roof:Age 8 Years or Less
- Year built:1966
- Building area:2,735 sq. ft.
- Lot area:0.47 Acres
- Lot Features:Tree Coverage - Light
- Construction Materials:Block
- Levels:Bi/Split Level
Utilities
- Water:City Water - In Street
- Sewer:City Sewer - In Street
Finances and disclosures
- Price:$519,900
- Price per sq. ft.:$190.09
- Tax amount:$5,337 (2026)
Features and amenities
- Appliances:Microwave, Range, Refrigerator, Washer
- Laundry features:Dryer, Washer
- Amenities:Gas Water Heater, Humidifier
Parking
- Parking description:Asphalt, Attached Garage
- Garage:Yes
- Garage spaces:2
New listings near 15711 Boulder Creek Drive
- Coming SoonOpen Fri, 4:30 to 6pm
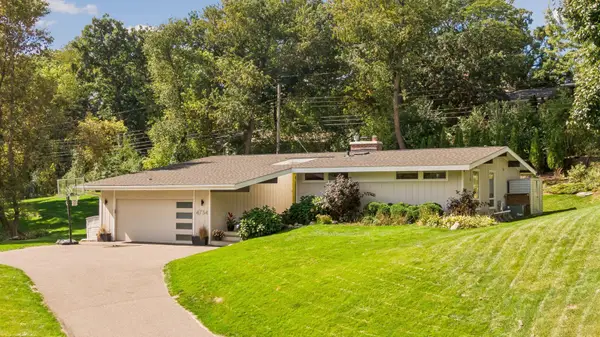 $750,000Coming Soon5 beds 3 baths2,953 sq. ft.
4734 Coventry Road E, Minnetonka, MN 55345
MLS# 7148945Listed by: EDINA REALTY, INC. - Coming Soon
 $485,000Coming Soon3 beds 3 baths1,818 sq. ft.
2222 Black Oak Drive, Minnetonka, MN 55305
MLS# 7147279Listed by: RE/MAX RESULTS - Coming Soon
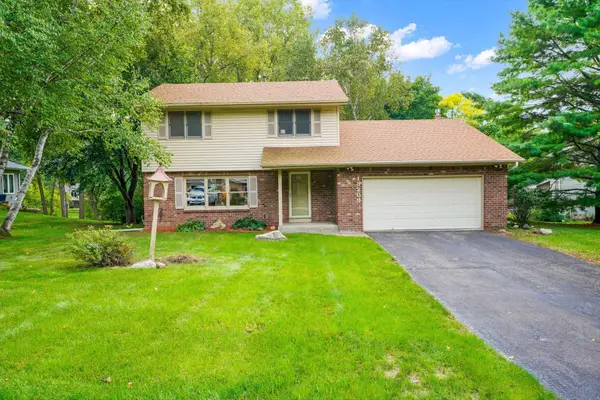 $525,000Coming Soon3 beds 3 baths2,572 sq. ft.
13209 Sheffield Curve, Minnetonka, MN 55305
MLS# 7149898Listed by: BUYSELF, INC - Coming Soon
 $2,795,000Coming Soon5 beds 5 baths4,500 sq. ft.
11800 Live Oak Drive, Minnetonka, MN 55305
MLS# 7117038Listed by: HARKER & WOODS - Coming Soon
 $599,900Coming Soon0.78 Acres
11800 Live Oak Dr, Minnetonka, MN 55305
MLS# 7117036Listed by: HARKER & WOODS - New
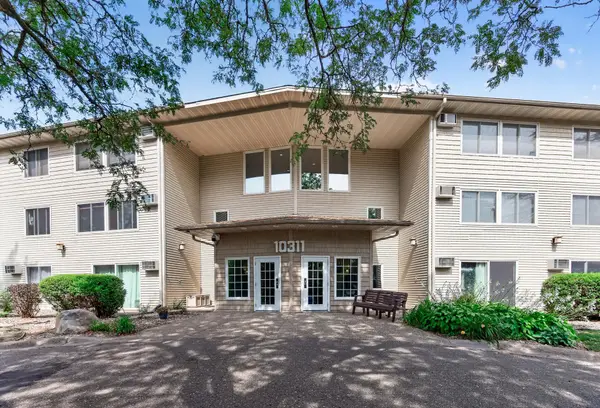 $120,000Active1 beds 1 baths812 sq. ft.
10311 Cedar Lake Road #313, Minnetonka, MN 55305
MLS# 7123792Listed by: RE/MAX RESULTS - New
 $285,000Active2 beds 2 baths1,570 sq. ft.
5409 Pompano Drive, Minnetonka, MN 55343
MLS# 7150923Listed by: COLDWELL BANKER REALTY - New
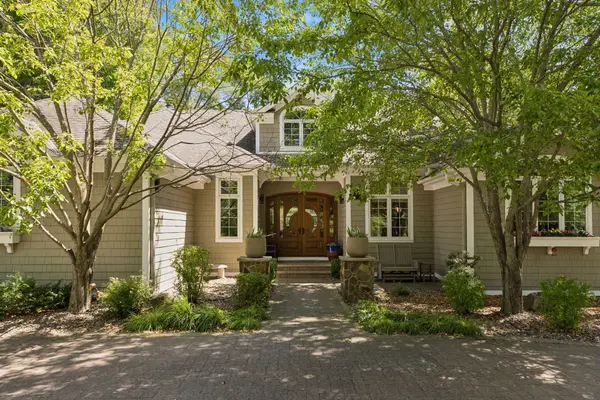 $1,350,000Active5 beds 4 baths4,519 sq. ft.
2841 Ella Lane, Minnetonka, MN 55305
MLS# 7150838Listed by: COLDWELL BANKER REALTY - LAKES - New
 $685,000Active4 beds 3 baths3,937 sq. ft.
3200 Hazelwood W, Wayzata, MN 55391
MLS# 7118163Listed by: COLDWELL BANKER REALTY - SOUTHWEST REGIONAL - New
 $287,000Active2 beds 2 baths1,347 sq. ft.
5985 Rowland Road #308, Minnetonka, MN 55343
MLS# 7147254Listed by: RE/MAX ADVANTAGE PLUS


Protect your home and budget from life's surprises with an Assurant Home Warranty, backed by a partner that supports you through every step of homeownership. Explore Plans.
© 2023 - 2026 ERA Franchise Systems LLC. All rights reserved. ERA Franchise Systems LLC fully supports the principles of the Fair Housing Act and the Equal Opportunity Act. ERA, ERA Real Estate powered, and their respective logos are registered service marks of ERA Franchise Systems LLC. Each office is independently owned and operated.