
5985 Rowland Road #308, Minnetonka, MN 55343
Local realty services provided by:ERA Viking Realty
5985 Rowland Road #308,Minnetonka, MN 55343
$287,000
- 2 Beds
- 2 Baths
- 1,347 sq. ft.
- Condominium
- Active
Listed by: susan p patterson
Office: re/max advantage plus
MLS#:7147254
Source:NSMLS
Price summary
- Price:$287,000
- Price per sq. ft.:$200.98
- Monthly HOA dues:$696
About this home
Welcome home to this rarely available, top-floor, west-facing condominium offering peaceful tree-top views and beautiful sunsets! Located in a quiet, 36-unit building in a desirable area of Minnetonka, this two-bedroom, two-bathroom home is meticulously maintained and features recent updates. The inviting open floor plan has 9-foot ceilings, large picture windows, beautiful hickory-plank laminate flooring, and a cozy dual-sided Heat & Glo gas fireplace. The bright living and dining areas flow effortlessly into a wonderful three-season porch, perfect for relaxing and taking in the views all year round. The functional kitchen is complete with ample counter space, a convenient walk-in pantry, and an adjacent built-in cabinet with an upper glass display case. Designed for privacy, the smart split-bedroom layout places the bedrooms on opposite sides of the home. Both bedrooms are generously sized; the primary has a large walk-in closet, three-quarter bath with low-threshold walk-in shower. The second bedroom has parquet wood floors and shares the unique see-through fireplace with the main living area. Both bathrooms have white tiles, and the three-quarter primary bathroom has a low-threshold walk-in shower. This unit offers the perfect blend of tranquility and conveniences with an ideal lock and leave lifestyle. Enjoy a prime, central location with quick access to Crosstown 62, Highway 494, Highway 212, and Shady Oak Road. You are just minutes away from Nine Mile Creek, Lone Lake Park, Shady Oak Lake, Bryant Lake, and extensive regional trails. Plus, enjoy the daily convenience with fantastic local restaurants, grocery stores, and shopping malls nearby. See supplements for the floor plan, property updates & features....
Contact an agent
Home facts
- Year built:1995
- Subdivision & Development:Cic 0731 Brenwood Two Condo
- Listing ID #:7147254
- Added:2 day(s) ago
- Updated:September 28, 2026 at 12:58 PM
Rooms and interior
- Bedrooms:2
- Total bathrooms:2
- Full bathrooms:1
- Dining Description:Living/Dining Room
- Bathrooms Description:Main Floor Full Bath, Walk-In Shower Stall
- Kitchen Description:Dishwasher, Disposal, Exhaust Fan, Microwave, Range, Refrigerator
- Basement Description:Storage/Locker
- Living area:1,347 sq. ft.
Heating and cooling
- Cooling:Central Air
- Heating:Forced Air
- Central air:Yes
Structure and exterior
- Roof:Age Over 8 Years
- Year built:1995
- Building area:1,347 sq. ft.
- Lot area:4.19 Acres
- Lot Features:Irregular Lot, Tree Coverage - Medium
- Exterior Features:In-Ground Sprinkler System
- Levels:1 Story
Utilities
- Water:City Water - Connected
- Sewer:City Sewer - Connected
Finances and disclosures
- Price:$287,000
- Price per sq. ft.:$200.98
- Tax amount:$3,260 (2026)
Features and amenities
- Appliances:Disposal, Exhaust Fan, Microwave, Range, Refrigerator, Washer
- Laundry features:Washer
- Amenities:Car Wash, Elevator(s), Fire Sprinkler System, Lobby Entrance
Parking
- Parking description:Asphalt, Assigned, Garage Door Opener, Guest Parking, Heated Garage, Parking Lot, Secured, Underground
- Garage:Yes
- Garage spaces:1
New listings near 5985 Rowland Road #308
- Coming Soon
 $485,000Coming Soon3 beds 3 baths1,818 sq. ft.
2222 Black Oak Drive, Minnetonka, MN 55305
MLS# 7147279Listed by: RE/MAX RESULTS - Coming Soon
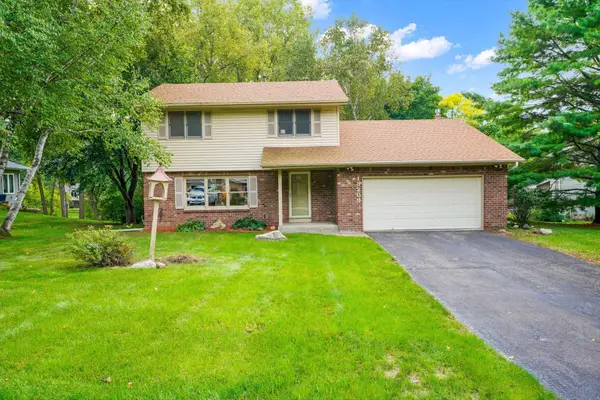 $525,000Coming Soon3 beds 3 baths2,572 sq. ft.
13209 Sheffield Curve, Minnetonka, MN 55305
MLS# 7149898Listed by: BUYSELF, INC - Coming Soon
 $2,795,000Coming Soon5 beds 5 baths4,500 sq. ft.
11800 Live Oak Drive, Minnetonka, MN 55305
MLS# 7117038Listed by: HARKER & WOODS - Coming Soon
 $599,900Coming Soon0.78 Acres
11800 Live Oak Dr, Minnetonka, MN 55305
MLS# 7117036Listed by: HARKER & WOODS - New
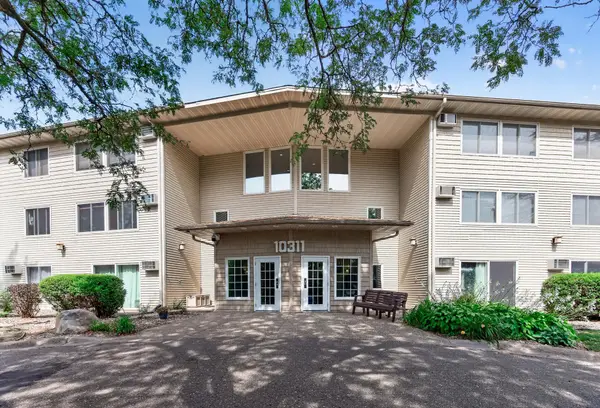 $120,000Active1 beds 1 baths812 sq. ft.
10311 Cedar Lake Road #313, Minnetonka, MN 55305
MLS# 7123792Listed by: RE/MAX RESULTS - New
 $285,000Active2 beds 2 baths1,570 sq. ft.
5409 Pompano Drive, Minnetonka, MN 55343
MLS# 7150923Listed by: COLDWELL BANKER REALTY - New
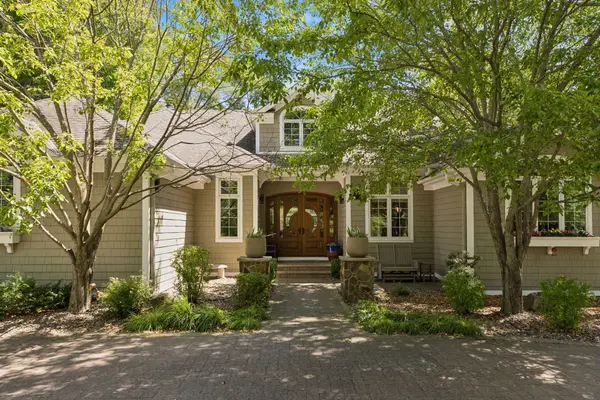 $1,350,000Active5 beds 4 baths4,519 sq. ft.
2841 Ella Lane, Minnetonka, MN 55305
MLS# 7150838Listed by: COLDWELL BANKER REALTY - LAKES - New
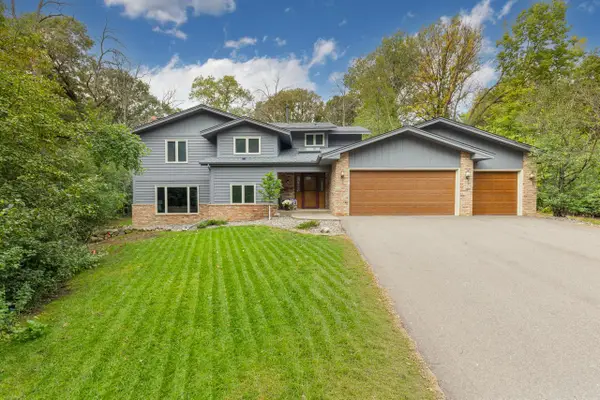 $685,000Active4 beds 3 baths3,937 sq. ft.
3200 Hazelwood W, Wayzata, MN 55391
MLS# 7118163Listed by: COLDWELL BANKER REALTY - SOUTHWEST REGIONAL - New
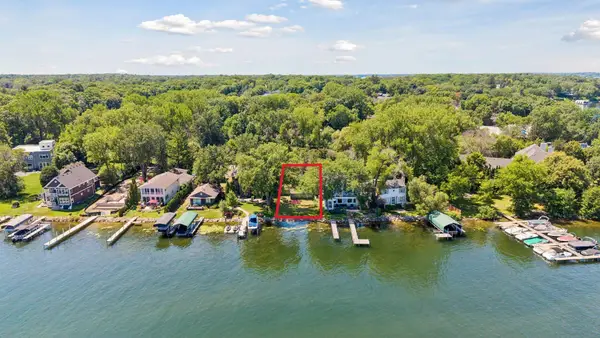 $1,750,000Active0.16 Acres
2809 Mckenzie Point Road, Minnetonka, MN 55391
MLS# 7150696Listed by: COMPASS


Protect your home and budget from life's surprises with an Assurant Home Warranty, backed by a partner that supports you through every step of homeownership. Explore Plans.
© 2023 - 2026 ERA Franchise Systems LLC. All rights reserved. ERA Franchise Systems LLC fully supports the principles of the Fair Housing Act and the Equal Opportunity Act. ERA, ERA Real Estate powered, and their respective logos are registered service marks of ERA Franchise Systems LLC. Each office is independently owned and operated.