
17380 Hampton Court, Minnetonka, MN 55345
Local realty services provided by:ERA Prospera Real Estate
17380 Hampton Court,Minnetonka, MN 55345
$579,000
- 4 Beds
- 3 Baths
- 2,422 sq. ft.
- Single family
- Pending
Listed by: cassie l frick, allison errickson
Office: edina realty, inc.
MLS#:7127004
Source:NSMLS
Price summary
- Price:$579,000
- Price per sq. ft.:$206.93
About this home
Charming rambler set on a private, wooded lot within walking distance of Minnetonka Middle School East and just steps to the Minnetonka Regional Trail. Long term owner cut absolutely no corners in making sure every update was the highest quality and the pride of ownership is apparent. Enjoy a thoughtfully updated open-concept kitchen and family room with vaulted ceilings, a gorgeous brick fireplace, and a wall of Andersen windows overlooking the peaceful setting. The maintenance-free deck offers a wonderful spot to relax and enjoy the privacy (the lot backs up to 4 acres of protected land). Generously sized bedrooms, gleaming hardwood floors, and great natural light throughout. The walkout lower level features a second family room with wood-burning fireplace, sauna, a delightful screened porch, and loads of storage. Extensive updates in the last few years, including a new roof in 2025, new furnace and A/C in 2022, new electrical panel in 2026, and new AprilAire humidifier in 2026. Impeccably cared for inside and out, with a great layout, fantastic outdoor spaces, and a hard-to-beat Minnetonka location!...
Contact an agent
Home facts
- Year built:1967
- Subdivision & Development:Forest Ridge
- Listing ID #:7127004
- Added:47 day(s) ago
- Updated:October 06, 2026 at 09:24 AM
Rooms and interior
- Bedrooms:4
- Total bathrooms:3
- Full bathrooms:1
- Dining Description:Breakfast Area, Eat In Kitchen, Kitchen/Dining Room
- Bathrooms Description:3/4 Basement, Basement, Bathroom Ensuite, Main Floor 3/4 Bath, Main Floor Full Bath
- Kitchen Description:Cooktop, Dishwasher, Disposal, Exhaust Fan, Microwave, Refrigerator, Wall Oven
- Basement:Yes
- Basement Description:Block, Daylight / Lookout Windows, Egress Window(s), Finished, Full, Walkout
- Living area:2,422 sq. ft.
Heating and cooling
- Cooling:Central Air, Zoned
- Heating:Forced Air, Zoned
- Central air:Yes
Structure and exterior
- Roof:Age 8 Years or Less, Pitched
- Year built:1967
- Building area:2,422 sq. ft.
- Lot area:0.48 Acres
- Lot Features:Public Transit (w/in 6 blks), Tree Coverage - Medium
- Construction Materials:Block
- Levels:1 Story
Utilities
- Water:City Water - Connected
- Sewer:City Sewer - Connected
Finances and disclosures
- Price:$579,000
- Price per sq. ft.:$206.93
- Tax amount:$6,257 (2026)
Features and amenities
- Appliances:Disposal, Exhaust Fan, Microwave, Refrigerator, Wall Oven, Washer, Water Softener Owned
- Laundry features:Dryer, Washer
- Amenities:Gas Water Heater, Humidifier, Water Softener Owned
Parking
- Parking description:Asphalt, Attached Garage, Garage Door Opener, Storage
- Garage:Yes
- Garage spaces:2
New listings near 17380 Hampton Court
- Coming SoonOpen Thu, 4:30 to 6:30pm
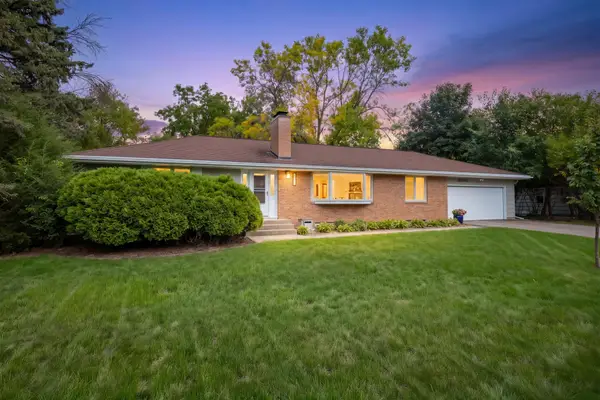 $500,000Coming Soon3 beds 2 baths2,366 sq. ft.
10800 Oak Knoll Terrace N, Minnetonka, MN 55305
MLS# 7152362Listed by: COMPASS - Coming Soon
 $485,000Coming Soon3 beds 3 baths1,818 sq. ft.
2222 Black Oak Drive, Minnetonka, MN 55305
MLS# 7147279Listed by: RE/MAX RESULTS - Coming Soon
 $2,795,000Coming Soon5 beds 5 baths4,500 sq. ft.
11800 Live Oak Drive, Minnetonka, MN 55305
MLS# 7117038Listed by: HARKER & WOODS - Coming Soon
 $599,900Coming Soon0.78 Acres
11800 Live Oak Dr, Minnetonka, MN 55305
MLS# 7117036Listed by: HARKER & WOODS - New
 $309,000Active1 beds 2 baths1,012 sq. ft.
3030 Saint Albans Mill Road #211, Minnetonka, MN 55305
MLS# 7154450Listed by: COLDWELL BANKER REALTY - New
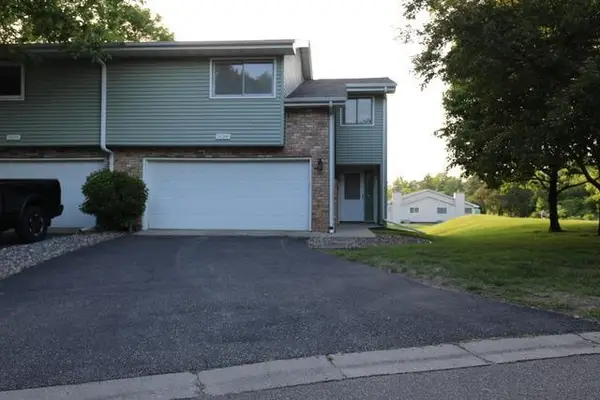 $339,000Active3 beds 2 baths1,755 sq. ft.
18300 Creeks Bend Drive, Minnetonka, MN 55345
MLS# 7154591Listed by: ALGO REALTY INC - New
 $259,900Active2 beds 3 baths1,716 sq. ft.
4731 Spring Circle, Minnetonka, MN 55345
MLS# 7152774Listed by: BRIDGE REALTY, LLC - Open Tue, 12 to 1pmNew
 $335,000Active3 beds 1 baths1,782 sq. ft.
5603 Woodland Road, Minnetonka, MN 55345
MLS# 7133315Listed by: EDINA REALTY, INC. - New
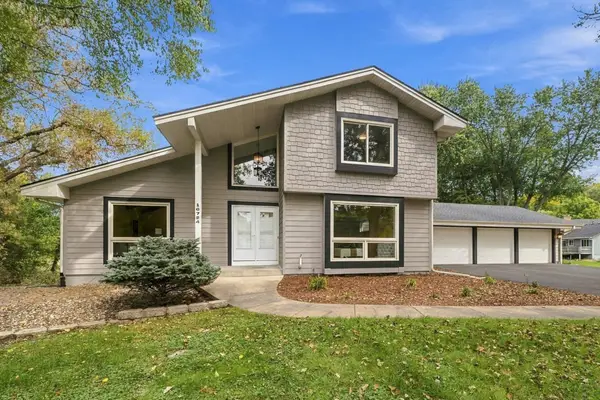 $725,000Active4 beds 5 baths3,454 sq. ft.
16724 Blenheim Way, Minnetonka, MN 55345
MLS# 7146499Listed by: RE/MAX ADVANTAGE PLUS - New
 $365,000Active3 beds 2 baths1,871 sq. ft.
18512 Lime Tree Court, Minnetonka, MN 55345
MLS# 7148771Listed by: COMPASS


Protect your home and budget from life's surprises with an Assurant Home Warranty, backed by a partner that supports you through every step of homeownership. Explore Plans.
© 2023 - 2026 ERA Franchise Systems LLC. All rights reserved. ERA Franchise Systems LLC fully supports the principles of the Fair Housing Act and the Equal Opportunity Act. ERA, ERA Real Estate powered, and their respective logos are registered service marks of ERA Franchise Systems LLC. Each office is independently owned and operated.