
3030 Saint Albans Mill Road #211, Minnetonka, MN 55305
Local realty services provided by:ERA Prospera Real Estate
3030 Saint Albans Mill Road #211,Minnetonka, MN 55305
$309,000
- 1 Beds
- 2 Baths
- 1,012 sq. ft.
- Condominium
- Active
Listed by: melissa a. dalum, jim seabold
Office: coldwell banker realty
MLS#:7154450
Source:NSMLS
Price summary
- Price:$309,000
- Price per sq. ft.:$305.34
- Monthly HOA dues:$648
About this home
A dream kitchen, updated bathrooms, and hardwood floors throughout make this desirable Saint Albans Mill condo stand out! You'll love the large Cambrai counter island, updated cabinetry, stainless appliances, and large walk-in shower and walk-in closet. The south-facing sun, views, and porch are ideal for morning coffee or a cozy fall afternoon of reading your favorite book while listening to the birds. Indoor and outdoor pools, sauna, hot tub, fitness studio, community room, and woodworking room are extensions of your home without the maintenance. Now is the perfect time to leave the snow maintenance behind and enjoy the conveniences of a turn-key lifestyle. Whether you're a snow-bird or looking to be social without having to venture out, you'll love this community. Nestled among mature trees and the Minnehaha Creek, you'll appreciate the peaceful setting.
Contact an agent
Home facts
- Year built:1983
- Subdivision & Development:Cic 0415 St Albans Mill Condo 3
- Listing ID #:7154450
- Added:2 day(s) ago
- Updated:October 05, 2026 at 02:43 AM
Rooms and interior
- Bedrooms:1
- Total bathrooms:2
- Half bathrooms:1
- Dining Description:Eat In Kitchen, Living/Dining Room
- Bathrooms Description:Main Floor 1/2 Bath, Main Floor 3/4 Bath
- Kitchen Description:Dishwasher, Disposal, Exhaust Fan, Microwave, Range, Refrigerator, Stainless Steel Appliances
- Living area:1,012 sq. ft.
Heating and cooling
- Cooling:Central Air
- Heating:Forced Air
- Central air:Yes
Structure and exterior
- Year built:1983
- Building area:1,012 sq. ft.
- Lot area:0.88 Acres
- Lot Features:Public Transit (w/in 6 blks), Tree Coverage - Medium
- Exterior Features:Common Garden, In-Ground Sprinkler System, Patio
- Levels:1 Story
Utilities
- Water:City Water - Connected
- Sewer:City Sewer - Connected
Finances and disclosures
- Price:$309,000
- Price per sq. ft.:$305.34
- Tax amount:$2,823 (2026)
Features and amenities
- Appliances:Disposal, Exhaust Fan, Microwave, Range, Refrigerator, Stainless Steel Appliances, Washer
- Laundry features:Dryer, Washer
- Amenities:Car Wash, Elevator(s), Tennis Courts
- Pool features:Below Ground, Heated, Indoor, Outdoor, Shared
Parking
- Parking description:Assigned, Attached Garage, Garage Door Opener, Heated Garage, Insulated Garage, Underground
- Garage:Yes
- Garage spaces:1
New listings near 3030 Saint Albans Mill Road #211
- Coming Soon
 $485,000Coming Soon3 beds 3 baths1,818 sq. ft.
2222 Black Oak Drive, Minnetonka, MN 55305
MLS# 7147279Listed by: RE/MAX RESULTS - Coming Soon
 $2,795,000Coming Soon5 beds 5 baths4,500 sq. ft.
11800 Live Oak Drive, Minnetonka, MN 55305
MLS# 7117038Listed by: HARKER & WOODS - Coming Soon
 $599,900Coming Soon0.78 Acres
11800 Live Oak Dr, Minnetonka, MN 55305
MLS# 7117036Listed by: HARKER & WOODS - New
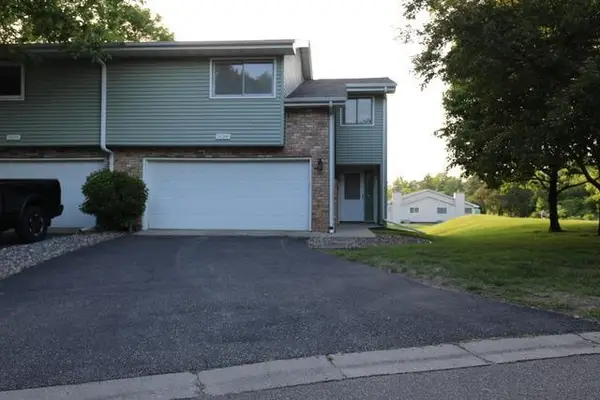 $339,000Active3 beds 2 baths1,755 sq. ft.
18300 Creeks Bend Drive, Minnetonka, MN 55345
MLS# 7154591Listed by: ALGO REALTY INC - New
 $259,900Active2 beds 3 baths1,716 sq. ft.
4731 Spring Circle, Minnetonka, MN 55345
MLS# 7152774Listed by: BRIDGE REALTY, LLC - New
 $335,000Active3 beds 1 baths1,782 sq. ft.
5603 Woodland Road, Minnetonka, MN 55345
MLS# 7133315Listed by: EDINA REALTY, INC. - New
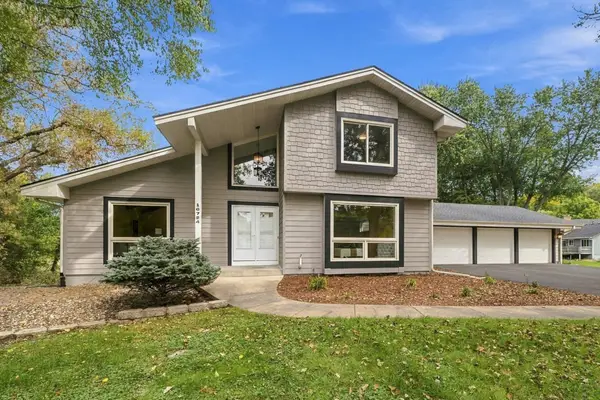 $725,000Active4 beds 5 baths3,454 sq. ft.
16724 Blenheim Way, Minnetonka, MN 55345
MLS# 7146499Listed by: RE/MAX ADVANTAGE PLUS - New
 $365,000Active3 beds 2 baths1,871 sq. ft.
18512 Lime Tree Court, Minnetonka, MN 55345
MLS# 7148771Listed by: COMPASS - New
 $150,000Active2 beds 2 baths1,096 sq. ft.
6165 Chasewood Parkway #1, Hopkins, MN 55343
MLS# 7154051Listed by: KELLER WILLIAMS PREMIER REALTY


Protect your home and budget from life's surprises with an Assurant Home Warranty, backed by a partner that supports you through every step of homeownership. Explore Plans.
© 2023 - 2026 ERA Franchise Systems LLC. All rights reserved. ERA Franchise Systems LLC fully supports the principles of the Fair Housing Act and the Equal Opportunity Act. ERA, ERA Real Estate powered, and their respective logos are registered service marks of ERA Franchise Systems LLC. Each office is independently owned and operated.