
17731 Southridge Court #Q, Minnetonka, MN 55345
Local realty services provided by:ERA Viking Realty
17731 Southridge Court #Q,Minnetonka, MN 55345
$500,000
- 3 Beds
- 4 Baths
- 2,308 sq. ft.
- Townhouse
- Coming Soon
Listed by: luke weierke
Office: prime real estate inc
MLS#:7130500
Source:NSMLS
Price summary
- Price:$500,000
- Price per sq. ft.:$215.52
- Monthly HOA dues:$400
About this home
Private end unit with stunning south-facing views in a quiet, peaceful community. This beautifully updated 3-bedroom, 4-bath home feels like a sanctuary, with an upgraded kitchen and primary bath, fresh paint throughout, and a spacious primary suite featuring beautiful views and a walkout deck.
Even better, the big-ticket updates are already done. A brand-new A/C (less than two months old!), plus new furnace, oven/range, dishwasher, microwave, garage door assembly, and new toilets throughout mean you can move in and enjoy without worrying about costly replacements.
Enjoy exceptional privacy, abundant natural light, access to nearby trails and shopping, and the highly coveted Minnetonka School District. With its premier end-unit location, gorgeous views, extensive updates, and peaceful setting, this is a special opportunity that won't come around often.
Contact an agent
Home facts
- Year built:2001
- Subdivision & Development:Southridge Twnhms
- Listing ID #:7130500
- Updated:August 20, 2026 at 03:56 PM
Rooms and interior
- Bedrooms:3
- Total bathrooms:4
- Half bathrooms:1
- Dining Description:Kitchen/Dining Room, Living/Dining Room
- Bathrooms Description:3/4 Basement, Bathroom Ensuite, Main Floor 1/2 Bath, Walk-In Shower Stall, Walk-through
- Kitchen Description:Dishwasher, Disposal, Microwave, Range, Refrigerator, Stainless Steel Appliances
- Basement:Yes
- Basement Description:Finished, Walkout
- Living area:2,308 sq. ft.
Heating and cooling
- Cooling:Central Air
- Heating:Fireplace(s), Forced Air
- Central air:Yes
Structure and exterior
- Roof:Age Over 8 Years
- Year built:2001
- Building area:2,308 sq. ft.
- Lot area:0.03 Acres
- Levels:2 Story
Utilities
- Water:City Water - Connected
- Sewer:City Sewer - Connected
Finances and disclosures
- Price:$500,000
- Price per sq. ft.:$215.52
- Tax amount:$5,433 (2026)
Features and amenities
- Appliances:Disposal, Microwave, Range, Refrigerator, Stainless Steel Appliances, Washer, Water Softener Rented
- Laundry features:Dryer, Washer
- Amenities:Gas Water Heater, Water Softener Rented
Parking
- Parking description:Asphalt, Attached Garage, Insulated Garage
- Garage:Yes
- Garage spaces:2
New listings near 17731 Southridge Court #Q
- Coming Soon
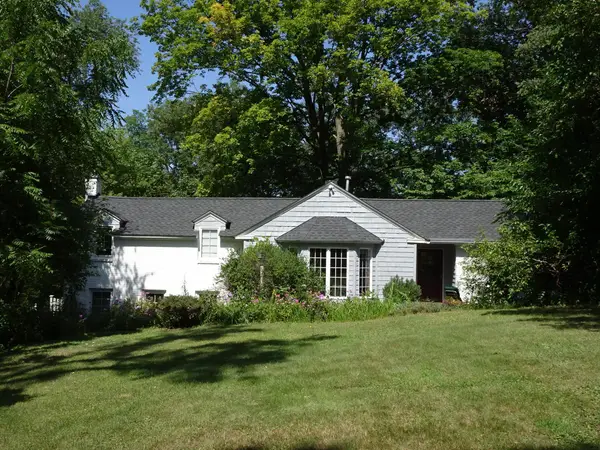 $619,900Coming Soon2 beds 2 baths1,684 sq. ft.
15517 Excelsior Boulevard, Minnetonka, MN 55345
MLS# 7131058Listed by: COLDWELL BANKER REALTY - SOUTHWEST REGIONAL - Coming Soon
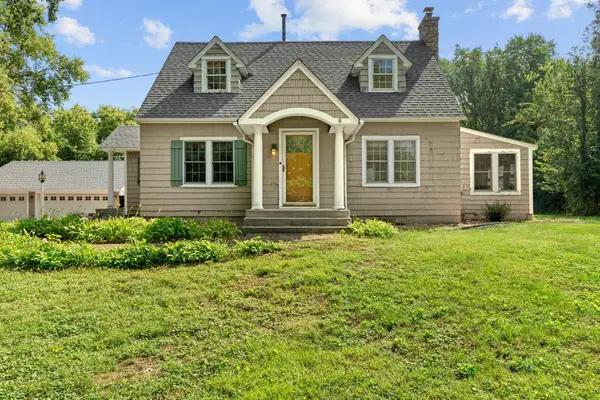 $725,000Coming Soon3 beds 3 baths2,851 sq. ft.
3213 County Road 101 S, Minnetonka, MN 55391
MLS# 7123033Listed by: REAL BROKER, LLC - Coming SoonOpen Sat, 11am to 1pm
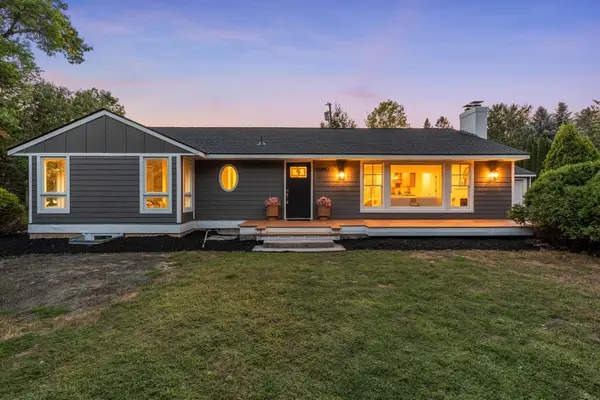 $799,900Coming Soon4 beds 3 baths2,984 sq. ft.
11934 James Road, Minnetonka, MN 55343
MLS# 7130971Listed by: EXP REALTY - Coming Soon
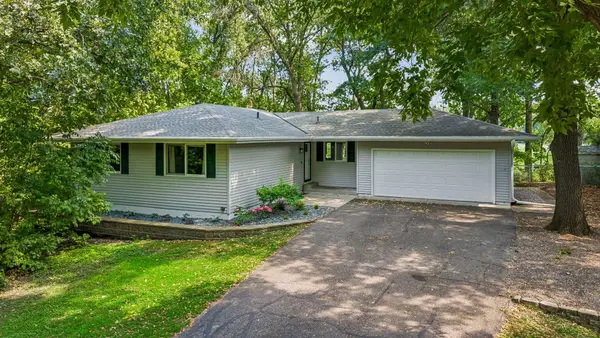 $585,000Coming Soon4 beds 3 baths2,270 sq. ft.
15869 Randall Lane, Minnetonka, MN 55345
MLS# 7121995Listed by: EDINA REALTY, INC. - Coming Soon
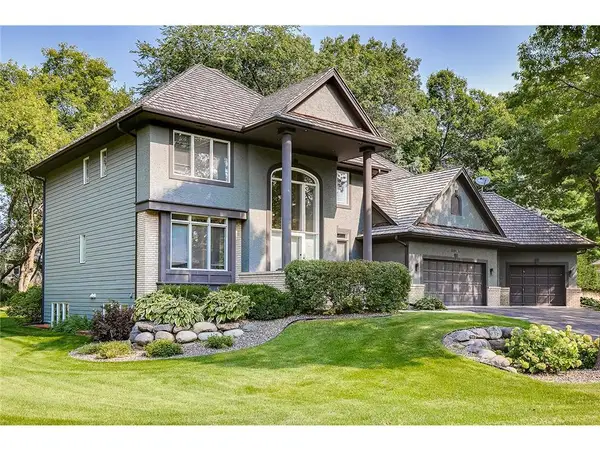 $950,000Coming Soon5 beds 5 baths4,432 sq. ft.
5536 Bristol Lane, Minnetonka, MN 55343
MLS# 7120569Listed by: RE/MAX ADVANTAGE PLUS - Coming Soon
 $2,795,000Coming Soon5 beds 5 baths4,500 sq. ft.
11800 Live Oak Drive, Minnetonka, MN 55305
MLS# 7117038Listed by: HARKER & WOODS - Coming Soon
 $599,900Coming Soon0.78 Acres
11800 Live Oak Dr, Minnetonka, MN 55305
MLS# 7117036Listed by: HARKER & WOODS - New
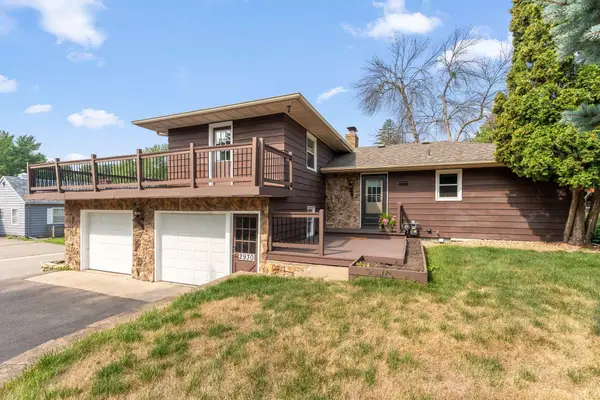 $399,000Active3 beds 2 baths1,796 sq. ft.
2930 Bay Street, Wayzata, MN 55391
MLS# 7124440Listed by: RE/MAX PROFESSIONALS - New
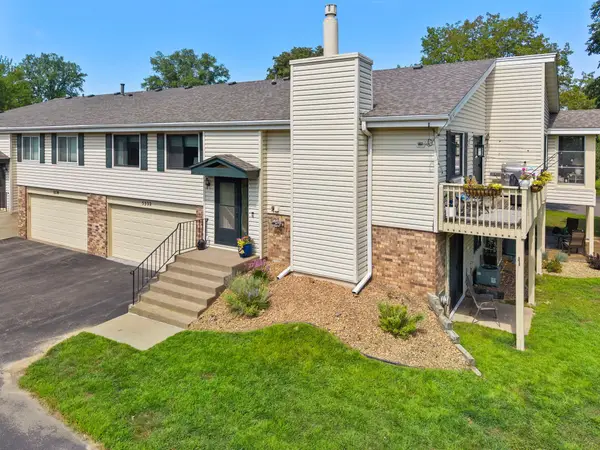 $300,000Active3 beds 2 baths1,352 sq. ft.
5332 Beachside Drive, Minnetonka, MN 55343
MLS# 7127000Listed by: RE/MAX ADVANTAGE PLUS


Protect your home and budget from life's surprises with an Assurant Home Warranty, backed by a partner that supports you through every step of homeownership. Explore Plans.
© 2023 - 2026 ERA Franchise Systems LLC. All rights reserved. ERA Franchise Systems LLC fully supports the principles of the Fair Housing Act and the Equal Opportunity Act. ERA, ERA Real Estate powered, and their respective logos are registered service marks of ERA Franchise Systems LLC. Each office is independently owned and operated.