
5332 Beachside Drive, Minnetonka, MN 55343
Local realty services provided by:ERA Prospera Real Estate
5332 Beachside Drive,Minnetonka, MN 55343
$290,000
- 3 Beds
- 2 Baths
- 1,352 sq. ft.
- Townhouse
- Pending
Listed by: kari a kyllo
Office: re/max advantage plus
MLS#:7127000
Source:NSMLS
Price summary
- Price:$290,000
- Price per sq. ft.:$149.79
- Monthly HOA dues:$296
About this home
Welcome to 5332 Beachside Drive! This hard-to-find 3-bedroom townhome in the desirable Beachside community offers a flexible floor plan with plenty of space to spread out. The thoughtfully updated kitchen and main-floor bath add a fresh, modern feel, and the main level also features a comfortable living room with a cozy gas fireplace and two main-level bedrooms. The walkout lower level features a spacious family room with a second gas fireplace, a third bedroom that could also make a great home office, and additional living space. All new carpet throughout! Shady Oak and Lone Lakes are just minutes away, as is downtown Hopkins and all it has to offer. Convenient access to many trails just out your back door!
Contact an agent
Home facts
- Year built:1979
- Subdivision & Development:Beachside
- Listing ID #:7127000
- Added:46 day(s) ago
- Updated:October 06, 2026 at 09:24 AM
Rooms and interior
- Bedrooms:3
- Total bathrooms:2
- Full bathrooms:1
- Bathrooms Description:Main Floor Full Bath
- Basement:Yes
- Basement Description:Egress Window(s), Finished, Walkout
- Living area:1,352 sq. ft.
Heating and cooling
- Cooling:Central Air
- Heating:Forced Air
- Central air:Yes
Structure and exterior
- Year built:1979
- Building area:1,352 sq. ft.
- Lot area:0.11 Acres
- Levels:Bi/Split Level
Utilities
- Water:City Water - Connected
- Sewer:City Sewer - Connected
Finances and disclosures
- Price:$290,000
- Price per sq. ft.:$149.79
- Tax amount:$3,646 (2026)
Parking
- Parking description:Asphalt, Attached Garage, Garage Door Opener
- Garage:Yes
- Garage spaces:2
New listings near 5332 Beachside Drive
- Coming SoonOpen Thu, 4:30 to 6:30pm
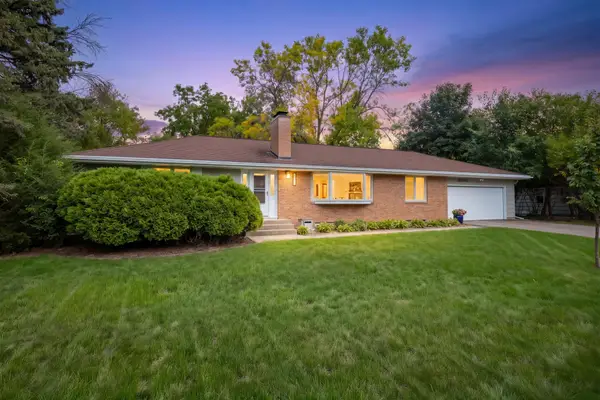 $500,000Coming Soon3 beds 2 baths2,366 sq. ft.
10800 Oak Knoll Terrace N, Minnetonka, MN 55305
MLS# 7152362Listed by: COMPASS - Coming Soon
 $485,000Coming Soon3 beds 3 baths1,818 sq. ft.
2222 Black Oak Drive, Minnetonka, MN 55305
MLS# 7147279Listed by: RE/MAX RESULTS - Coming Soon
 $2,795,000Coming Soon5 beds 5 baths4,500 sq. ft.
11800 Live Oak Drive, Minnetonka, MN 55305
MLS# 7117038Listed by: HARKER & WOODS - Coming Soon
 $599,900Coming Soon0.78 Acres
11800 Live Oak Dr, Minnetonka, MN 55305
MLS# 7117036Listed by: HARKER & WOODS - New
 $309,000Active1 beds 2 baths1,012 sq. ft.
3030 Saint Albans Mill Road #211, Minnetonka, MN 55305
MLS# 7154450Listed by: COLDWELL BANKER REALTY - New
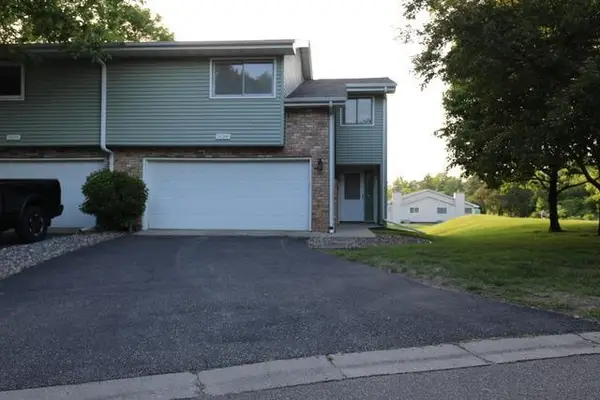 $339,000Active3 beds 2 baths1,755 sq. ft.
18300 Creeks Bend Drive, Minnetonka, MN 55345
MLS# 7154591Listed by: ALGO REALTY INC - New
 $259,900Active2 beds 3 baths1,716 sq. ft.
4731 Spring Circle, Minnetonka, MN 55345
MLS# 7152774Listed by: BRIDGE REALTY, LLC - Open Tue, 12 to 1pmNew
 $335,000Active3 beds 1 baths1,782 sq. ft.
5603 Woodland Road, Minnetonka, MN 55345
MLS# 7133315Listed by: EDINA REALTY, INC. - New
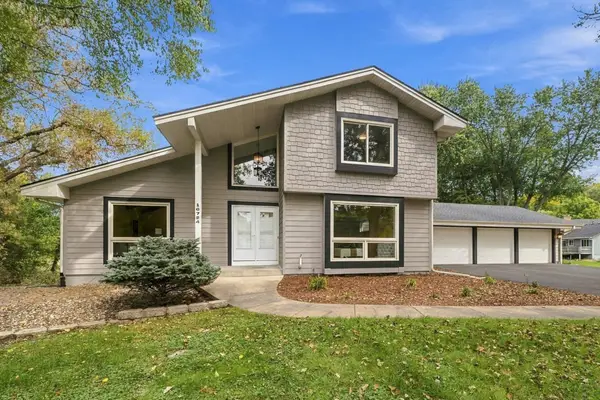 $725,000Active4 beds 5 baths3,454 sq. ft.
16724 Blenheim Way, Minnetonka, MN 55345
MLS# 7146499Listed by: RE/MAX ADVANTAGE PLUS - New
 $365,000Active3 beds 2 baths1,871 sq. ft.
18512 Lime Tree Court, Minnetonka, MN 55345
MLS# 7148771Listed by: COMPASS


Protect your home and budget from life's surprises with an Assurant Home Warranty, backed by a partner that supports you through every step of homeownership. Explore Plans.
© 2023 - 2026 ERA Franchise Systems LLC. All rights reserved. ERA Franchise Systems LLC fully supports the principles of the Fair Housing Act and the Equal Opportunity Act. ERA, ERA Real Estate powered, and their respective logos are registered service marks of ERA Franchise Systems LLC. Each office is independently owned and operated.