
2815 Saddlebrooke Circle E, Minnetonka, MN 55305
Local realty services provided by:ERA Prospera Real Estate
2815 Saddlebrooke Circle E,Minnetonka, MN 55305
$600,000
- 5 Beds
- 3 Baths
- 2,424 sq. ft.
- Single family
- Active
Listed by: levi schatz, madelyn picka
Office: schatz real estate group
MLS#:7147024
Source:NSMLS
Price summary
- Price:$600,000
- Price per sq. ft.:$223.05
About this home
Quintessential Minnetonka walk-out rambler on a quiet street with views of nature! An open front porch and shaded yard greet you as you arrive. Step inside to the tiled entry with a generous coat closet. To your left, the eat-in kitchen features abundant storage, stainless steel appliances, wood flooring, quartz countertops, and a tile backsplash. The adjoining living and dining rooms have a great room feel with hardwood floors, and windows looking over the back yard. From the dining area, french doors open to an enclosed three-season porch, extending the living space and providing access to the upper-level deck. Three bedrooms are situated on the main level, each with solid-core paneled doors. The primary suite features wood flooring, two closets, and a private ¾ bathroom with a granite-topped vanity, tile flooring, and tile shower surround. The second bedroom features hardwood flooring and the third bedroom offers built-in storage. The full main bathroom includes tile flooring, a tiled surround, linen storage, and a granite-topped vanity. A main floor laundry and mudroom with storage closet completes the main level. Downstairs, the family room provides generous space for relaxing or gathering and includes overhead lighting and a glass door to the lower-level deck. The flex room features a sink, cabinets, and a countertop, making it well suited for a hobby room, home gym, workspace, or storage. You'll also find two additional bedrooms and a ¾ bathroom with a quartz-topped vanity. Plus, an unfinished space provides room for storage or projects and connects to the workshop beneath the garage. The large workshop (~ 22' x 19') includes a roll-up door with direct backyard access and stairs leading to the two-car garage. Outside, the home features a charming front porch and fenced backyard surrounded by peaceful views. The location provides the peace and nature of a horseshoe street in an established neighborhood, while also being convenient to main roads and freeway access....
Contact an agent
Home facts
- Year built:1987
- Subdivision & Development:Preston Woods 2nd Add
- Listing ID #:7147024
- Added:4 day(s) ago
- Updated:September 28, 2026 at 12:58 PM
Rooms and interior
- Bedrooms:5
- Total bathrooms:3
- Full bathrooms:1
- Dining Description:Eat In Kitchen, Informal Dining Room
- Bathrooms Description:3/4 Basement, Bathroom Ensuite, Main Floor Full Bath
- Kitchen Description:Dishwasher, Microwave, Range, Refrigerator, Stainless Steel Appliances
- Basement:Yes
- Basement Description:Block, Daylight / Lookout Windows, Egress Window(s), Finished, Full, Storage Space, Walkout
- Living area:2,424 sq. ft.
Heating and cooling
- Cooling:Central Air
- Heating:Forced Air
- Central air:Yes
Structure and exterior
- Year built:1987
- Building area:2,424 sq. ft.
- Lot area:0.71 Acres
- Construction Materials:Block
- Levels:1 Story
Utilities
- Water:City Water - Connected
- Sewer:City Sewer - Connected
Finances and disclosures
- Price:$600,000
- Price per sq. ft.:$223.05
- Tax amount:$8,225 (2026)
Features and amenities
- Appliances:Microwave, Range, Refrigerator, Stainless Steel Appliances, Washer, Water Softener Owned
- Laundry features:Dryer, Washer
- Amenities:Gas Water Heater, Water Softener Owned
Parking
- Parking description:Asphalt, Attached Garage
- Garage:Yes
- Garage spaces:2
New listings near 2815 Saddlebrooke Circle E
- Coming Soon
 $485,000Coming Soon3 beds 3 baths1,818 sq. ft.
2222 Black Oak Drive, Minnetonka, MN 55305
MLS# 7147279Listed by: RE/MAX RESULTS - Coming Soon
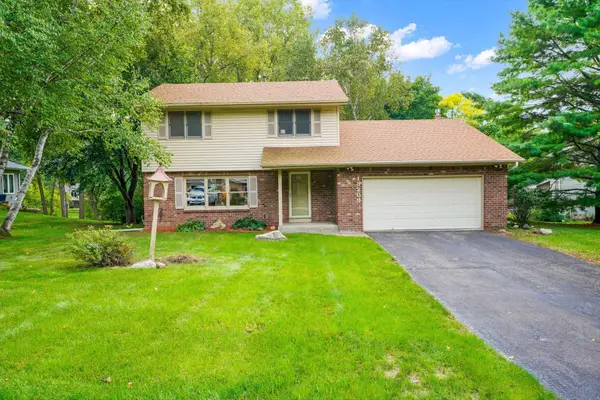 $525,000Coming Soon3 beds 3 baths2,572 sq. ft.
13209 Sheffield Curve, Minnetonka, MN 55305
MLS# 7149898Listed by: BUYSELF, INC - Coming Soon
 $2,795,000Coming Soon5 beds 5 baths4,500 sq. ft.
11800 Live Oak Drive, Minnetonka, MN 55305
MLS# 7117038Listed by: HARKER & WOODS - Coming Soon
 $599,900Coming Soon0.78 Acres
11800 Live Oak Dr, Minnetonka, MN 55305
MLS# 7117036Listed by: HARKER & WOODS - New
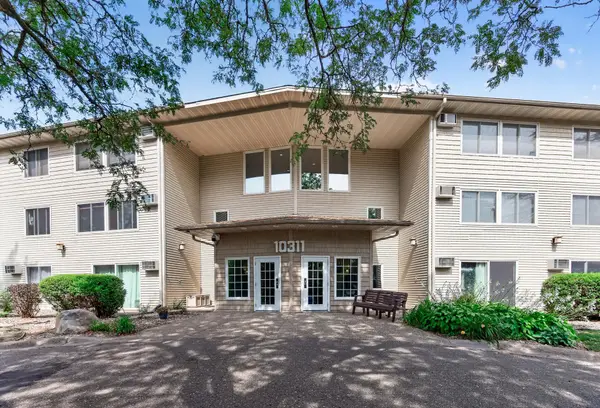 $120,000Active1 beds 1 baths812 sq. ft.
10311 Cedar Lake Road #313, Minnetonka, MN 55305
MLS# 7123792Listed by: RE/MAX RESULTS - New
 $285,000Active2 beds 2 baths1,570 sq. ft.
5409 Pompano Drive, Minnetonka, MN 55343
MLS# 7150923Listed by: COLDWELL BANKER REALTY - New
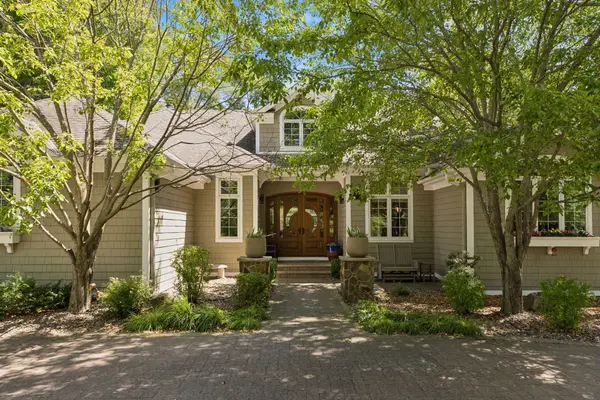 $1,350,000Active5 beds 4 baths4,519 sq. ft.
2841 Ella Lane, Minnetonka, MN 55305
MLS# 7150838Listed by: COLDWELL BANKER REALTY - LAKES - New
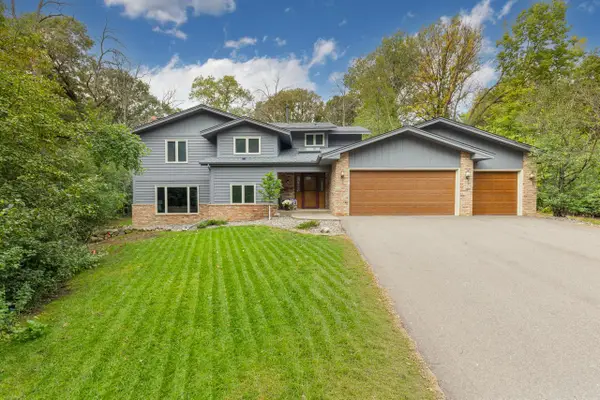 $685,000Active4 beds 3 baths3,937 sq. ft.
3200 Hazelwood W, Wayzata, MN 55391
MLS# 7118163Listed by: COLDWELL BANKER REALTY - SOUTHWEST REGIONAL - New
 $287,000Active2 beds 2 baths1,347 sq. ft.
5985 Rowland Road #308, Minnetonka, MN 55343
MLS# 7147254Listed by: RE/MAX ADVANTAGE PLUS - New
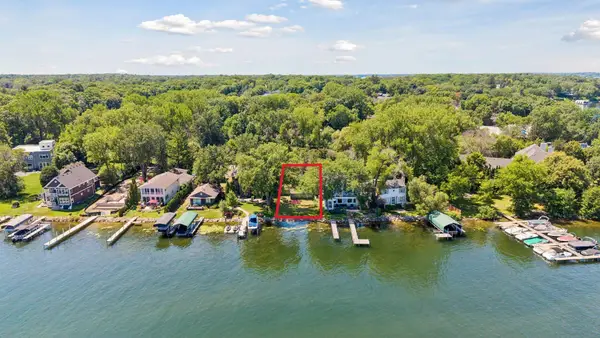 $1,750,000Active0.16 Acres
2809 Mckenzie Point Road, Minnetonka, MN 55391
MLS# 7150696Listed by: COMPASS


Protect your home and budget from life's surprises with an Assurant Home Warranty, backed by a partner that supports you through every step of homeownership. Explore Plans.
© 2023 - 2026 ERA Franchise Systems LLC. All rights reserved. ERA Franchise Systems LLC fully supports the principles of the Fair Housing Act and the Equal Opportunity Act. ERA, ERA Real Estate powered, and their respective logos are registered service marks of ERA Franchise Systems LLC. Each office is independently owned and operated.