
3833 Plymouth Road, Minnetonka, MN 55305
Local realty services provided by:ERA Viking Realty
3833 Plymouth Road,Minnetonka, MN 55305
$649,900
- 5 Beds
- 2 Baths
- 2,488 sq. ft.
- Single family
- Active
Listed by: michael james seebinger, kristopher l schwab
Office: drg
MLS#:7168241
Source:NSMLS
Price summary
- Price:$649,900
- Price per sq. ft.:$218.6
About this home
A rare opportunity to own an architect-designed Mid-Century Modern home on a spectacular 0.64-acre wooded lot in Minnetonka. Originally designed as the architect’s personal residence, this distinctive home has been thoughtfully maintained to preserve its original character. Expansive windows, beautiful original woodwork, architectural details and multiple living spaces create a warm, inviting atmosphere filled with natural light. One of the home's standout features is the elevated 260-square-foot screened porch, a wonderful extension of the living space enjoyed three seasons of the year. Overlooking the peaceful wooded surroundings, it's the perfect setting for morning coffee, entertaining or simply relaxing while taking in the abundant wildlife and birdwatching. Adding to the possibilities is an expansive 633-square-foot flat-roof area, currently finished with a rubber roofing membrane, offering potential for a future rooftop outdoor living space with appropriate structural evaluation and improvements. The thoughtfully designed layout includes five bedrooms, two bathrooms, generous living spaces and a spacious attached tuck-under two-car garage. Recent improvements include updated lower-level flooring, bedrooms and family room, fresh paint and trim, built-in desk, newer appliances and mechanical updates. Outdoor enthusiasts will appreciate being just a 3-minute bike ride from the Lake Minnetonka Regional Trail and 10 minutes from the Minnesota River Bluffs LRT Regional Trail, offering miles of scenic biking and walking paths. Enjoy the restaurants and shops of downtown Hopkins and Wayzata, both a short drive away, with downtown Minneapolis approximately 20 minutes away. A truly special Mid-Century Modern home combining architectural personality, space and setting....
Contact an agent
Home facts
- Year built:1958
- Subdivision & Development:Replat Myrtle Heights-Pt Lt 13
- Listing ID #:7168241
- Added:4 day(s) ago
- Updated:November 12, 2026 at 02:04 PM
Rooms and interior
- Bedrooms:5
- Total bathrooms:2
- Full bathrooms:1
- Dining Description:Breakfast Area, Kitchen/Dining Room
- Kitchen Description:Cooktop, Exhaust Fan, Microwave, Refrigerator, Wall Oven
- Basement:Yes
- Basement Description:Full
- Living area:2,488 sq. ft.
Heating and cooling
- Cooling:Central Air
- Heating:Forced Air
- Central air:Yes
Structure and exterior
- Roof:Rubber
- Year built:1958
- Building area:2,488 sq. ft.
- Lot area:0.62 Acres
- Lot Features:Tree Coverage - Heavy
- Levels:Bi/Split Level
Utilities
- Water:City Water - Connected
- Sewer:City Sewer - Connected
Finances and disclosures
- Price:$649,900
- Price per sq. ft.:$218.6
- Tax amount:$6,385 (2026)
Features and amenities
- Appliances:Exhaust Fan, Microwave, Refrigerator, Wall Oven, Washer
- Laundry features:Dryer, Washer
- Amenities:Gas Water Heater, Humidifier
Parking
- Parking description:Attached Garage, Concrete, Garage Door Opener
- Garage:Yes
- Garage spaces:2
New listings near 3833 Plymouth Road
- Coming SoonOpen Sun, 10am to 12pm
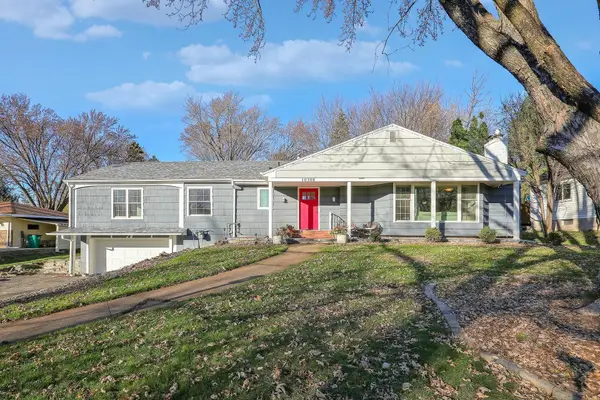 $599,995Coming Soon4 beds 4 baths3,483 sq. ft.
10308 Lakeview Drive W, Minnetonka, MN 55305
MLS# 7167811Listed by: FOX REALTY - Coming SoonOpen Sat, 11am to 1pm
 $250,000Coming Soon1 beds 1 baths889 sq. ft.
14319 Stewart Lane #102, Minnetonka, MN 55345
MLS# 7170699Listed by: COLDWELL BANKER REALTY - LAKES - Coming SoonOpen Sat, 11am to 1pm
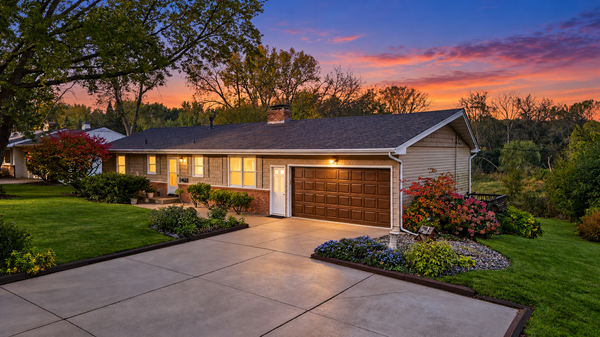 $400,000Coming Soon3 beds 2 baths2,744 sq. ft.
3512 Robinwood Terrace, Minnetonka, MN 55305
MLS# 7162973Listed by: PEMBERTON RE - Coming SoonOpen Thu, 4 to 5:30pm
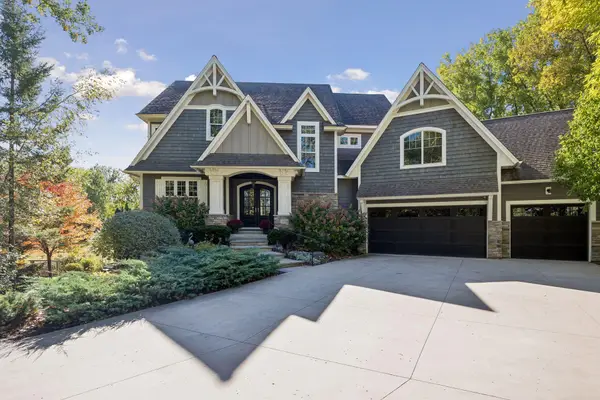 $2,000,000Coming Soon4 beds 4 baths5,083 sq. ft.
16510 Black Oaks Circle, Minnetonka, MN 55391
MLS# 7158647Listed by: EDINA REALTY, INC. - Coming Soon
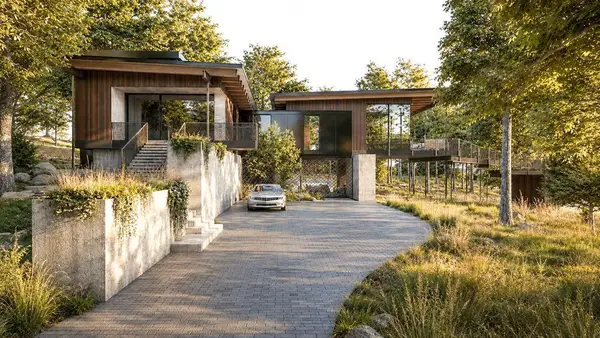 $2,795,000Coming Soon5 beds 5 baths4,500 sq. ft.
11800 Live Oak Drive, Minnetonka, MN 55305
MLS# 7117038Listed by: HARKER & WOODS - Coming Soon
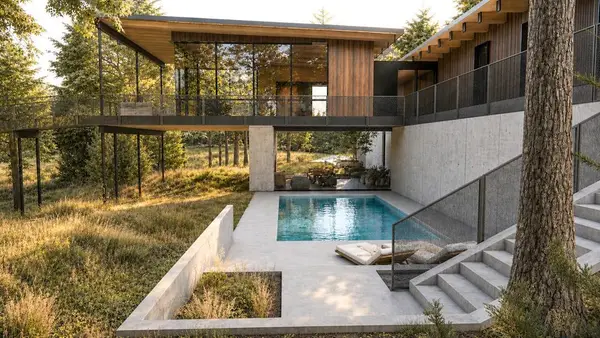 $599,900Coming Soon0.78 Acres
11800 Live Oak Dr, Minnetonka, MN 55305
MLS# 7117036Listed by: HARKER & WOODS - New
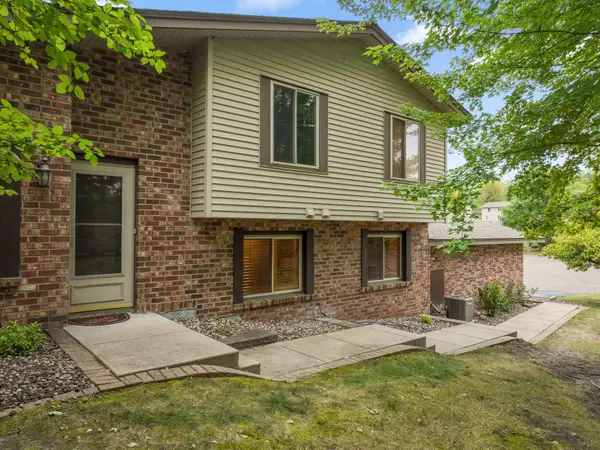 $285,000Active3 beds 2 baths1,552 sq. ft.
13430 Pepperwood Circle, Minnetonka, MN 55305
MLS# 7171811Listed by: REDFIN CORPORATION - New
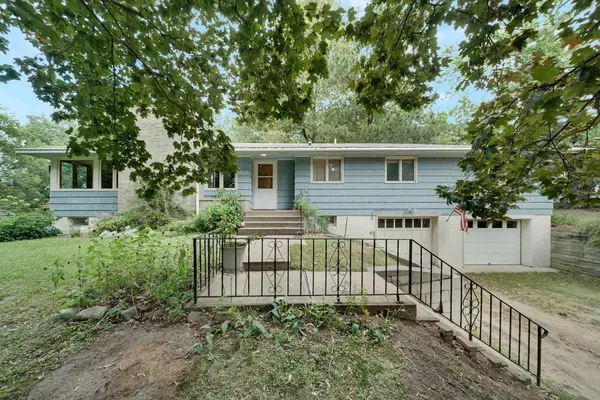 $499,900Active4 beds 3 baths1,732 sq. ft.
14616 Wildcrest Road, Minnetonka, MN 55345
MLS# 7171156Listed by: RE/MAX ADVANTAGE PLUS - New
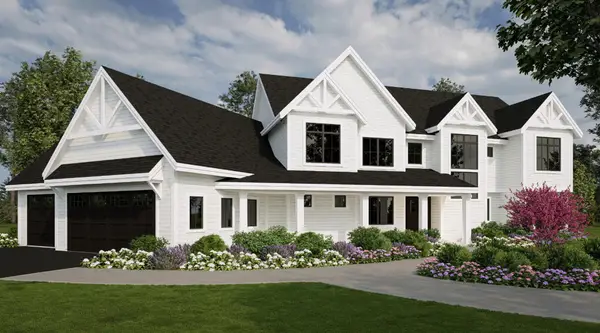 $2,150,000Active4 beds 4 baths3,941 sq. ft.
12802 Woodhaven Place, Minnetonka, MN 55305
MLS# 7170723Listed by: COLDWELL BANKER REALTY - New
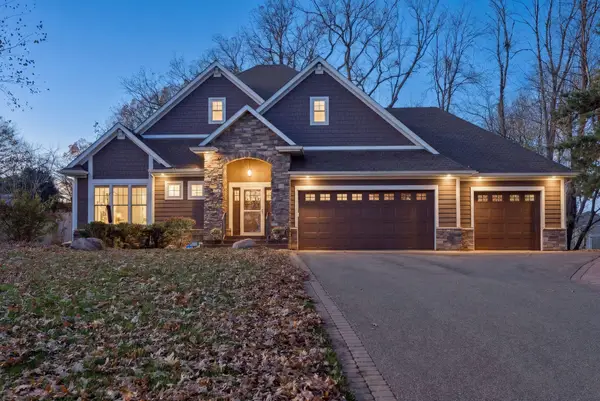 $969,000Active4 beds 3 baths3,454 sq. ft.
1908 Traymore Road, Minnetonka, MN 55305
MLS# 7167877Listed by: BETTINA GRAUPNER REALTY


Protect your home and budget from life's surprises with an Assurant Home Warranty, backed by a partner that supports you through every step of homeownership. Explore Plans.
© 2023 - 2026 ERA Franchise Systems LLC. All rights reserved. ERA Franchise Systems LLC fully supports the principles of the Fair Housing Act and the Equal Opportunity Act. ERA, ERA Real Estate powered, and their respective logos are registered service marks of ERA Franchise Systems LLC. Each office is independently owned and operated.