
421 Willoughby Way W, Minnetonka, MN 55305
Local realty services provided by:ERA Gillespie Real Estate
421 Willoughby Way W,Minnetonka, MN 55305
$600,000
- 3 Beds
- 3 Baths
- 2,116 sq. ft.
- Townhouse
- Active
Listed by: lynne s o'reilly, cynthia j redmond
Office: compass
MLS#:7128317
Source:NSMLS
Price summary
- Price:$600,000
- Price per sq. ft.:$285.58
- Monthly HOA dues:$476
About this home
Easy, stylish, and ready to enjoy! This immaculate 3-bed, 3-bath Ron Clark beauty, has been updated and truly shows like new! Sunshine fills the open-concept main level, where authentic hardwood floors, beautiful built-ins, and current architectural details create a space that feels both sophisticated and inviting for today’s savvy buyer. The showstopping gourmet kitchen features cutting-edge design, pull-up seating, and an effortless connection to the living area—perfect for morning coffee, casual dinners, or entertaining friends. The flexible formal dining room elevated by beautiful, new lighting, can easily become a chic home office, music room, cozy den, or additional gathering space. At the end of the day, retreat to the serene primary suite with its luxurious ensuite bath—simply divine! A rare private in-unit staircase leads securely and directly to two heated underground parking stalls—no stepping outside in the snow! Enjoy neighborhood walking paths, fabulous restaurants, major retailers, parks, and scenic trails just minutes away. With quick access to I-394, I-494, and Highway 169, getting around couldn’t be easier. Best of all, HOA dues are only $476 per month—nearly half the amount charged for similar townhomes on the north side of the street. Lock-and-leave ease, exceptional design, incredible convenience, and outstanding value—this home checks every box!
Please note that the Seller will be replacing the lighting in the "bow" room- As they will be excluding that lighting fixture as part of the sale....
Contact an agent
Home facts
- Year built:2004
- Subdivision & Development:Cic 1355 Willoughby II Condo
- Listing ID #:7128317
- Added:43 day(s) ago
- Updated:September 30, 2026 at 02:43 PM
Rooms and interior
- Bedrooms:3
- Total bathrooms:3
- Full bathrooms:1
- Half bathrooms:1
- Dining Description:Breakfast Area, Informal Dining Room, Separate/Formal Dining Room
- Bathrooms Description:Main Floor 1/2 Bath, Separate Shower and Tub
- Kitchen Description:Cooktop, Dishwasher, Disposal, Exhaust Fan, Freezer, Microwave, Range, Refrigerator, Wall Oven
- Living area:2,116 sq. ft.
Heating and cooling
- Cooling:Central Air
- Heating:Forced Air
- Central air:Yes
Structure and exterior
- Roof:Age 8 Years or Less
- Year built:2004
- Building area:2,116 sq. ft.
- Lot area:0.67 Acres
- Levels:2+ Story
Utilities
- Water:City Water - Connected
- Sewer:City Sewer - Connected
Finances and disclosures
- Price:$600,000
- Price per sq. ft.:$285.58
- Tax amount:$7,495 (2026)
Features and amenities
- Appliances:Disposal, Exhaust Fan, Microwave, Range, Refrigerator, Wall Oven, Washer, Water Softener Owned
- Laundry features:Dryer, Washer
- Amenities:Air-To-Air Exchanger, Humidifier, Water Softener Owned
Parking
- Parking description:Asphalt, Assigned, Garage Door Opener, Heated Garage, Insulated Garage, Shared Driveway, Underground
- Garage:Yes
- Garage spaces:2
New listings near 421 Willoughby Way W
- Coming SoonOpen Thu, 4 to 5:30pm
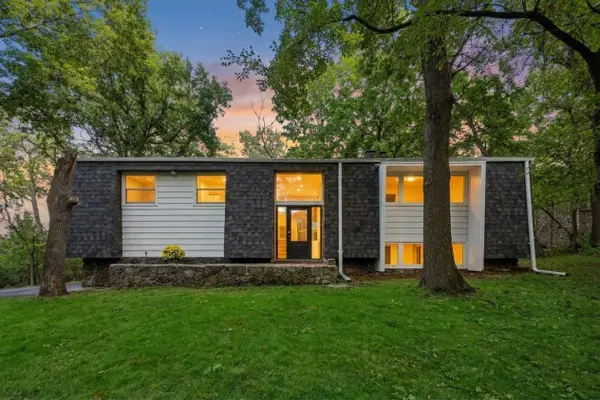 $499,900Coming Soon4 beds 3 baths2,126 sq. ft.
4335 Briarwood Drive, Minnetonka, MN 55343
MLS# 7149121Listed by: KELLER WILLIAMS REALTY INTEGRITY - Coming Soon
 $325,000Coming Soon2 beds 2 baths1,530 sq. ft.
320 Willoughby Way W, Minnetonka, MN 55305
MLS# 7145451Listed by: EXP REALTY - Coming SoonOpen Sun, 12 to 2pm
 $999,000Coming Soon3 beds 4 baths3,326 sq. ft.
17530 Sanctuary Drive, Minnetonka, MN 55391
MLS# 7145223Listed by: LAKES SOTHEBY'S INTERNATIONAL REALTY - Coming Soon
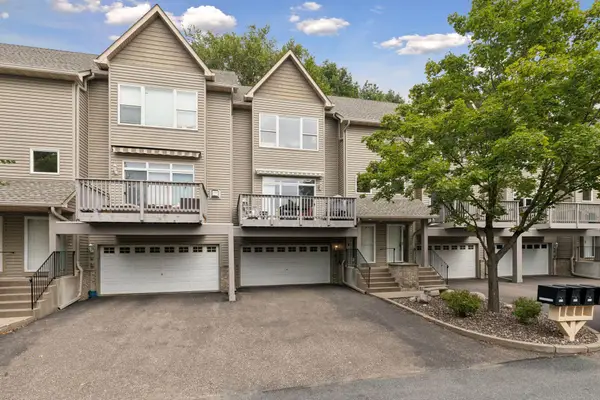 $369,900Coming Soon3 beds 3 baths2,145 sq. ft.
9820 Cove Drive, Minnetonka, MN 55305
MLS# 7149368Listed by: COMPASS - Coming SoonOpen Sun, 12 to 2pm
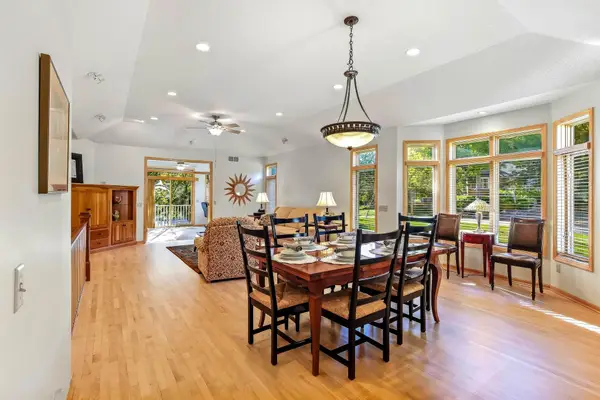 $635,000Coming Soon3 beds 3 baths3,618 sq. ft.
14802 Margaret Place, Minnetonka, MN 55345
MLS# 7115053Listed by: KELLER WILLIAMS PREMIER REALTY LAKE MINNETONKA - Coming SoonOpen Fri, 4:30 to 6pm
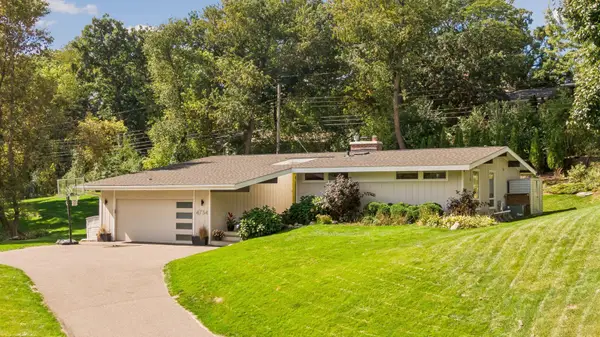 $750,000Coming Soon5 beds 3 baths2,953 sq. ft.
4734 Coventry Road E, Minnetonka, MN 55345
MLS# 7148945Listed by: EDINA REALTY, INC. - Coming Soon
 $485,000Coming Soon3 beds 3 baths1,818 sq. ft.
2222 Black Oak Drive, Minnetonka, MN 55305
MLS# 7147279Listed by: RE/MAX RESULTS - Coming Soon
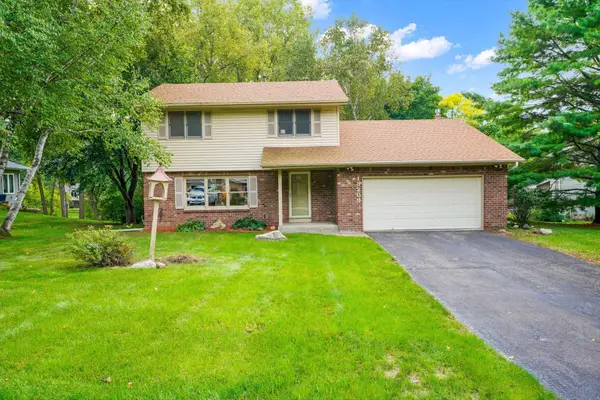 $525,000Coming Soon3 beds 3 baths2,572 sq. ft.
13209 Sheffield Curve, Minnetonka, MN 55305
MLS# 7149898Listed by: BUYSELF, INC - Coming Soon
 $2,795,000Coming Soon5 beds 5 baths4,500 sq. ft.
11800 Live Oak Drive, Minnetonka, MN 55305
MLS# 7117038Listed by: HARKER & WOODS - Coming Soon
 $599,900Coming Soon0.78 Acres
11800 Live Oak Dr, Minnetonka, MN 55305
MLS# 7117036Listed by: HARKER & WOODS


Protect your home and budget from life's surprises with an Assurant Home Warranty, backed by a partner that supports you through every step of homeownership. Explore Plans.
© 2023 - 2026 ERA Franchise Systems LLC. All rights reserved. ERA Franchise Systems LLC fully supports the principles of the Fair Housing Act and the Equal Opportunity Act. ERA, ERA Real Estate powered, and their respective logos are registered service marks of ERA Franchise Systems LLC. Each office is independently owned and operated.