
4723 Forest Circle, Minnetonka, MN 55345
Local realty services provided by:ERA Prospera Real Estate
4723 Forest Circle,Minnetonka, MN 55345
$509,900
- 5 Beds
- 3 Baths
- 3,081 sq. ft.
- Single family
- Pending
Listed by: rebecca clifford
Office: bridge realty, llc.
MLS#:7099263
Source:NSMLS
Price summary
- Price:$509,900
- Price per sq. ft.:$139.39
About this home
The Original Owners of this Spacious, well maintained Minnetonka Home, have enjoyed living in this park like setting for 61 years. The cul-de-sac & greenery bring a peaceful, quiet setting to the neighborhood, while still having it be a convenient Minnetonka location to live, close to Hwy 7 & 494, Schools, a variety of restaurants, grocery stores,& recreation & shopping. This home has over 3000 finished square feet, allowing for 5 spacious bedrooms, with generous living space throughout the home. The Solarium off the kitchen has a gas stove to keep the room warm in the winter, and an AC unit to keep you cool in the summer, as you enjoy your private garden setting. The Primary bedroom carpet has been removed to expose the beautiful untouched wood floors, that have been hiding under the carpet in this room, as well as under all the carpeted areas on the main level of the home. This home has been well lived in for many years, now it is your turn to move in and make it your special home.
Contact an agent
Home facts
- Year built:1965
- Subdivision & Development:Forest Hills 6th Add
- Listing ID #:7099263
- Added:48 day(s) ago
- Updated:October 02, 2026 at 09:10 AM
Rooms and interior
- Bedrooms:5
- Total bathrooms:3
- Full bathrooms:1
- Dining Description:Eat In Kitchen, Separate/Formal Dining Room
- Bathrooms Description:3/4 Basement, Main Floor 3/4 Bath, Main Floor Full Bath
- Kitchen Description:Dishwasher, Disposal, Exhaust Fan, Microwave, Range, Refrigerator, Stainless Steel Appliances
- Basement:Yes
- Basement Description:Block, Daylight / Lookout Windows, Drain Tiled, Egress Window(s), Full, Partially Finished, Sump Pump, Walkout
- Living area:3,081 sq. ft.
Heating and cooling
- Cooling:Central Air
- Heating:Fireplace(s), Forced Air
- Central air:Yes
Structure and exterior
- Roof:Age 8 Years or Less, Asphalt
- Year built:1965
- Building area:3,081 sq. ft.
- Lot area:0.41 Acres
- Levels:1 Story
Utilities
- Water:City Water - Connected
- Sewer:City Sewer - Connected
Finances and disclosures
- Price:$509,900
- Price per sq. ft.:$139.39
- Tax amount:$6,696 (2026)
Features and amenities
- Appliances:Disposal, Exhaust Fan, Microwave, Range, Refrigerator, Stainless Steel Appliances, Washer, Water Softener Owned
- Laundry features:Dryer, Washer
- Amenities:Gas Water Heater, Humidifier, Water Softener Owned
Parking
- Parking description:Asphalt, Attached Garage, Garage Door Opener
- Garage:Yes
- Garage spaces:2
New listings near 4723 Forest Circle
- Coming Soon
 $325,000Coming Soon2 beds 2 baths1,650 sq. ft.
320 Willoughby Way W, Minnetonka, MN 55305
MLS# 7145451Listed by: EXP REALTY - Coming Soon
 $485,000Coming Soon3 beds 3 baths1,818 sq. ft.
2222 Black Oak Drive, Minnetonka, MN 55305
MLS# 7147279Listed by: RE/MAX RESULTS - Coming Soon
 $2,795,000Coming Soon5 beds 5 baths4,500 sq. ft.
11800 Live Oak Drive, Minnetonka, MN 55305
MLS# 7117038Listed by: HARKER & WOODS - Coming Soon
 $599,900Coming Soon0.78 Acres
11800 Live Oak Dr, Minnetonka, MN 55305
MLS# 7117036Listed by: HARKER & WOODS - New
 $150,000Active2 beds 2 baths1,096 sq. ft.
6165 Chasewood Parkway #1, Hopkins, MN 55343
MLS# 7154051Listed by: KELLER WILLIAMS PREMIER REALTY - New
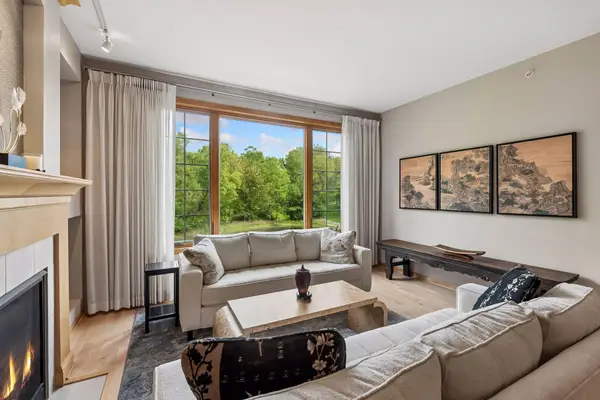 $495,000Active2 beds 2 baths1,720 sq. ft.
11460 Fairfield Road W #103, Minnetonka, MN 55305
MLS# 7150814Listed by: EDINA REALTY, INC. - Open Sat, 10am to 12pmNew
 $499,000Active3 beds 2 baths2,113 sq. ft.
13819 Bellevue Drive, Minnetonka, MN 55345
MLS# 7152605Listed by: KELLER WILLIAMS REALTY INTEGRITY - New
 $99,900Active1 beds 1 baths840 sq. ft.
10531 Cedar Lake Road #415, Minnetonka, MN 55305
MLS# 7150516Listed by: EDINA REALTY, INC. - Open Fri, 5 to 6:30pmNew
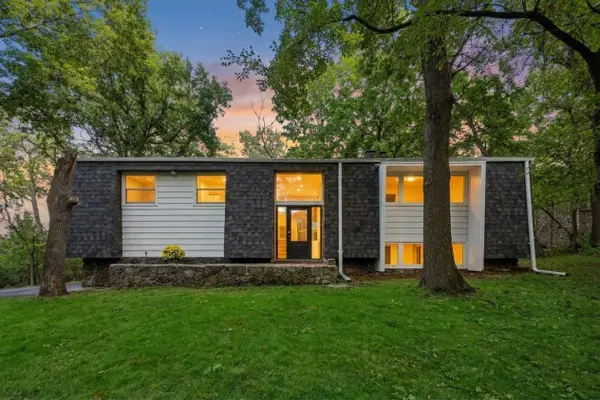 $499,900Active4 beds 3 baths2,126 sq. ft.
4335 Briarwood Drive, Minnetonka, MN 55343
MLS# 7149121Listed by: KELLER WILLIAMS REALTY INTEGRITY - Open Sun, 12 to 2pmNew
 $999,000Active3 beds 4 baths3,326 sq. ft.
17530 Sanctuary Drive, Minnetonka, MN 55391
MLS# 7145223Listed by: LAKES SOTHEBY'S INTERNATIONAL REALTY


Protect your home and budget from life's surprises with an Assurant Home Warranty, backed by a partner that supports you through every step of homeownership. Explore Plans.
© 2023 - 2026 ERA Franchise Systems LLC. All rights reserved. ERA Franchise Systems LLC fully supports the principles of the Fair Housing Act and the Equal Opportunity Act. ERA, ERA Real Estate powered, and their respective logos are registered service marks of ERA Franchise Systems LLC. Each office is independently owned and operated.