
5629 N Glen Moor Road, Minnetonka, MN 55345
Local realty services provided by:ERA Viking Realty
5629 N Glen Moor Road,Minnetonka, MN 55345
$365,000
- 3 Beds
- 2 Baths
- - sq. ft.
- Single family
- Coming Soon
Upcoming open houses
- Tue, Aug 0411:00 am - 01:00 pm
- Thu, Aug 0604:00 pm - 06:00 pm
Listed by: sharla k stafford, eric d stafford
Office: coldwell banker realty
MLS#:7119129
Source:NSMLS
Price summary
- Price:$365,000
About this home
Nestled in a quiet neighborhood near Glen Lake, this welcoming walk-up rambler is set on a spacious lot overlooking Glen Moor Park and offers peaceful views and room to enjoy the outdoors. Inside, original hardwood floors add warmth and character, while updated appliances and two generous Family Rooms provide flexible spaces for everyday living. Recent improvements that provide peace of mind include a new air conditioner (2025), water heater (2025), siding (2009), roof (2020), and windows (2009). Walk or bike the 9-mile Minnesota River Bluffs LRT Regional Trail, then explore the Glen Lake dining scene with local favorites including Gold Nugget Tavern & Grill and Unmapped Brewing. Outdoor recreation is always close at hand with Glen Lake, Bryant Lake Park, and Lone Lake Park offering miles of trails, beaches, paddling, fishing, picnic areas, and year-round activities. Ideally located with easy access to Highways 62 and 494, and set in a quiet neighborhood, this home combines everyday convenience with the outdoor lifestyle that makes this area of Minnetonka such a wonderful place to live....
Contact an agent
Home facts
- Year built:1954
- Listing ID #:7119129
- Updated:August 03, 2026 at 06:58 PM
Rooms and interior
- Bedrooms:3
- Total bathrooms:2
- Full bathrooms:1
- Dining Description:Eat In Kitchen
- Bathrooms Description:3/4 Basement, Main Floor Full Bath
- Kitchen Description:Dishwasher, Disposal, Range, Refrigerator, Stainless Steel Appliances
- Basement:Yes
- Basement Description:Block, Finished
Heating and cooling
- Cooling:Central Air
- Heating:Baseboard, Forced Air
- Central air:Yes
Structure and exterior
- Roof:Age 8 Years or Less, Asphalt, Pitched, Rubber
- Year built:1954
- Lot Features:Irregular Lot, Tree Coverage - Medium
- Levels:1 Story
Utilities
- Water:City Water - Connected
- Sewer:City Sewer - Connected
Finances and disclosures
- Price:$365,000
- Tax amount:$3,870 (2026)
Features and amenities
- Appliances:Disposal, Range, Refrigerator, Stainless Steel Appliances, Washer, Water Softener Owned
- Laundry features:Dryer, Washer
- Amenities:Gas Water Heater, Water Softener Owned
Parking
- Parking description:Asphalt, Attached Garage, Garage Door Opener
- Garage:Yes
- Garage spaces:2
New listings near 5629 N Glen Moor Road
- Coming Soon
 $389,000Coming Soon4 beds 2 baths
9807 Cedar Lake Road, Minnetonka, MN 55305
MLS# 7106068Listed by: SCATES REAL ESTATE, LLC - Coming Soon
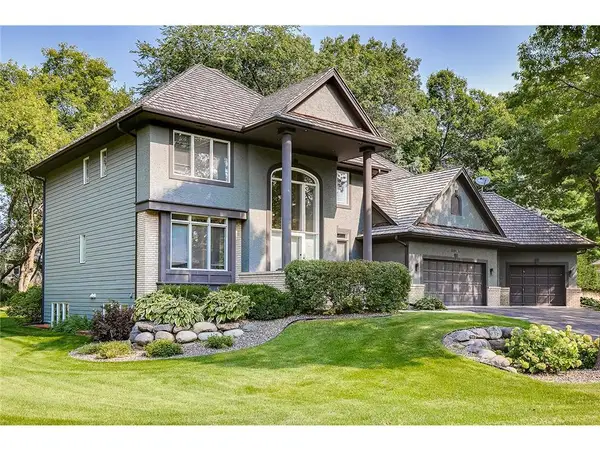 $950,000Coming Soon5 beds 5 baths
5536 Bristol Lane, Minnetonka, MN 55343
MLS# 7120569Listed by: RE/MAX ADVANTAGE PLUS - New
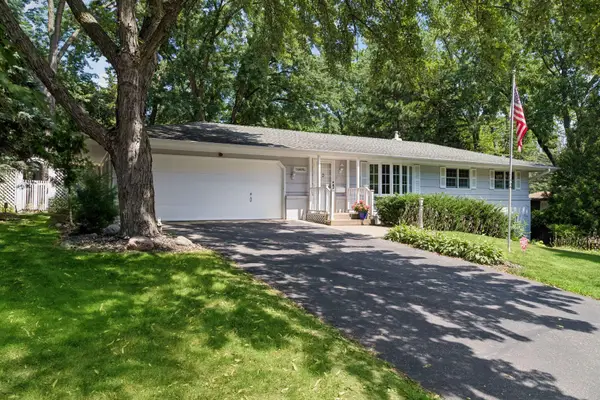 $485,000Active4 beds 2 baths1,904 sq. ft.
14110 Bellevue Drive, Minnetonka, MN 55345
MLS# 7118388Listed by: COLDWELL BANKER REALTY - New
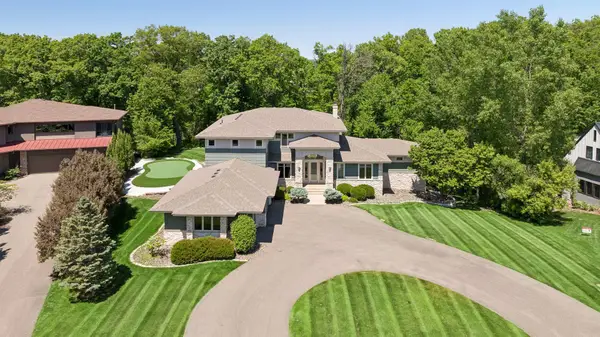 $1,499,900Active5 beds 6 baths6,016 sq. ft.
2063 Austrian Pine Lane, Minnetonka, MN 55305
MLS# 7119654Listed by: EDINA REALTY, INC. - New
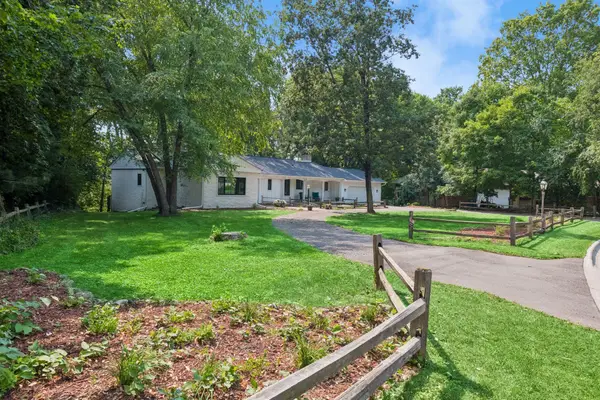 $749,900Active4 beds 3 baths3,058 sq. ft.
16805 Linden Drive, Minnetonka, MN 55345
MLS# 7097718Listed by: ENGEL & VOLKERS LAKE MINNETONKA - New
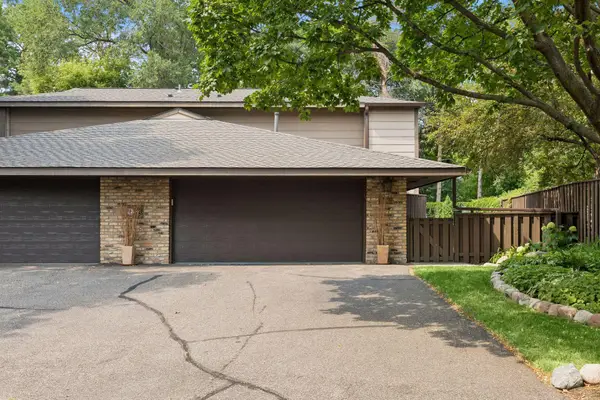 $500,000Active3 beds 3 baths1,340 sq. ft.
17640 Breconwood Road, Minnetonka, MN 55391
MLS# 7118977Listed by: FAZENDIN REALTORS - New
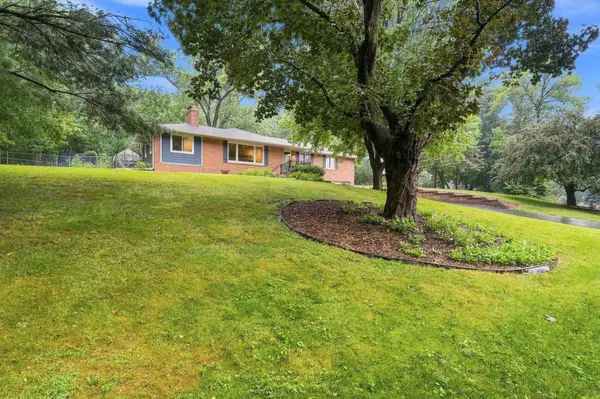 $615,000Active4 beds 3 baths2,552 sq. ft.
3600 Sunrise Drive E, Minnetonka, MN 55345
MLS# 7119332Listed by: RE/MAX ADVANTAGE PLUS - New
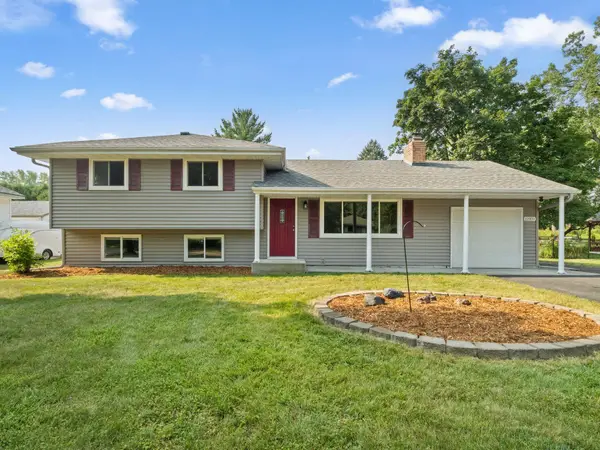 $399,990Active3 beds 2 baths1,336 sq. ft.
10909 Oak Knoll Terrace S, Minnetonka, MN 55305
MLS# 7116343Listed by: REDFIN CORPORATION - New
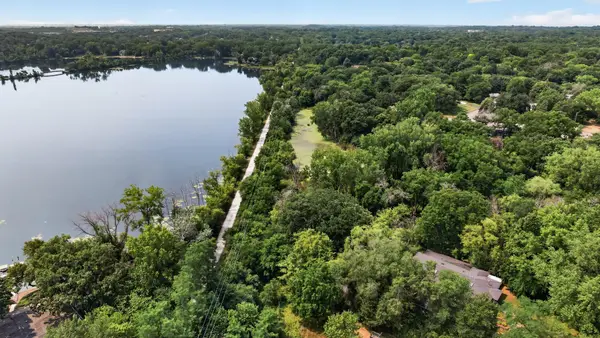 $625,000Active4 beds 4 baths3,845 sq. ft.
11833 Shady Oak Lane, Minnetonka, MN 55343
MLS# 7103538Listed by: COLDWELL BANKER REALTY - LAKES


Protect your home and budget from life's surprises with an Assurant Home Warranty, backed by a partner that supports you through every step of homeownership. Explore Plans.
© 2023 - 2026 ERA Franchise Systems LLC. All rights reserved. ERA Franchise Systems LLC fully supports the principles of the Fair Housing Act and the Equal Opportunity Act. ERA, ERA Real Estate powered, and their respective logos are registered service marks of ERA Franchise Systems LLC. Each office is independently owned and operated.