
5754 Shady Oak Road S #2, Minnetonka, MN 55343
Local realty services provided by:ERA Viking Realty
Listed by: caleb carlson, noah carlson
Office: real broker, llc.
MLS#:7115406
Source:NSMLS
Price summary
- Price:$805,000
- Price per sq. ft.:$328.3
- Monthly HOA dues:$789
About this home
Enjoy modern condo living in Minnetonka with this move-in-ready 2-bedroom, 2-bath residence. An expansive open layout and oversized windows create a bright, airy living space with beautiful wooded views. The kitchen features abundant cabinetry, stainless steel appliances, and a large center island. The spacious primary suite includes a private bath with a soaking tub and tiled shower. A covered balcony overlooking the trees, in-unit laundry, and attached garage round out this newly completed condo.
Contact an agent
Home facts
- Year built:2023
- Subdivision & Development:OAK CoV Condominiums
- Listing ID #:7115406
- Updated:September 15, 2026 at 12:13 PM
Rooms and interior
- Bedrooms:2
- Total bathrooms:2
- Full bathrooms:1
- Dining Description:Breakfast Bar, Informal Dining Room
- Bathrooms Description:Bathroom Ensuite, Main Floor 3/4 Bath
- Kitchen Description:Cooktop, Dishwasher, Disposal, Exhaust Fan, Microwave, Range, Refrigerator
- Basement:Yes
- Basement Description:Drain Tiled, Finished, Full, Single Tenant Access, Storage Space
- Living area:2,290 sq. ft.
Heating and cooling
- Cooling:Central Air
- Heating:Forced Air
- Central air:Yes
Structure and exterior
- Roof:Age 8 Years or Less, Asphalt, Pitched
- Year built:2023
- Building area:2,290 sq. ft.
- Lot area:1 Acres
- Lot Features:Tree Coverage - Medium, Underground Utilities, Zero Lot Line
- Exterior Features:In-Ground Sprinkler System
- Levels:1 Story
Utilities
- Water:City Water - Connected
- Sewer:City Sewer - Connected
Finances and disclosures
- Price:$805,000
- Price per sq. ft.:$328.3
- Tax amount:$11,371 (2026)
Features and amenities
- Appliances:Disposal, Exhaust Fan, Microwave, Range, Refrigerator, Washer
- Laundry features:Dryer, Washer
- Amenities:Air-To-Air Exchanger, Elevator(s), Fire Sprinkler System, Gas Water Heater, Lobby Entrance, Security Lighting
Parking
- Parking description:Asphalt, Assigned, Attached Garage, Garage Door Opener
- Garage:Yes
- Garage spaces:2
New listings near 5754 Shady Oak Road S #2
- Coming SoonOpen Sat, 2 to 5pm
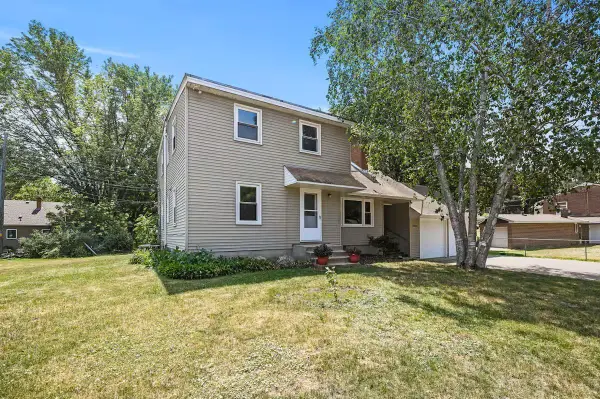 $625,000Coming Soon6 beds 3 baths2,684 sq. ft.
17323 Bay Circle, Minnetonka, MN 55391
MLS# 7143238Listed by: KELLER WILLIAMS PREMIER REALTY LAKE MINNETONKA - Coming Soon
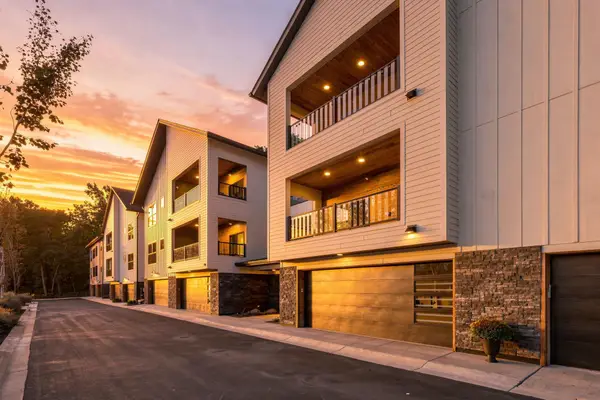 $750,000Coming Soon2 beds 2 baths2,281 sq. ft.
5742 Shady Oak Road S #6, Minnetonka, MN 55343
MLS# 7115409Listed by: REAL BROKER, LLC - Coming Soon
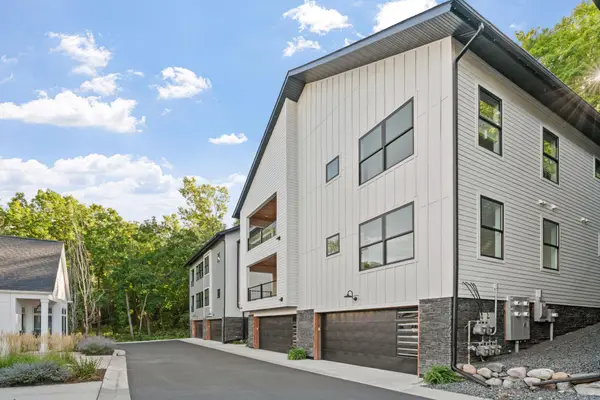 $775,000Coming Soon2 beds 2 baths2,384 sq. ft.
5754 Shady Oak Road S #3, Minnetonka, MN 55343
MLS# 7115421Listed by: REAL BROKER, LLC - Coming Soon
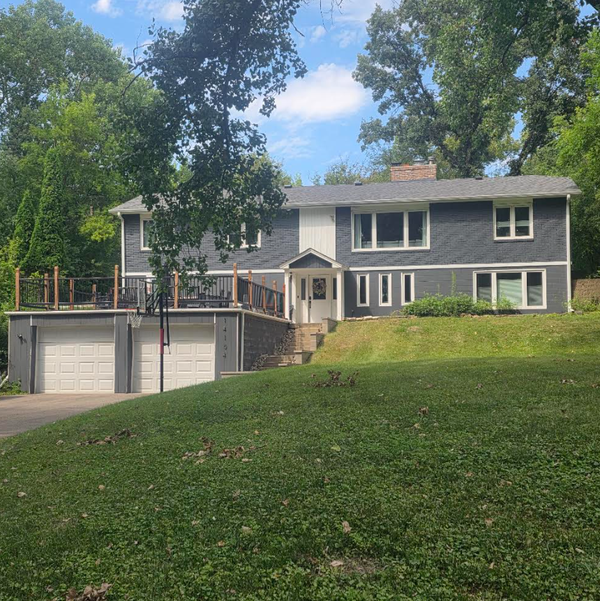 $739,900Coming Soon6 beds 3 baths3,182 sq. ft.
14104 Knollway Drive N, Minnetonka, MN 55305
MLS# 7143914Listed by: EXP REALTY - Coming Soon
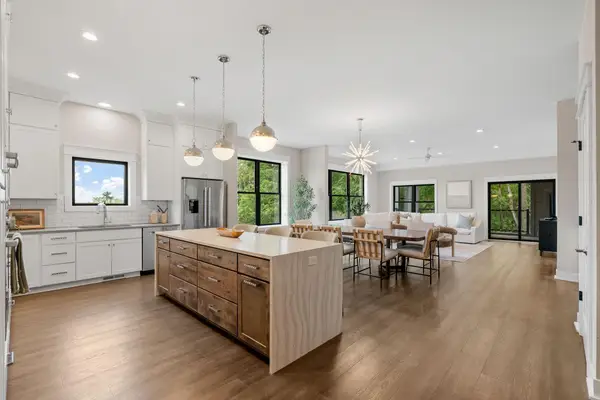 $825,000Coming Soon2 beds 2 baths2,435 sq. ft.
5754 Shady Oak Road S #1, Minnetonka, MN 55343
MLS# 7115404Listed by: REAL BROKER, LLC - Coming Soon
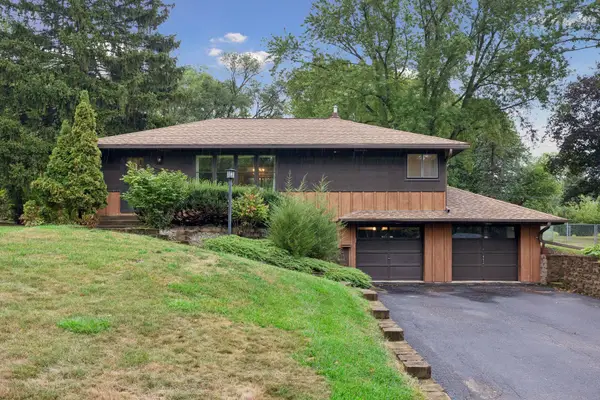 $400,000Coming Soon2 beds 1 baths1,588 sq. ft.
5073 Holiday Road, Minnetonka, MN 55345
MLS# 7130782Listed by: EXP REALTY - Coming Soon
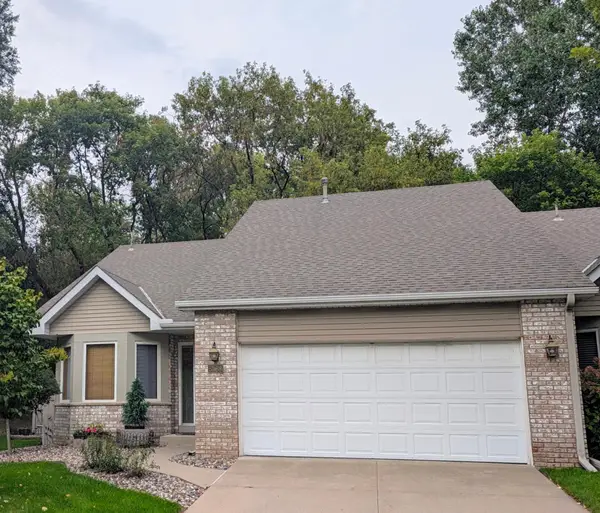 $424,900Coming Soon2 beds 2 baths1,320 sq. ft.
5968 Bren Circle, Minnetonka, MN 55343
MLS# 7136744Listed by: THEMLSONLINE.COM, INC. - Coming Soon
 $2,795,000Coming Soon5 beds 5 baths4,500 sq. ft.
11800 Live Oak Drive, Minnetonka, MN 55305
MLS# 7117038Listed by: HARKER & WOODS - Coming Soon
 $599,900Coming Soon0.78 Acres
11800 Live Oak Dr, Minnetonka, MN 55305
MLS# 7117036Listed by: HARKER & WOODS


Protect your home and budget from life's surprises with an Assurant Home Warranty, backed by a partner that supports you through every step of homeownership. Explore Plans.
© 2023 - 2026 ERA Franchise Systems LLC. All rights reserved. ERA Franchise Systems LLC fully supports the principles of the Fair Housing Act and the Equal Opportunity Act. ERA, ERA Real Estate powered, and their respective logos are registered service marks of ERA Franchise Systems LLC. Each office is independently owned and operated.