
945 Maplecrest Drive, Minnetrista, MN 55364
Local realty services provided by:ERA Prospera Real Estate
945 Maplecrest Drive,Minnetrista, MN 55364
$1,395,000
- 5 Beds
- 3 Baths
- 2,920 sq. ft.
- Single family
- Active
Upcoming open houses
- Sun, Nov 2210:30 am - 12:00 pm
Listed by: nicoli holm
Office: keller williams realty integrity
MLS#:7173540
Source:NSMLS
Price summary
- Price:$1,395,000
- Price per sq. ft.:$438.13
About this home
Discover an exceptional combination of space, thoughtful updates, and an inviting lakeside lifestyle! Situated on a beautifully landscaped 0.36-acre lot, this spacious home offers the rare opportunity to enjoy the benefits of Lake Minnetonka living with a deeded dock slip on Jennings Bay and access to a private association waterfront gathering area.
Extensively renovated in 2020, the home was gutted to the studs, and features an impressive 1,166 additional finished square feet, including a beautiful main-floor sunroom, expanded upper-level living space above the garage, and newly finished family and exercise rooms in the walkout lower level. The upper floor offers four bedrooms, two bathrooms, a dedicated office, and additional family space, including an updated primary suite with a separate shower and relaxing soaking tub. Designed for both everyday comfort and effortless entertaining, the home features a formal dining room, an inviting front porch, and a generous stone patio surrounded by thoughtfully designed landscaping. An attached two-car garage adds everyday convenience.
What truly sets this property apart is the unique association waterfront experience! Complete with a deeded dock slip that fits up to a 33 foot boat, residents also enjoy access to a beautiful, expansive grassy lakeside gathering area—an exceptional setting for neighborhood celebrations, entertaining friends and family, or simply relaxing by the water. It's a rare opportunity to enjoy a sense of community and the pleasures of lake living without the responsibilities of maintaining a private shoreline.
With its extensive renovations, flexible living spaces, generous lot, deeded dock slip, and distinctive waterfront amenities, this home offers an extraordinary lifestyle opportunity!
Extensively renovated in 2022, the home features an impressive 1,166 additional finished square feet, including a beautiful main-floor sunroom, expanded upper-level living space above the garage, and newly finished family and exercise rooms in the walkout lower level. The upper floor offers four bedrooms, two bathrooms, a dedicated office, and additional family space, including an updated primary suite with a separate shower and relaxing soaking tub.
Designed for both everyday comfort and effortless entertaining, the home features a formal dining room, an inviting front porch, and a generous stone patio surrounded by thoughtfully designed landscaping. An attached two-car garage adds everyday convenience.
What truly sets this property apart is the unique association waterfront experience! Complete with a deeded dock slip, residents also enjoy access to a beautiful, expansive grassy lakeside gathering area—an exceptional setting for neighborhood celebrations, entertaining friends and family, or simply relaxing by the water. It's a rare opportunity to enjoy a sense of community and the pleasures of lake living without the responsibilities of maintaining a private shoreline.
With its extensive renovations, flexible living spaces, generous lot, deeded dock slip, and distinctive waterfront amenities, this home offers an extraordinary lifestyle opportunity!...
Contact an agent
Home facts
- Year built:1976
- Subdivision & Development:Maple Crest Estates
- Listing ID #:7173540
- Added:3 day(s) ago
- Updated:November 22, 2026 at 02:00 AM
Rooms and interior
- Bedrooms:5
- Total bathrooms:3
- Full bathrooms:2
- Half bathrooms:1
- Dining Description:Separate/Formal Dining Room
- Bathrooms Description:Bathroom Ensuite, Main Floor 1/2 Bath, Separate Shower and Tub, Upper Level Full Bath
- Kitchen Description:Dishwasher, Disposal, Exhaust Fan, Microwave, Range, Refrigerator, Stainless Steel Appliances
- Basement:Yes
- Basement Description:Finished, Walkout
- Living area:2,920 sq. ft.
Heating and cooling
- Cooling:Central Air
- Heating:Forced Air
- Central air:Yes
Structure and exterior
- Year built:1976
- Building area:2,920 sq. ft.
- Lot area:0.36 Acres
- Lot Features:Irregular Lot, Tree Coverage - Heavy, Underground Utilities
- Construction Materials:Block
- Levels:2 Story
Utilities
- Water:Well
- Sewer:City Sewer - Connected
Finances and disclosures
- Price:$1,395,000
- Price per sq. ft.:$438.13
- Tax amount:$8,047 (2026)
Features and amenities
- Appliances:Disposal, Exhaust Fan, Microwave, Range, Refrigerator, Stainless Steel Appliances, Washer
- Laundry features:Dryer, Washer
Parking
- Parking description:Attached Garage
- Garage:Yes
- Garage spaces:2
New listings near 945 Maplecrest Drive
- Open Sun, 1 to 3pmNew
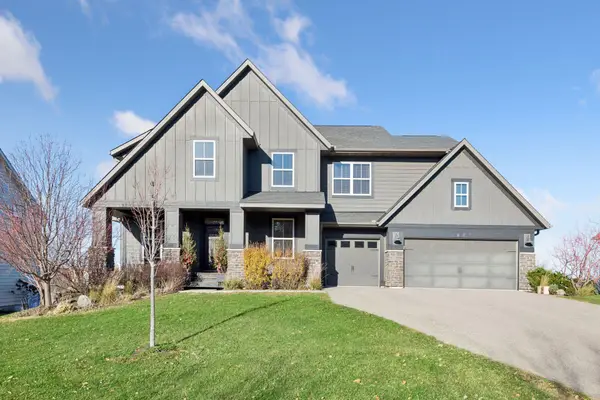 $950,000Active5 beds 5 baths5,250 sq. ft.
5680 Dutch Lake Court, Minnetrista, MN 55364
MLS# 7174939Listed by: EDINA REALTY, INC. - Open Sun, 11am to 1pmNew
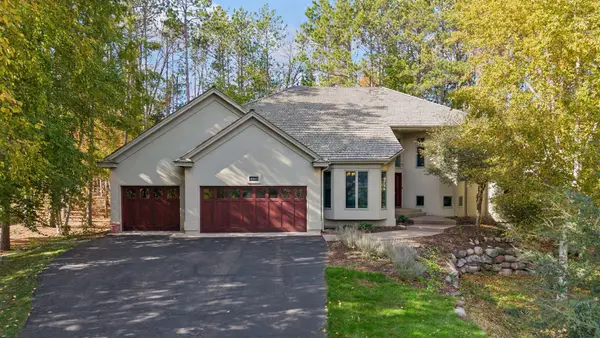 $1,675,000Active4 beds 4 baths4,448 sq. ft.
4390 Trillium Lane W, Minnetrista, MN 55364
MLS# 7160173Listed by: COMPASS - New
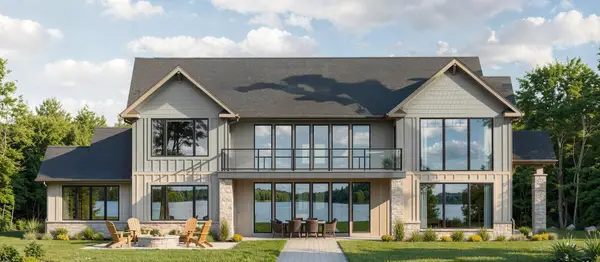 $4,450,000Active4 beds 5 baths4,930 sq. ft.
3495 East Shore Drive, Minnetrista, MN 55364
MLS# 7174796Listed by: RE/MAX RESULTS - New
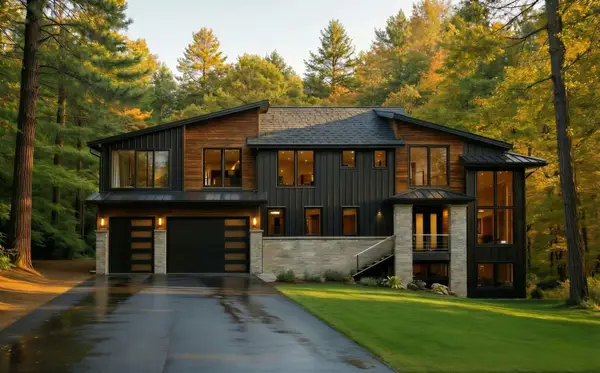 $4,000,000Active6 beds 6 baths6,063 sq. ft.
305 North Shore Drive, Minnetrista, MN 55364
MLS# 7173172Listed by: RE/MAX RESULTS - New
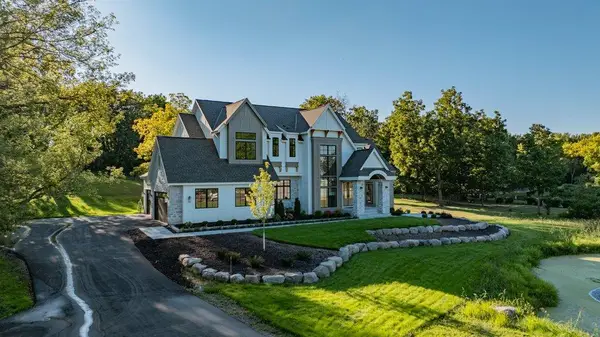 $3,500,000Active6 beds 5 baths5,925 sq. ft.
285 North Shore Drive, Minnetrista, MN 55364
MLS# 7173188Listed by: RE/MAX RESULTS - New
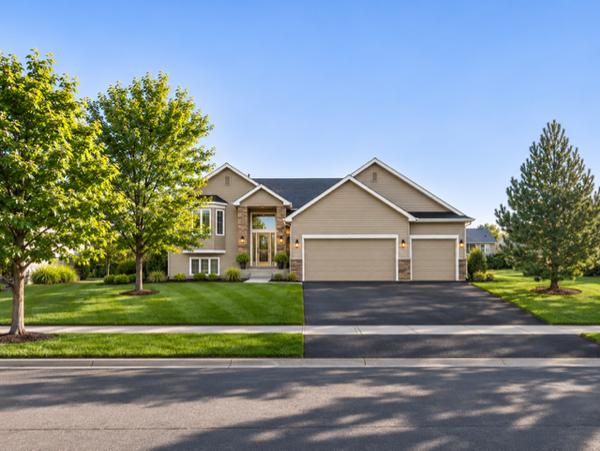 $459,900Active4 beds 3 baths2,936 sq. ft.
4540 Landings Way, Minnetrista, MN 55375
MLS# 7172593Listed by: COLDWELL BANKER REALTY - SOUTHWEST REGIONAL 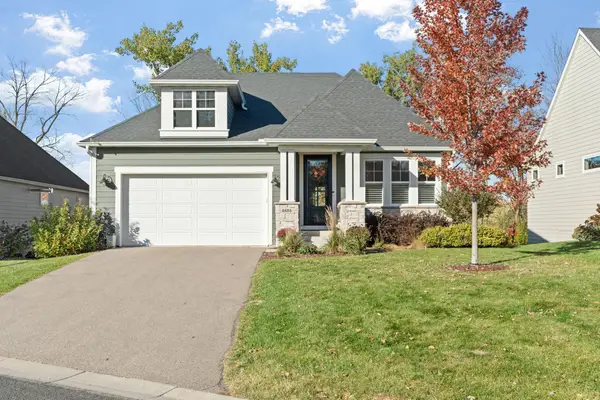 $975,000Pending3 beds 3 baths2,912 sq. ft.
4808 Nicolas Way, Minnetrista, MN 55364
MLS# 7163163Listed by: COLDWELL BANKER REALTY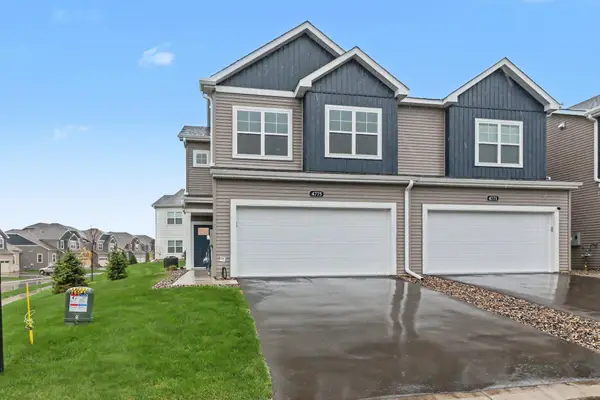 $425,000Active3 beds 3 baths1,667 sq. ft.
4775 Switchgrass Lane, Minnetrista, MN 55331
MLS# 7168355Listed by: COLDWELL BANKER REALTY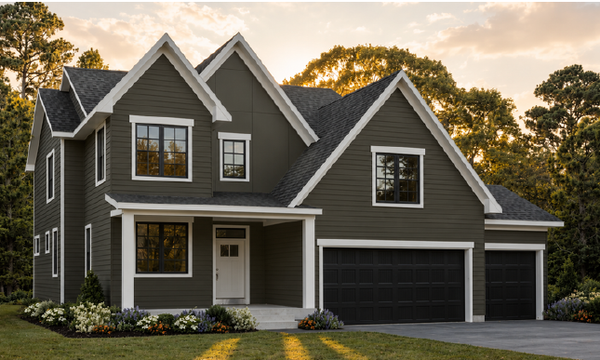 $899,900Active4 beds 4 baths3,675 sq. ft.
4601 Sunset Lane, Minnetrista, MN 55331
MLS# 7167831Listed by: COLDWELL BANKER REALTY


Protect your home and budget from life's surprises with an Assurant Home Warranty, backed by a partner that supports you through every step of homeownership. Explore Plans.
© 2023 - 2026 ERA Franchise Systems LLC. All rights reserved. ERA Franchise Systems LLC fully supports the principles of the Fair Housing Act and the Equal Opportunity Act. ERA, ERA Real Estate powered, and their respective logos are registered service marks of ERA Franchise Systems LLC. Each office is independently owned and operated.