
112 Par-view Estate, Montevideo, MN 56265
Local realty services provided by:ERA Prospera Real Estate
112 Par-view Estate,Montevideo, MN 56265
$465,000
- 5 Beds
- 4 Baths
- 3,524 sq. ft.
- Single family
- Coming Soon
Upcoming open houses
- Sun, Oct 0411:00 am - 01:00 pm
Listed by: sandra j russen
Office: lakes sotheby's international realty
MLS#:7141928
Source:NSMLS
Price summary
- Price:$465,000
- Price per sq. ft.:$107.84
- Monthly HOA dues:$16.67
About this home
Welcome home to this spacious 5-bedroom, 3.5-bath home, beautifully situated on a one-acre lot along the west edge of town near River Crest Golf Course. Designed for comfortable everyday living and easy entertaining, this move-in-ready home offers generous living spaces on every level.
Step inside to a bright, open foyer filled with natural light. The main level features an inviting living room with a cozy gas fireplace, a well-appointed kitchen with granite countertops and abundant storage, and an adjoining dining area perfect for entertaining. A convenient main-floor laundry, half bath, and spacious primary suite with a private four-piece bath and walk-in closet make one-level living easy.
Upstairs, the open loft/family room provides a wonderful additional gathering space, while two generously sized bedrooms with vaulted ceilings and an updated full bath complete the level.
The finished lower level offers even more room to relax and entertain, featuring separate family and billiards/game rooms, two additional bedrooms with egress windows, a ¾ bath, and a utility room.
Outdoor living is just as inviting. Enjoy peaceful views of the pond and surrounding nature from the back deck, a large yard bordered by mature trees for added privacy, and a full-length covered front porch that is perfect for morning coffee and sunrise views. With River Crest Golf Course nearby, recreation is just minutes from your door.
A heated three-car garage provides plenty of room for vehicles, golf carts, and recreational toys. Newer steel siding and roofing add to the home's appeal and ease of ownership.
With abundant space, a peaceful setting, and room to gather both indoors and out, this welcoming property is ready to feel like home. Only minutes from town....
Contact an agent
Home facts
- Year built:2004
- Subdivision & Development:Par View Estates
- Listing ID #:7141928
- Updated:October 01, 2026 at 01:04 AM
Rooms and interior
- Bedrooms:5
- Total bathrooms:4
- Full bathrooms:2
- Half bathrooms:1
- Dining Description:Eat In Kitchen, Informal Dining Room
- Bathrooms Description:3/4 Basement, Main Floor 1/2 Bath, Main Floor Full Bath, Upper Level Full Bath
- Kitchen Description:Cooktop, Dishwasher, Refrigerator, Stainless Steel Appliances
- Basement:Yes
- Basement Description:Block, Egress Window(s), Finished, Storage Space
- Living area:3,524 sq. ft.
Heating and cooling
- Cooling:Central Air
- Heating:Forced Air
- Central air:Yes
Structure and exterior
- Roof:Age 8 Years or Less, Asphalt, Rolled/Hot Mop
- Year built:2004
- Building area:3,524 sq. ft.
- Lot area:1 Acres
- Lot Features:Tree Coverage - Light
- Levels:2 Story
Utilities
- Water:Shared System, Well
- Sewer:Septic System Compliant - No
Finances and disclosures
- Price:$465,000
- Price per sq. ft.:$107.84
- Tax amount:$3,528 (2026)
Features and amenities
- Appliances:Refrigerator, Stainless Steel Appliances, Washer
- Laundry features:Dryer, Washer
Parking
- Parking description:Asphalt, Attached Garage, Heated Garage, Insulated Garage
- Garage:Yes
- Garage spaces:3
- Carport spaces:3
New listings near 112 Par-view Estate
- New
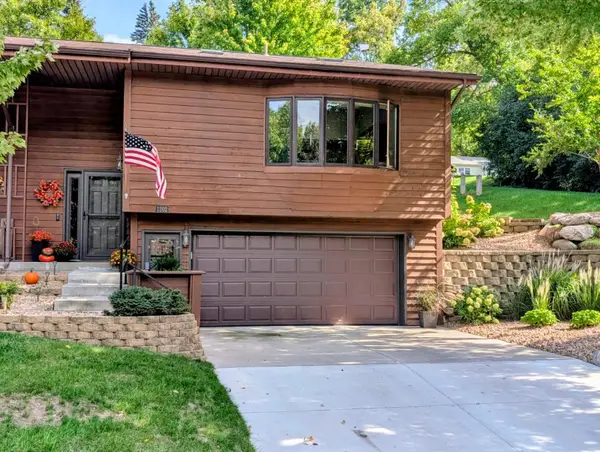 $249,900Active2 beds 2 baths1,904 sq. ft.
1202 Oak Drive, Montevideo, MN 56265
MLS# 7149910Listed by: KUHLMANN REAL ESTATE, INC. - New
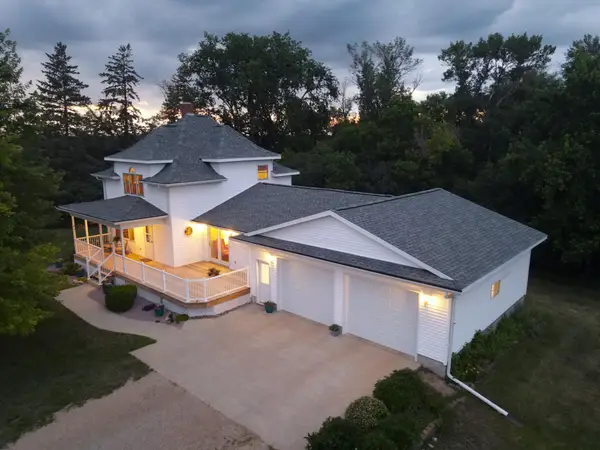 $330,000Active3 beds 3 baths2,779 sq. ft.
4060 50th Avenue Nw, Montevideo, MN 56265
MLS# 7148377Listed by: EXP REALTY 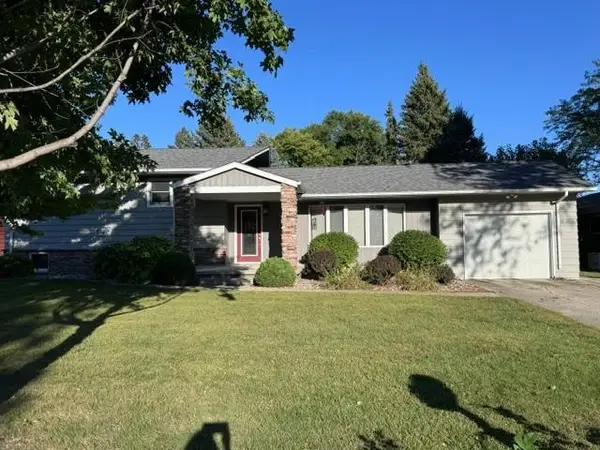 $249,000Active4 beds 2 baths2,080 sq. ft.
308 Linda Lane, Montevideo, MN 56265
MLS# 7144003Listed by: 1ST MINNESOTA REALTY, INC.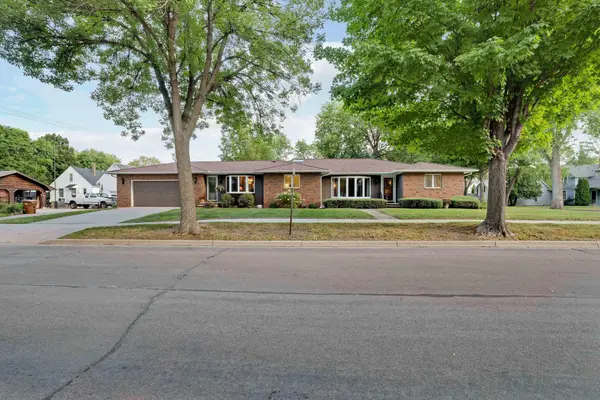 $259,900Active4 beds 3 baths2,805 sq. ft.
611 E Sheridan Avenue, Montevideo, MN 56265
MLS# 7144606Listed by: KELLER WILLIAMS PREMIER REALTY LAKE MINNETONKA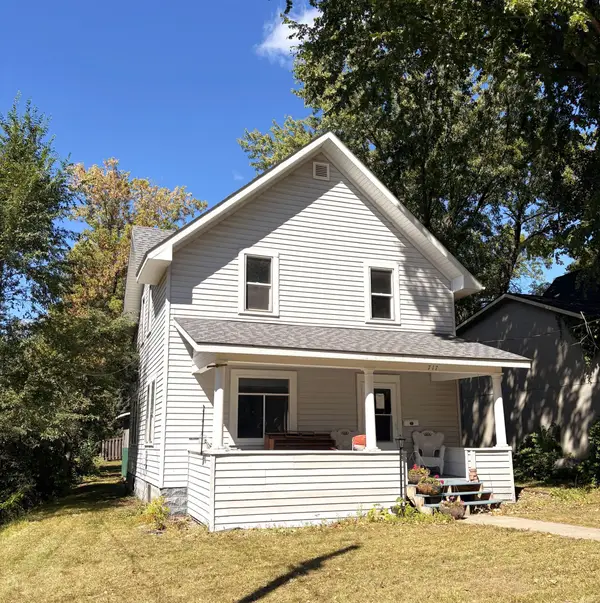 $162,000Active3 beds 1 baths1,172 sq. ft.
717 S 9th Street, Montevideo, MN 56265
MLS# 7145278Listed by: WEICHERT REALTORS TOWER PROPERTIES- Open Thu, 11am to 1pm
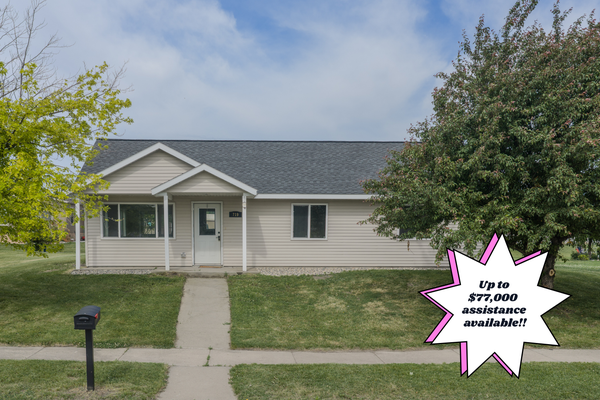 $198,000Active3 beds 1 baths1,144 sq. ft.
719 22nd Street S, Montevideo, MN 56265
MLS# 7145162Listed by: CENTRAL MN REALTY LLC 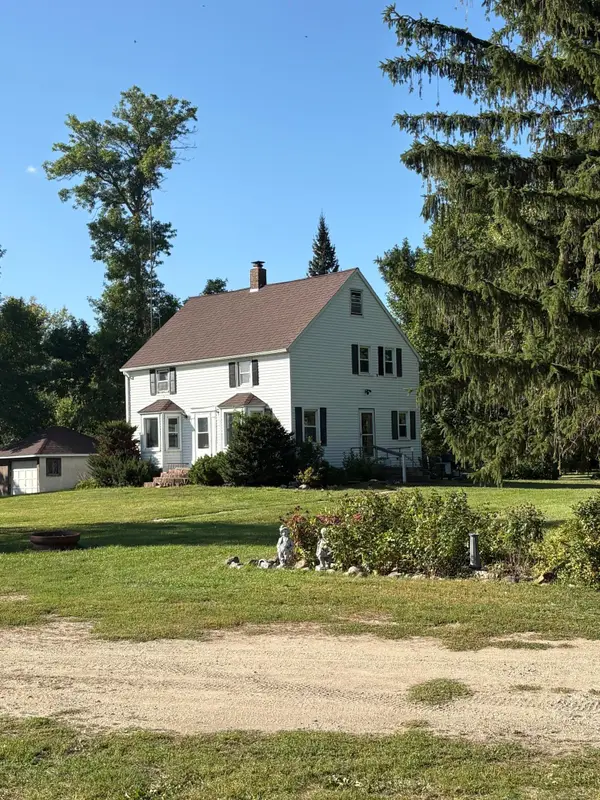 $459,000Active5 beds 2 baths1,664 sq. ft.
1030 1st Street W, Montevideo, MN 56265
MLS# 7144338Listed by: VAN BINSBERGEN & ASSOCIATES LLC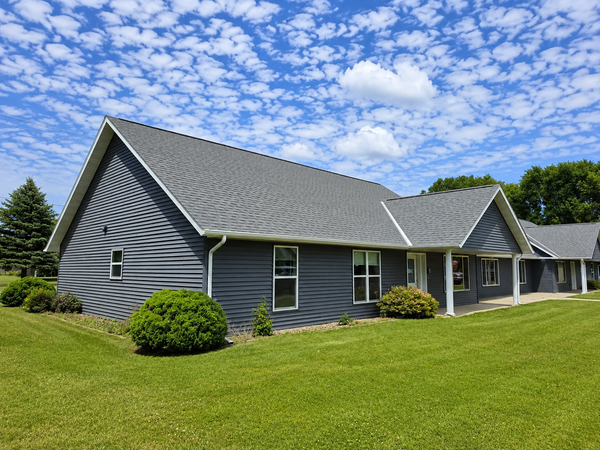 $449,900Active11 beds 4 baths5,800 sq. ft.
1806 E Lincoln Avenue, Montevideo, MN 56265
MLS# 7143996Listed by: GRANITE CITY REAL ESTATE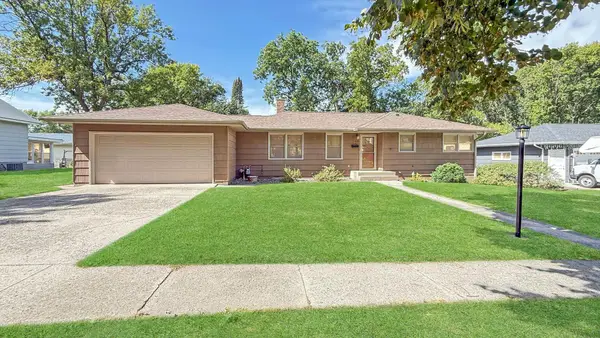 $269,000Pending4 beds 2 baths2,058 sq. ft.
415 S 11th Street, Montevideo, MN 56265
MLS# 7143152Listed by: WEICHERT REALTORS TOWER PROPERTIES


Protect your home and budget from life's surprises with an Assurant Home Warranty, backed by a partner that supports you through every step of homeownership. Explore Plans.
© 2023 - 2026 ERA Franchise Systems LLC. All rights reserved. ERA Franchise Systems LLC fully supports the principles of the Fair Housing Act and the Equal Opportunity Act. ERA, ERA Real Estate powered, and their respective logos are registered service marks of ERA Franchise Systems LLC. Each office is independently owned and operated.