
302 S 12th Street, Montevideo, MN 56265
Local realty services provided by:ERA Gillespie Real Estate
302 S 12th Street,Montevideo, MN 56265
$169,999
- 2 Beds
- 1 Baths
- 1,272 sq. ft.
- Single family
- Active
Listed by: janell welling
Office: hughes real estate and auction
MLS#:7132681
Source:NSMLS
Price summary
- Price:$169,999
- Price per sq. ft.:$76.44
About this home
BACK ON THE MARKET w/ BRAND NEW CENTRAL AIR CONDITIONER, ELECTRICAL RECEPTACLES, & GARAGE DOOR OPENER, this adorable 2 bedroom/1 bath home is now ready for FHA, First Time Home Buyer, VA, Conventional Loan or Cash financing. A home that welcomes you with the charm & character of beautiful original hard wood floors, a spacious living room and a beautiful updated modern kitchen w/ custom white cabinetry, granite look counter tops, in-laid vinyl wood look flooring, in-laid metal look ceiling & black appliances. Check out the great room that was formerly a bedroom! Main level living! Enjoy your morning coffee on the east deck, or a BBQ on the patio, which is located between the house and attached garage. The beautiful back yard offers plenty of lawn space plus a small storage shed too! The current owners made over $11,000 of improvements and the previous owner made $30,000 of Improvements, including New Roof, Gutters, New Siding, Landscaping, Fresh painting & much more! This darling property is a MUST SEE!...
Contact an agent
Home facts
- Year built:1954
- Subdivision & Development:Evans Park 7th Add
- Listing ID #:7132681
- Added:2 day(s) ago
- Updated:August 27, 2026 at 12:20 PM
Rooms and interior
- Bedrooms:2
- Total bathrooms:1
- Full bathrooms:1
- Bathrooms Description:Main Floor Full Bath
- Kitchen Description:Dishwasher, Double Oven, Microwave, Range, Refrigerator
- Basement:Yes
- Basement Description:Full, Sump Pump, Unfinished
- Living area:1,272 sq. ft.
Heating and cooling
- Cooling:Central Air
- Heating:Fireplace(s), Forced Air
- Central air:Yes
Structure and exterior
- Roof:Age 8 Years or Less, Asphalt
- Year built:1954
- Building area:1,272 sq. ft.
- Lot area:0.17 Acres
- Lot Features:Corner Lot
- Levels:1 Story
Utilities
- Water:City Water - Connected
- Sewer:City Sewer - Connected
Finances and disclosures
- Price:$169,999
- Price per sq. ft.:$76.44
- Tax amount:$2,480 (2026)
Features and amenities
- Appliances:Microwave, Range, Refrigerator, Washer
- Laundry features:Dryer, Washer
Parking
- Parking description:Attached Garage
- Garage:Yes
- Garage spaces:1
New listings near 302 S 12th Street
- New
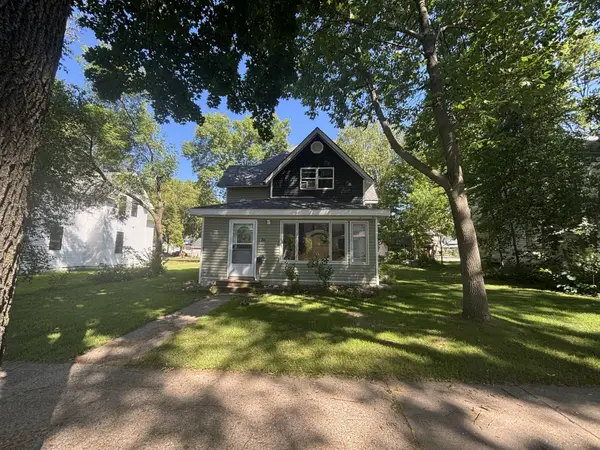 $165,000Active3 beds 2 baths1,395 sq. ft.
216 N 6th Street, Montevideo, MN 56265
MLS# 7132962Listed by: CENTRAL MN REALTY LLC - New
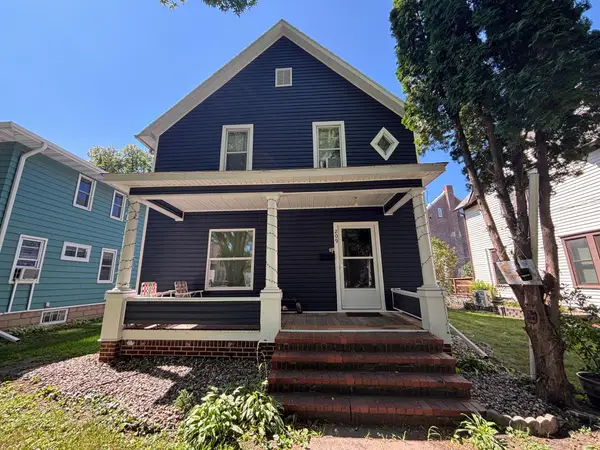 $165,000Active4 beds 2 baths1,008 sq. ft.
209 N 6th Street, Montevideo, MN 56265
MLS# 7133081Listed by: CENTRAL MN REALTY LLC - Open Thu, 4 to 6pmNew
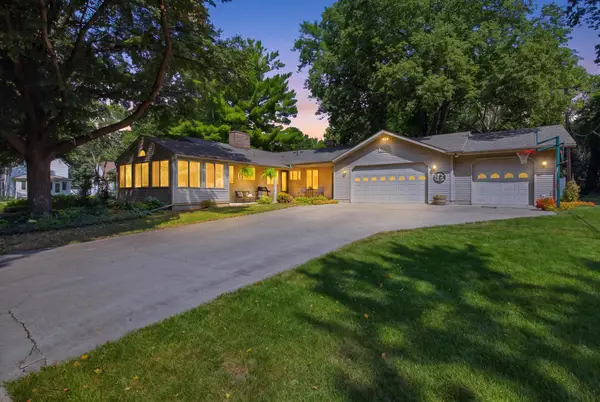 $292,000Active3 beds 3 baths1,934 sq. ft.
302 N 9th Street, Montevideo, MN 56265
MLS# 7118032Listed by: LAKES SOTHEBY'S INTERNATIONAL REALTY - New
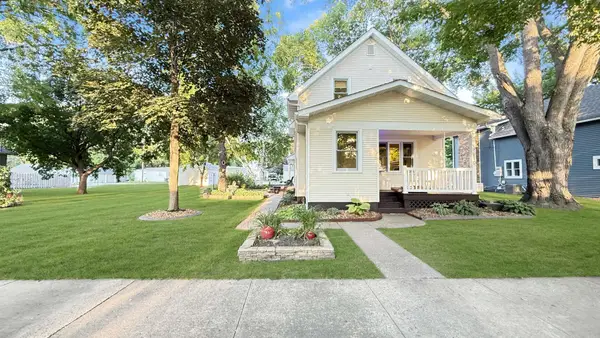 $289,000Active3 beds 3 baths2,196 sq. ft.
910 N 5th Street, Montevideo, MN 56265
MLS# 7129844Listed by: WEICHERT REALTORS TOWER PROPERTIES - New
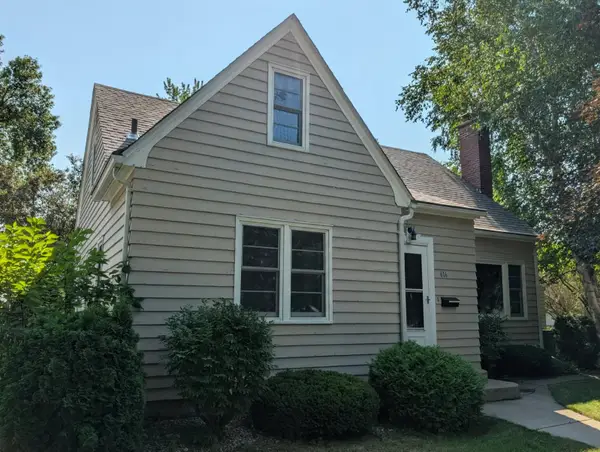 $118,000Active4 beds 2 baths1,690 sq. ft.
616 S 9th Street, Montevideo, MN 56265
MLS# 7128874Listed by: KUHLMANN REAL ESTATE, INC. - New
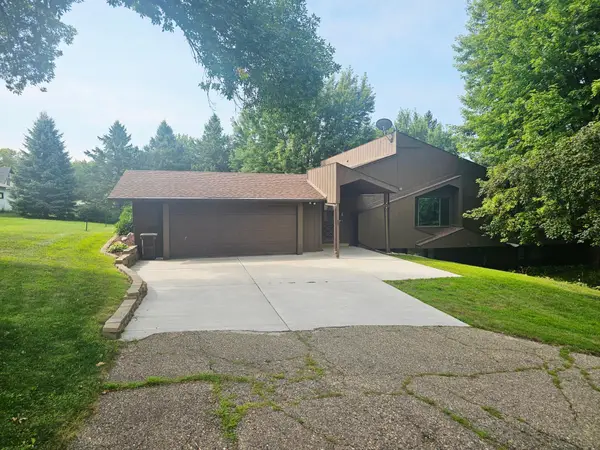 $149,000Active2 beds 2 baths1,428 sq. ft.
308 Cedar Lane, Montevideo, MN 56265
MLS# 7128931Listed by: KUHLMANN REAL ESTATE, INC. 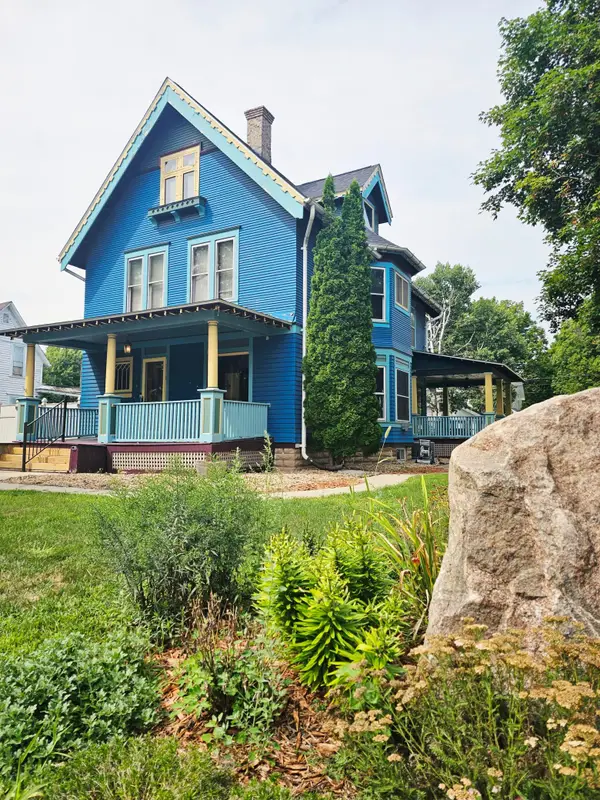 $229,000Active4 beds 3 baths2,791 sq. ft.
121 N 5th Street, Montevideo, MN 56265
MLS# 7125769Listed by: KUHLMANN REAL ESTATE, INC.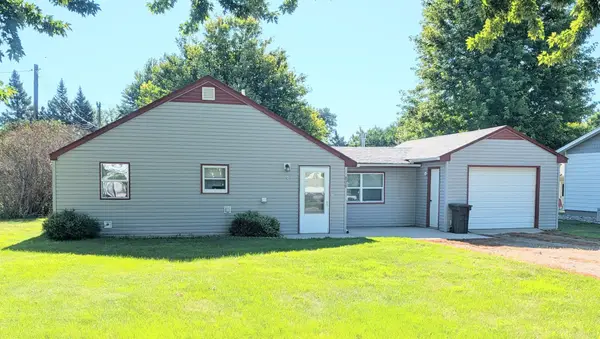 $84,900Pending1 beds 1 baths703 sq. ft.
808 S 11th Street, Montevideo, MN 56265
MLS# 7121323Listed by: KUHLMANN REAL ESTATE, INC.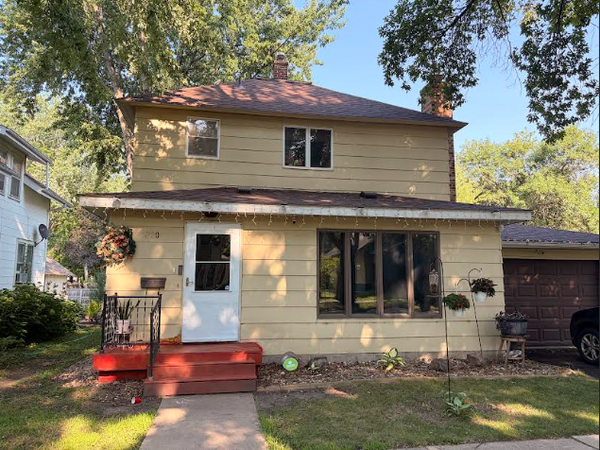 $232,800Active5 beds 3 baths2,106 sq. ft.
220 N 7th Street, Montevideo, MN 56265
MLS# 7121751Listed by: RES REALTY


Protect your home and budget from life's surprises with an Assurant Home Warranty, backed by a partner that supports you through every step of homeownership. Explore Plans.
© 2023 - 2026 ERA Franchise Systems LLC. All rights reserved. ERA Franchise Systems LLC fully supports the principles of the Fair Housing Act and the Equal Opportunity Act. ERA, ERA Real Estate powered, and their respective logos are registered service marks of ERA Franchise Systems LLC. Each office is independently owned and operated.