
3030 60th Street Sw, Montevideo, MN 56265
Local realty services provided by:ERA Gillespie Real Estate
Listed by: mitch ashburn, emily grussing
Office: edina realty
MLS#:7032518
Source:NSMLS
Price summary
- Price:$195,000
- Price per sq. ft.:$58.81
About this home
Convenient country living minutes from Montevideo. This 4-bedroom, 4-bath home on 6.22 acres offers 3,316 sq ft of open, light-filled space with a smart layout and abundant closet and outdoor storage.
Enjoy summer evenings on the deck, entertain, and plant a large garden. A new septic system and a generator keep power and systems reliable year-round. The attached 3-car garage plus large detached 2-car garage give the handy buyer workshop space and room for equipment. The basement is ready to finish to your vision.
Close to downtown Montevideo, Windom Park, Lagoon Park, the Chippewa and Minnesota Rivers, and Lac qui Parle recreation. Move-up acreage at $195,000.
Schedule a showing today and make this Montevideo-area property yours.
Contact an agent
Home facts
- Year built:1996
- Listing ID #:7032518
- Added:4 day(s) ago
- Updated:September 06, 2026 at 12:09 PM
Rooms and interior
- Bedrooms:4
- Total bathrooms:4
- Full bathrooms:3
- Half bathrooms:1
- Bathrooms Description:Full Basement, Main Floor 1/2 Bath, Main Floor Full Bath
- Kitchen Description:Dishwasher, Exhaust Fan, Microwave, Range, Refrigerator
- Basement:Yes
- Basement Description:Block, Egress Window(s), Finished, Full, Walkout
- Living area:3,316 sq. ft.
Heating and cooling
- Cooling:Central Air
- Heating:Fireplace(s), Forced Air, Wood Stove
- Central air:Yes
Structure and exterior
- Roof:Age 8 Years or Less, Asphalt
- Year built:1996
- Building area:3,316 sq. ft.
- Lot area:6.22 Acres
- Lot Features:Irregular Lot
- Construction Materials:Block
- Levels:1 Story
Utilities
- Water:Well
- Sewer:Septic System Compliant - Yes
Finances and disclosures
- Price:$195,000
- Price per sq. ft.:$58.81
- Tax amount:$3,271 (2026)
Features and amenities
- Appliances:Exhaust Fan, Microwave, Range, Refrigerator, Water Softener Owned
- Amenities:Electric Water Heater, Water Filtration System, Water Osmosis System, Water Softener Owned
Parking
- Parking description:Attached Garage, Detached Garage, Floor Drain, Heated Garage
- Garage:Yes
- Garage spaces:3
New listings near 3030 60th Street Sw
- New
 $104,900Active2 beds 2 baths956 sq. ft.
559 S 1st Street, Montevideo, MN 56265
MLS# 7137214Listed by: KUHLMANN REAL ESTATE, INC. - New
 $195,000Active3 beds 2 baths1,560 sq. ft.
721 S 11th Street, Montevideo, MN 56265
MLS# 7137236Listed by: WEICHERT REALTORS TOWER PROPERTIES - New
 $184,900Active3 beds 2 baths1,876 sq. ft.
419 N 5th Street, Montevideo, MN 56265
MLS# 7130985Listed by: EXP REALTY - New
 $64,000Active2 beds 2 baths1,014 sq. ft.
409 S 6th Street, Montevideo, MN 56265
MLS# 7129933Listed by: KUHLMANN REAL ESTATE, INC. - New
 $415,000Active4 beds 2 baths2,401 sq. ft.
1409 Oak Drive, Montevideo, MN 56265
MLS# 7134800Listed by: HUGHES REAL ESTATE AND AUCTION 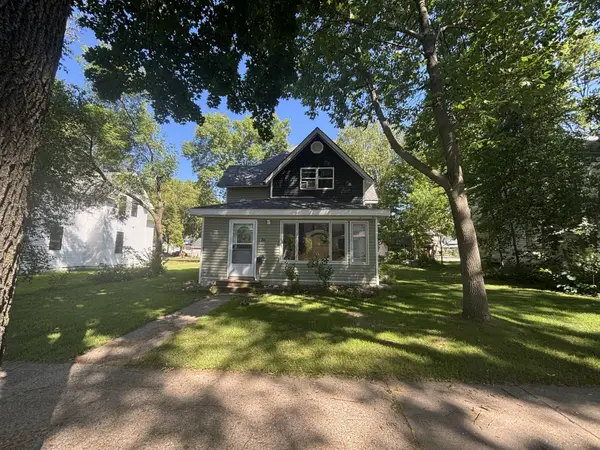 $165,000Active3 beds 2 baths1,395 sq. ft.
216 N 6th Street, Montevideo, MN 56265
MLS# 7132962Listed by: CENTRAL MN REALTY LLC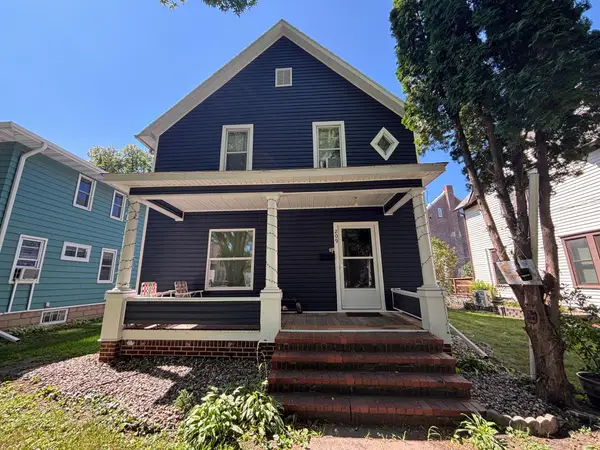 $165,000Active4 beds 2 baths1,008 sq. ft.
209 N 6th Street, Montevideo, MN 56265
MLS# 7133081Listed by: CENTRAL MN REALTY LLC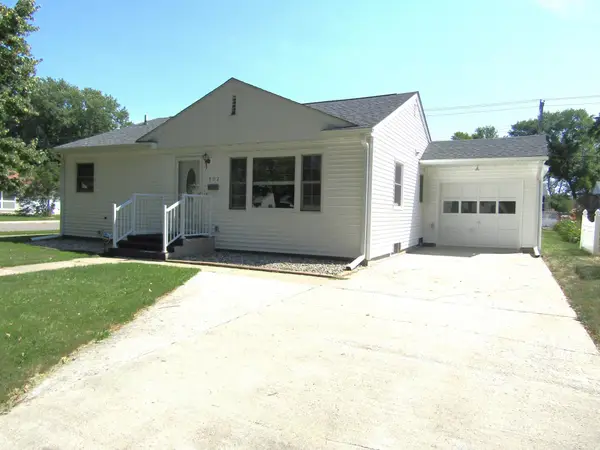 $169,999Active2 beds 1 baths1,272 sq. ft.
302 S 12th Street, Montevideo, MN 56265
MLS# 7132681Listed by: HUGHES REAL ESTATE AND AUCTION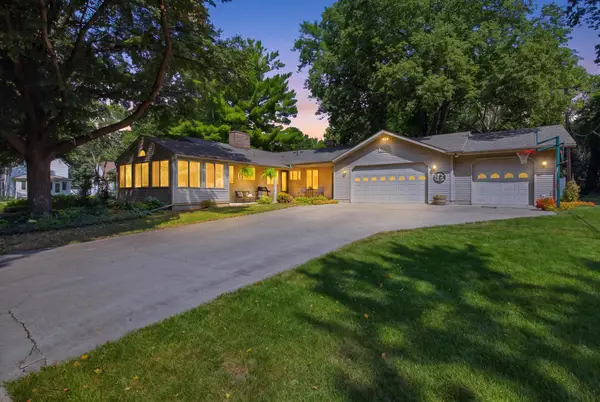 $292,000Active3 beds 3 baths1,934 sq. ft.
302 N 9th Street, Montevideo, MN 56265
MLS# 7118032Listed by: LAKES SOTHEBY'S INTERNATIONAL REALTY


Protect your home and budget from life's surprises with an Assurant Home Warranty, backed by a partner that supports you through every step of homeownership. Explore Plans.
© 2023 - 2026 ERA Franchise Systems LLC. All rights reserved. ERA Franchise Systems LLC fully supports the principles of the Fair Housing Act and the Equal Opportunity Act. ERA, ERA Real Estate powered, and their respective logos are registered service marks of ERA Franchise Systems LLC. Each office is independently owned and operated.