
4060 50th Avenue Nw, Montevideo, MN 56265
Local realty services provided by:ERA Prospera Real Estate
4060 50th Avenue Nw,Montevideo, MN 56265
$330,000
- 3 Beds
- 3 Baths
- 2,779 sq. ft.
- Single family
- Active
Listed by: kristi jo block
Office: exp realty
MLS#:7148377
Source:NSMLS
Price summary
- Price:$330,000
- Price per sq. ft.:$117.02
About this home
Absolutely beautifully maintained historic 2 story home on 4.5 acres. The pictures speak for themselves but you must see this beauty in person. We believe this to be a Sears kit home from the early 1900s complete with the Mansard roof. This home was lifted in 2000 and a new block full basement was installed along with all updated plumbing, electrical, drywall, windows and doors. Please see notes in photos for more detailed info on updates. Bring your horses or other livestock as this property has been fitted with a paddock fenced area and two stall barn. Welcome to country living at its finest. Move right in and enjoy! Broadband has been brought up to home . Home has a new whole home automatic backup generator.
Contact an agent
Home facts
- Year built:1910
- Listing ID #:7148377
- Added:1 day(s) ago
- Updated:September 28, 2026 at 10:04 PM
Rooms and interior
- Bedrooms:3
- Total bathrooms:3
- Full bathrooms:1
- Half bathrooms:1
- Dining Description:Kitchen/Dining Room
- Bathrooms Description:3/4 Basement, Main Floor 1/2 Bath, Upper Level Full Bath
- Kitchen Description:Microwave, Range, Refrigerator
- Basement:Yes
- Basement Description:Block, Finished, Full
- Living area:2,779 sq. ft.
Heating and cooling
- Cooling:Central Air
- Heating:Forced Air
- Central air:Yes
Structure and exterior
- Roof:Age 8 Years or Less, Asphalt
- Year built:1910
- Building area:2,779 sq. ft.
- Lot area:4.51 Acres
- Lot Features:Level, Suitable for Horses, Tree Coverage - Medium, Wooded
- Construction Materials:Block
- Levels:2 Story
Utilities
- Water:Well
- Sewer:Private Sewer
Finances and disclosures
- Price:$330,000
- Price per sq. ft.:$117.02
- Tax amount:$2,378 (2026)
Features and amenities
- Appliances:Microwave, Range, Refrigerator
- Amenities:Electric Water Heater
Parking
- Parking description:Attached Garage, Floor Drain, Gravel, Insulated Garage
- Garage:Yes
- Garage spaces:2
New listings near 4060 50th Avenue Nw
- New
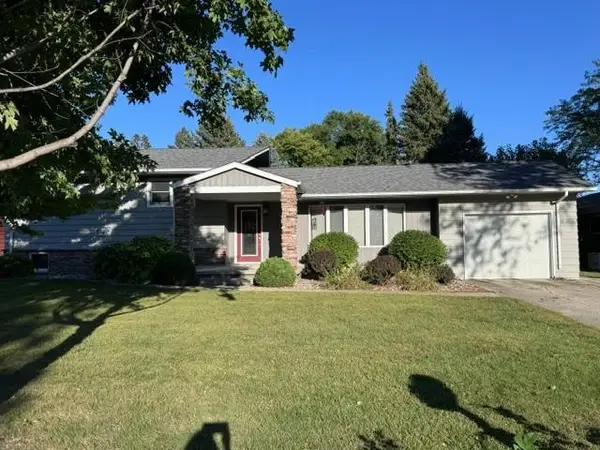 $249,000Active4 beds 2 baths2,080 sq. ft.
308 Linda Lane, Montevideo, MN 56265
MLS# 7144003Listed by: 1ST MINNESOTA REALTY, INC. 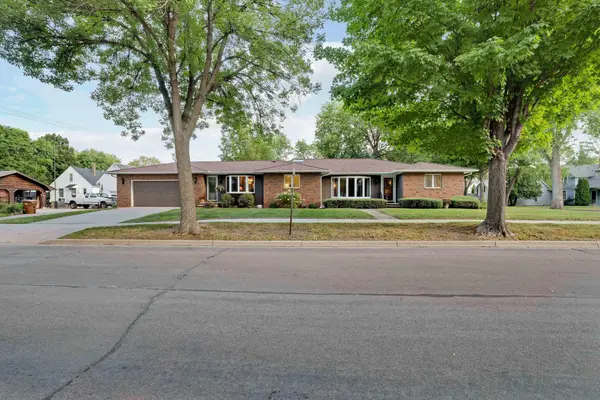 $259,900Active4 beds 3 baths2,805 sq. ft.
611 E Sheridan Avenue, Montevideo, MN 56265
MLS# 7144606Listed by: KELLER WILLIAMS PREMIER REALTY LAKE MINNETONKA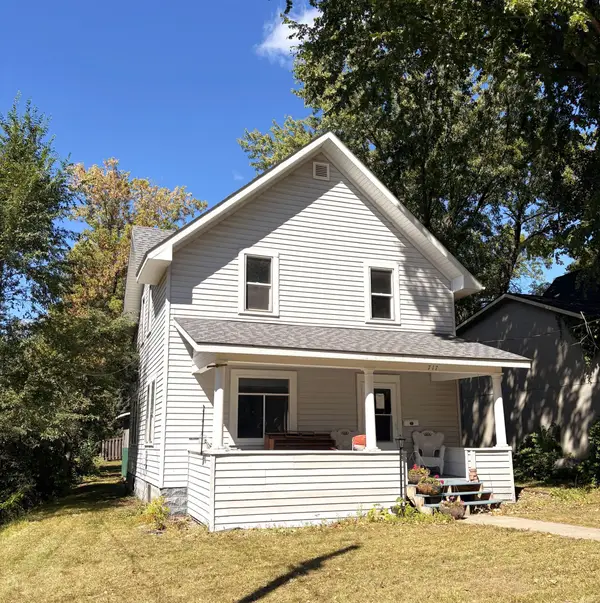 $162,000Active3 beds 1 baths1,172 sq. ft.
717 S 9th Street, Montevideo, MN 56265
MLS# 7145278Listed by: WEICHERT REALTORS TOWER PROPERTIES- Open Thu, 11am to 1pm
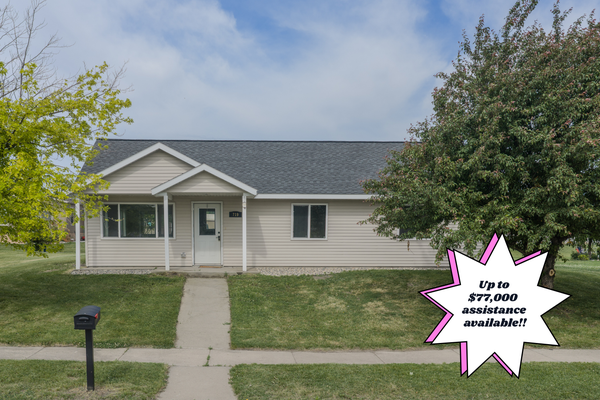 $198,000Active3 beds 1 baths1,144 sq. ft.
719 22nd Street S, Montevideo, MN 56265
MLS# 7145162Listed by: CENTRAL MN REALTY LLC 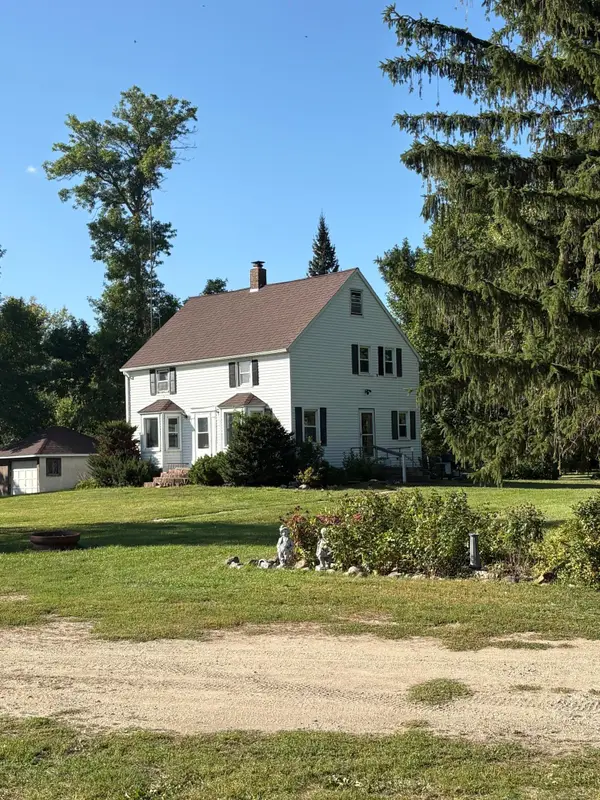 $459,000Active5 beds 2 baths1,664 sq. ft.
1030 1st Street W, Montevideo, MN 56265
MLS# 7144338Listed by: VAN BINSBERGEN & ASSOCIATES LLC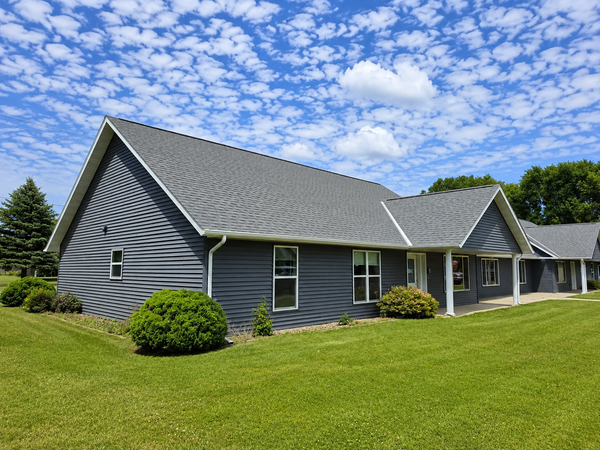 $449,900Active11 beds 4 baths5,800 sq. ft.
1806 E Lincoln Avenue, Montevideo, MN 56265
MLS# 7143996Listed by: GRANITE CITY REAL ESTATE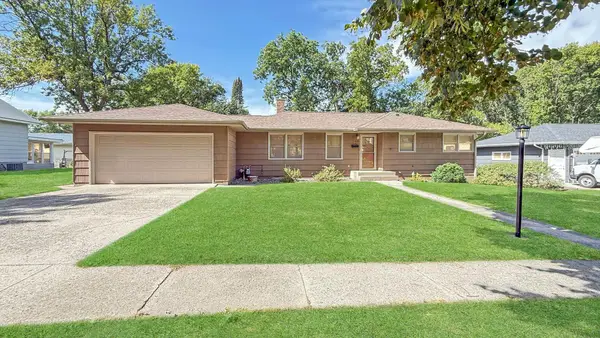 $269,000Active4 beds 2 baths2,058 sq. ft.
415 S 11th Street, Montevideo, MN 56265
MLS# 7143152Listed by: WEICHERT REALTORS TOWER PROPERTIES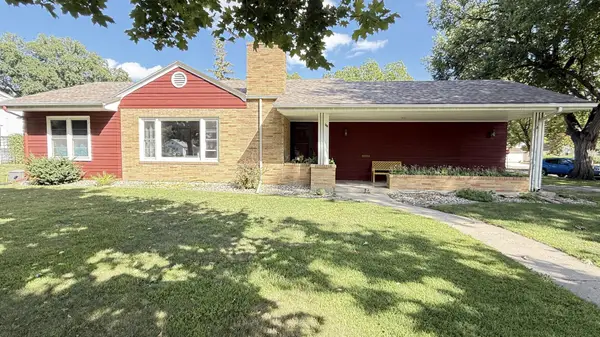 $189,000Active2 beds 2 baths1,960 sq. ft.
604 N 7th Street, Montevideo, MN 56265
MLS# 7142059Listed by: WEICHERT REALTORS TOWER PROPERTIES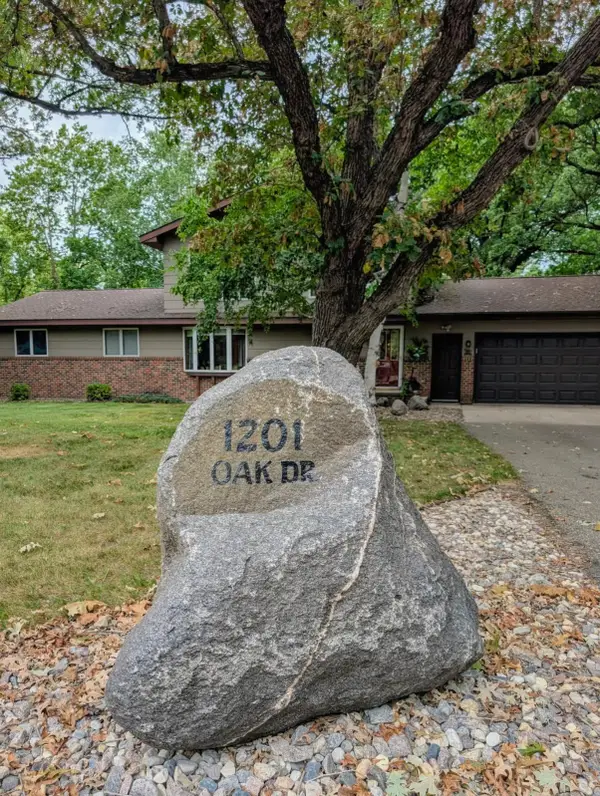 $525,000Active4 beds 3 baths2,720 sq. ft.
1201 Oak Drive, Montevideo, MN 56265
MLS# 7140074Listed by: KUHLMANN REAL ESTATE, INC.


Protect your home and budget from life's surprises with an Assurant Home Warranty, backed by a partner that supports you through every step of homeownership. Explore Plans.
© 2023 - 2026 ERA Franchise Systems LLC. All rights reserved. ERA Franchise Systems LLC fully supports the principles of the Fair Housing Act and the Equal Opportunity Act. ERA, ERA Real Estate powered, and their respective logos are registered service marks of ERA Franchise Systems LLC. Each office is independently owned and operated.