
501 Grove Avenue, Montevideo, MN 56265
Local realty services provided by:ERA Gillespie Real Estate
501 Grove Avenue,Montevideo, MN 56265
$239,000
- 4 Beds
- 3 Baths
- 2,360 sq. ft.
- Single family
- Active
Listed by: kellie knudson
Office: kuhlmann real estate, inc.
MLS#:7120805
Source:NSMLS
Price summary
- Price:$239,000
- Price per sq. ft.:$64.95
About this home
Centrally located two-story home that offers a remodeled kitchen with new cabinets & countertops, 4 bedrooms, 2.5 bathrooms, a large living room with gas fireplace for entertaining, spacious bedrooms on the upper level with newer vinyl windows (2025) and the primary bedroom offers a cedar lined closet, a new furnace and central air unit in 2021, newer flooring in 2022, a 4-season porch on the main floor along with a single stall garage, all located on a corner lot. This property also offers 200 amp CB service.
Contact an agent
Home facts
- Year built:1953
- Subdivision & Development:Nelsons 3rd Add
- Listing ID #:7120805
- Added:54 day(s) ago
- Updated:September 28, 2026 at 12:58 PM
Rooms and interior
- Bedrooms:4
- Total bathrooms:3
- Full bathrooms:1
- Half bathrooms:1
- Dining Description:Separate/Formal Dining Room
- Bathrooms Description:3/4 Basement, Main Floor 1/2 Bath, Upper Level Full Bath
- Kitchen Description:Freezer, Range, Refrigerator
- Basement:Yes
- Basement Description:Block
- Living area:2,360 sq. ft.
Heating and cooling
- Cooling:Central Air, Wall Unit(s)
- Heating:Forced Air
- Central air:Yes
Structure and exterior
- Year built:1953
- Building area:2,360 sq. ft.
- Lot area:0.15 Acres
- Lot Features:Corner Lot
- Levels:2 Story
Utilities
- Water:City Water - Connected
- Sewer:City Sewer - Connected
Finances and disclosures
- Price:$239,000
- Price per sq. ft.:$64.95
- Tax amount:$2,918 (2026)
Features and amenities
- Appliances:Range, Refrigerator, Water Softener Owned
- Amenities:Electric Water Heater, Water Softener Owned
Parking
- Parking description:Attached Garage, Concrete
- Garage:Yes
- Garage spaces:1
New listings near 501 Grove Avenue
- New
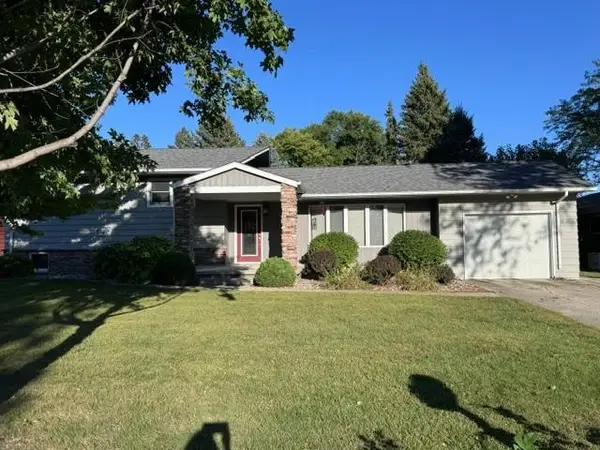 $249,000Active4 beds 2 baths2,080 sq. ft.
308 Linda Lane, Montevideo, MN 56265
MLS# 7144003Listed by: 1ST MINNESOTA REALTY, INC. 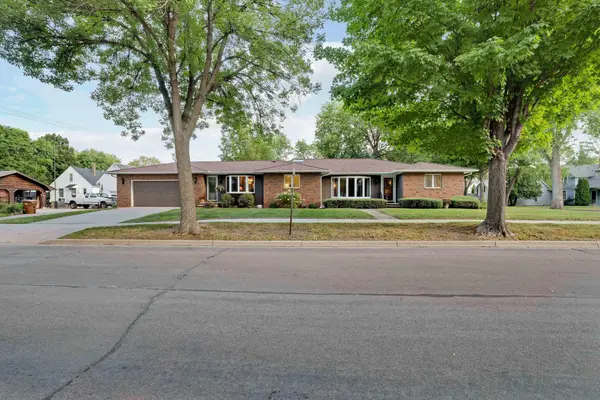 $259,900Active4 beds 3 baths2,805 sq. ft.
611 E Sheridan Avenue, Montevideo, MN 56265
MLS# 7144606Listed by: KELLER WILLIAMS PREMIER REALTY LAKE MINNETONKA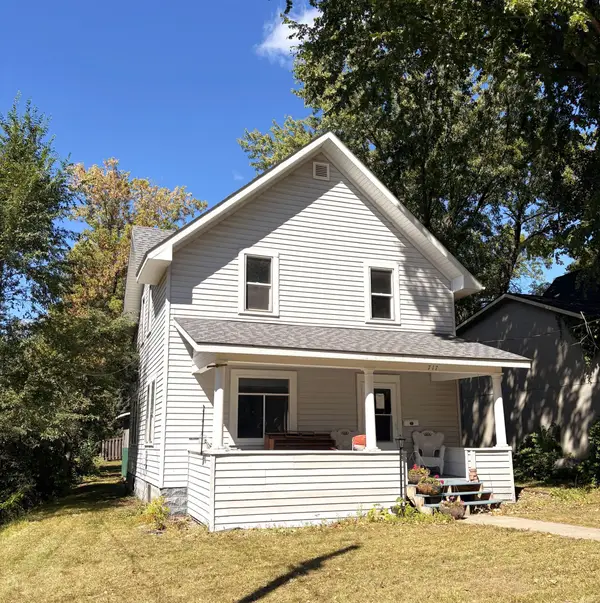 $162,000Active3 beds 1 baths1,172 sq. ft.
717 S 9th Street, Montevideo, MN 56265
MLS# 7145278Listed by: WEICHERT REALTORS TOWER PROPERTIES- Open Thu, 11am to 1pm
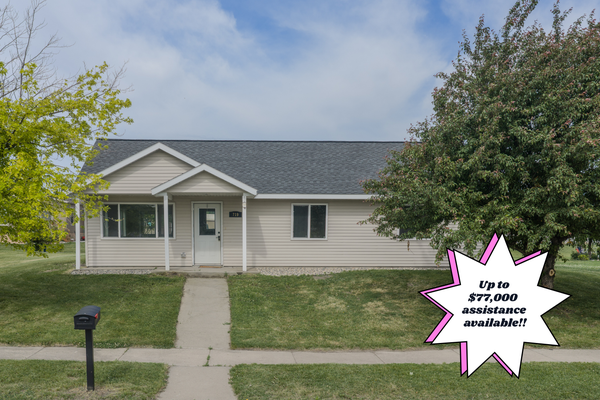 $198,000Active3 beds 1 baths1,144 sq. ft.
719 22nd Street S, Montevideo, MN 56265
MLS# 7145162Listed by: CENTRAL MN REALTY LLC 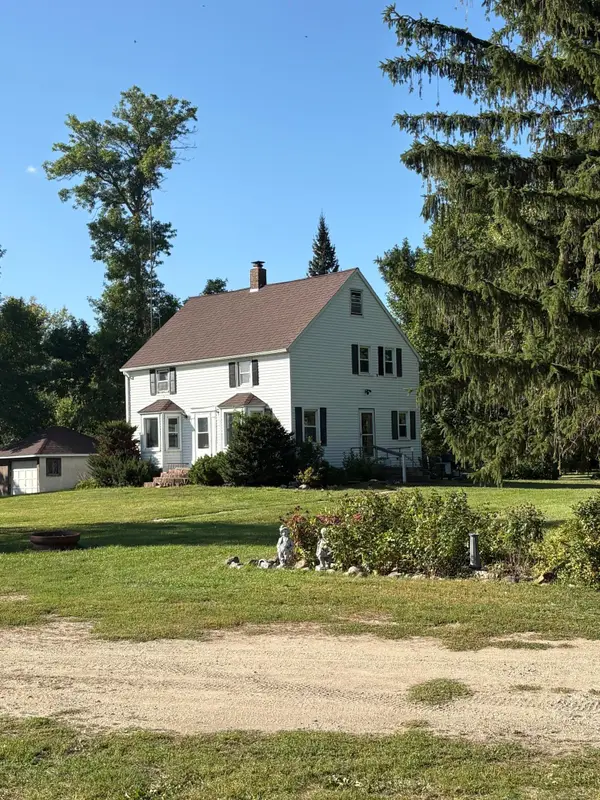 $459,000Active5 beds 2 baths1,664 sq. ft.
1030 1st Street W, Montevideo, MN 56265
MLS# 7144338Listed by: VAN BINSBERGEN & ASSOCIATES LLC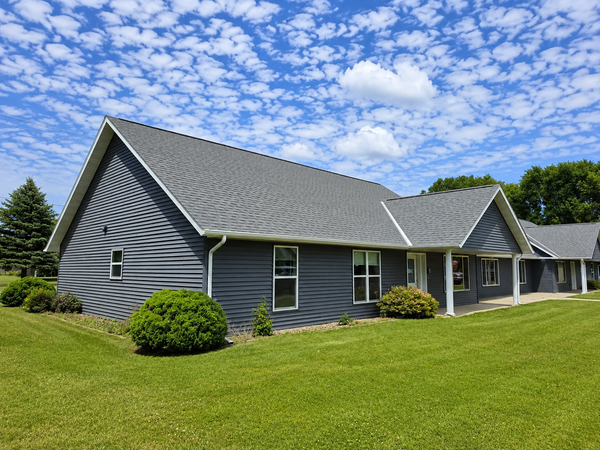 $449,900Active11 beds 4 baths5,800 sq. ft.
1806 E Lincoln Avenue, Montevideo, MN 56265
MLS# 7143996Listed by: GRANITE CITY REAL ESTATE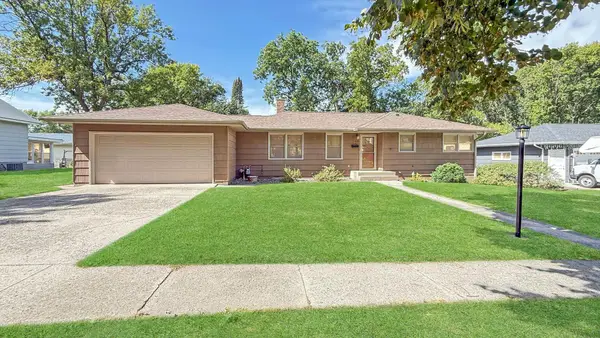 $269,000Active4 beds 2 baths2,058 sq. ft.
415 S 11th Street, Montevideo, MN 56265
MLS# 7143152Listed by: WEICHERT REALTORS TOWER PROPERTIES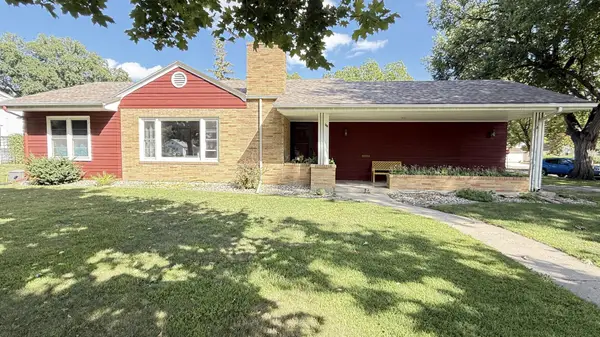 $189,000Active2 beds 2 baths1,960 sq. ft.
604 N 7th Street, Montevideo, MN 56265
MLS# 7142059Listed by: WEICHERT REALTORS TOWER PROPERTIES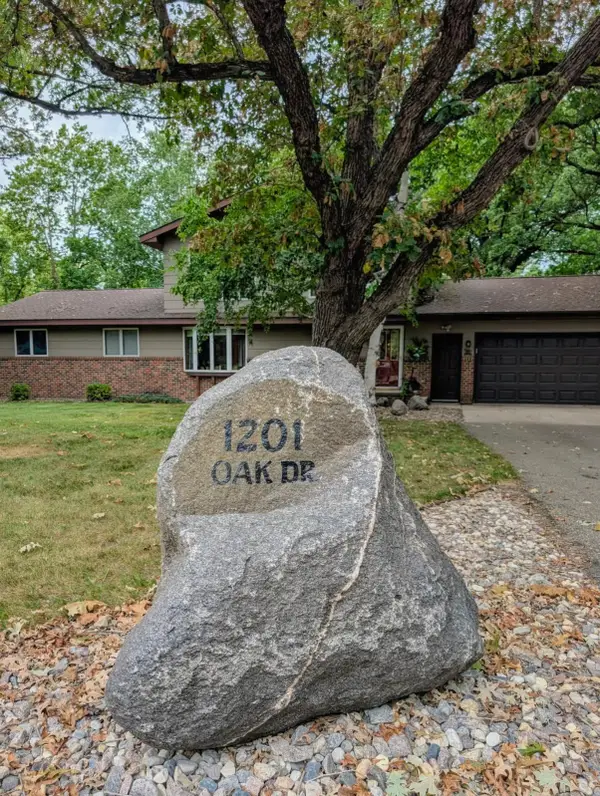 $525,000Active4 beds 3 baths2,720 sq. ft.
1201 Oak Drive, Montevideo, MN 56265
MLS# 7140074Listed by: KUHLMANN REAL ESTATE, INC.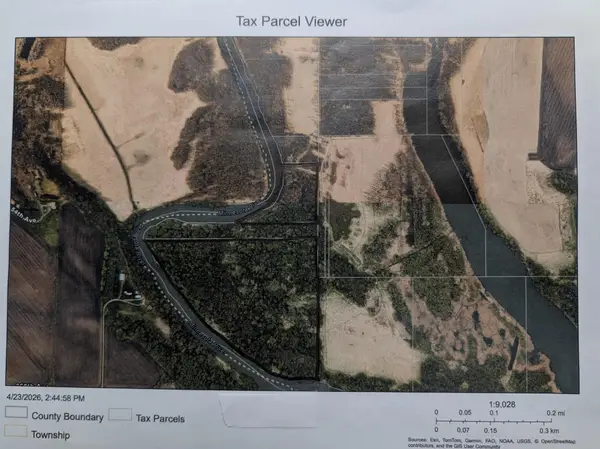 $50,000Pending42.59 Acres
000 River Road Sw, Montevideo, MN 56265
MLS# 7140350Listed by: KUHLMANN REAL ESTATE, INC.


Protect your home and budget from life's surprises with an Assurant Home Warranty, backed by a partner that supports you through every step of homeownership. Explore Plans.
© 2023 - 2026 ERA Franchise Systems LLC. All rights reserved. ERA Franchise Systems LLC fully supports the principles of the Fair Housing Act and the Equal Opportunity Act. ERA, ERA Real Estate powered, and their respective logos are registered service marks of ERA Franchise Systems LLC. Each office is independently owned and operated.