
616 S 9th Street, Montevideo, MN 56265
Local realty services provided by:ERA Gillespie Real Estate
616 S 9th Street,Montevideo, MN 56265
$118,000
- 4 Beds
- 2 Baths
- 1,690 sq. ft.
- Single family
- Active
Listed by: bruce d vien
Office: kuhlmann real estate, inc.
MLS#:7128874
Source:NSMLS
Price summary
- Price:$118,000
- Price per sq. ft.:$52.63
About this home
Welcome to this spacious 1.5-story single-family home. Offering 4 bedrooms, 2 bathrooms, and over 1,600 finished square feet of living space, this property combines classic character with functional layout.
Key Features:
Main Level: Features a bright living room (13' x 19'5") with a cozy wood-burning fireplace, formal dining area, efficient kitchen layout, main floor bathroom, and two comfortable bedrooms.
Upper Level: Includes two additional spacious bedrooms with ample layout options.
Lower Level: Offers a finished family room (12'5" x 24'4"), plus an additional bathroom.
Situated on a generous 0.27-acre lot (100' x 120') featuring a 2-car detached garage (22' x 22').
Finished Square Footage: 1,690 sq. ft. (1,242 sq. ft. above grade + 448 sq. ft. below grade)
Conveniently located near local schools and amenities, this home presents a fantastic opportunity for owner-occupants or investors alike. Schedule your showing today!
Contact an agent
Home facts
- Year built:1947
- Subdivision & Development:Evans Park 4th Add
- Listing ID #:7128874
- Added:2 day(s) ago
- Updated:August 20, 2026 at 06:43 PM
Rooms and interior
- Bedrooms:4
- Total bathrooms:2
- Full bathrooms:1
- Half bathrooms:1
- Basement:Yes
- Basement Description:Partially Finished
- Living area:1,690 sq. ft.
Heating and cooling
- Cooling:Central Air
- Heating:Forced Air
- Central air:Yes
Structure and exterior
- Year built:1947
- Building area:1,690 sq. ft.
- Lot area:0.28 Acres
- Levels:1 1/2 Story
Utilities
- Water:City Water - Connected
- Sewer:City Sewer - Connected
Finances and disclosures
- Price:$118,000
- Price per sq. ft.:$52.63
- Tax amount:$1,832 (2026)
Parking
- Parking description:Detached Garage
- Garage:Yes
- Garage spaces:2
New listings near 616 S 9th Street
- Coming SoonOpen Sun, 11:30am to 1:30pm
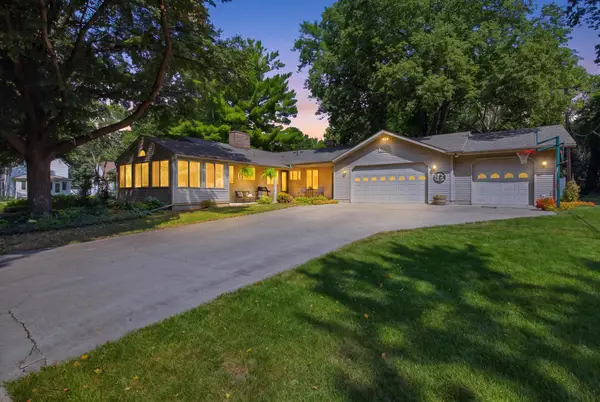 $292,000Coming Soon3 beds 3 baths1,934 sq. ft.
302 N 9th Street, Montevideo, MN 56265
MLS# 7118032Listed by: LAKES SOTHEBY'S INTERNATIONAL REALTY - Coming Soon
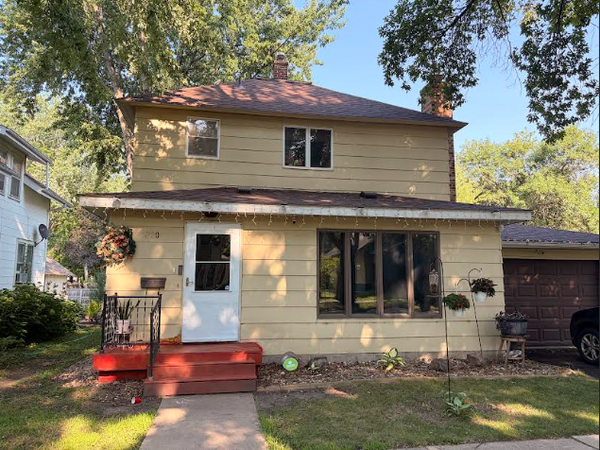 $232,800Coming Soon5 beds 3 baths2,106 sq. ft.
220 N 7th Street, Montevideo, MN 56265
MLS# 7121751Listed by: RES REALTY - Open Sat, 1 to 3pmNew
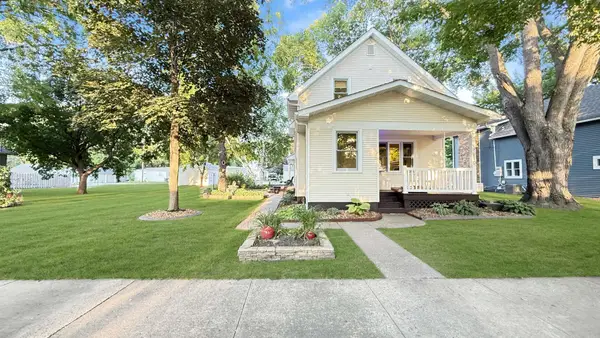 $289,000Active3 beds 3 baths2,196 sq. ft.
910 N 5th Street, Montevideo, MN 56265
MLS# 7129844Listed by: WEICHERT REALTORS TOWER PROPERTIES - New
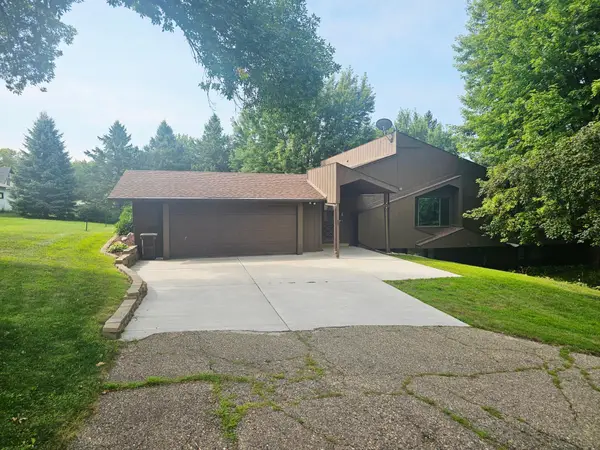 $149,000Active2 beds 2 baths1,428 sq. ft.
308 Cedar Lane, Montevideo, MN 56265
MLS# 7128931Listed by: KUHLMANN REAL ESTATE, INC. - New
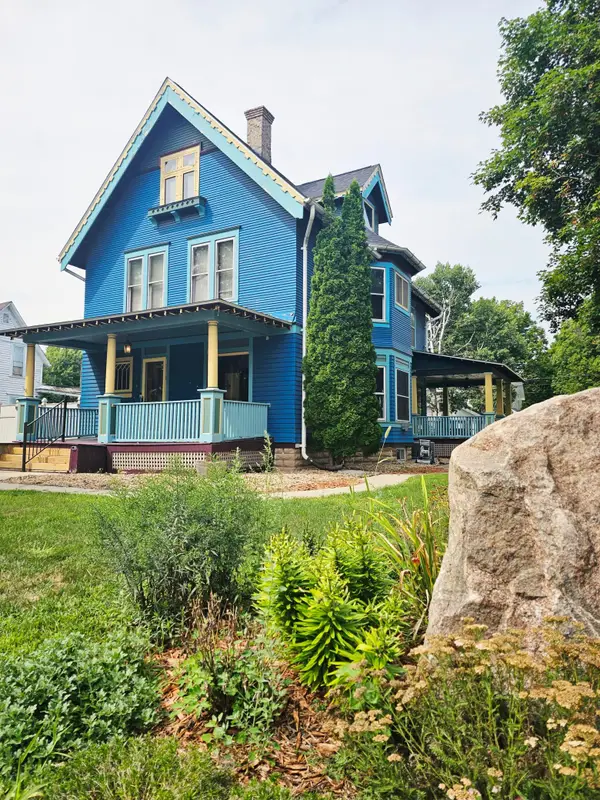 $229,000Active4 beds 3 baths2,791 sq. ft.
121 N 5th Street, Montevideo, MN 56265
MLS# 7125769Listed by: KUHLMANN REAL ESTATE, INC. 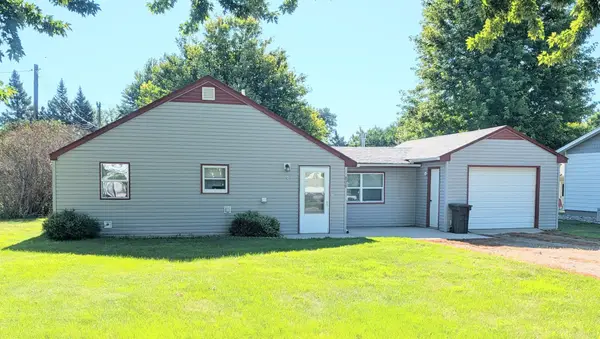 $84,900Pending1 beds 1 baths703 sq. ft.
808 S 11th Street, Montevideo, MN 56265
MLS# 7121323Listed by: KUHLMANN REAL ESTATE, INC.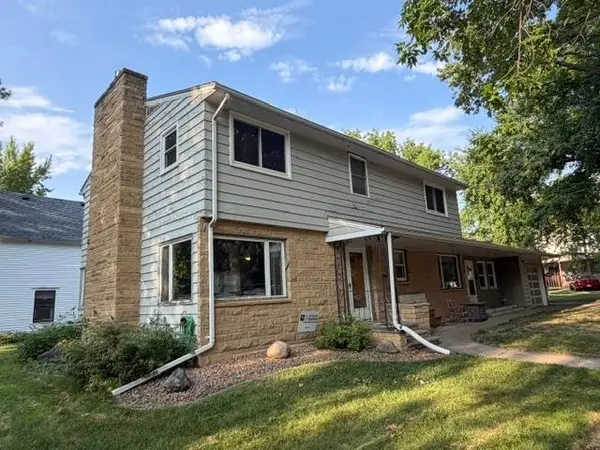 $239,000Active4 beds 3 baths2,360 sq. ft.
501 Grove Avenue, Montevideo, MN 56265
MLS# 7120805Listed by: KUHLMANN REAL ESTATE, INC.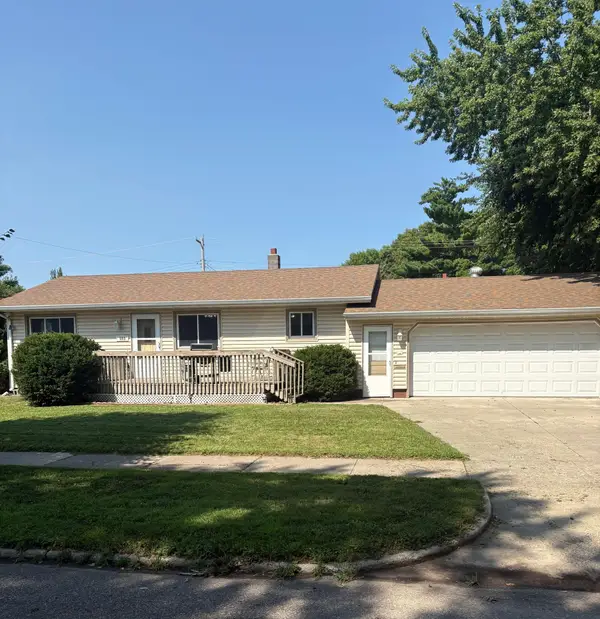 $189,900Active2 beds 2 baths936 sq. ft.
503 N 5th Street, Montevideo, MN 56265
MLS# 7121049Listed by: VAN BINSBERGEN & ASSOCIATES LLC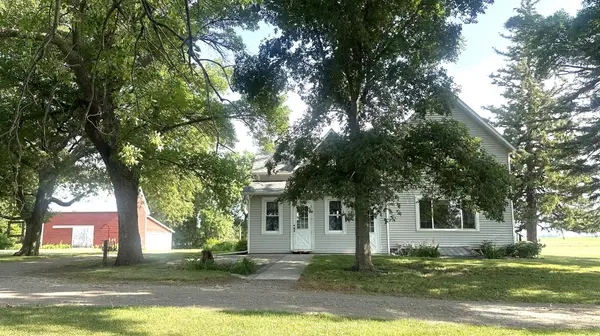 $295,000Active4 beds 1 baths3,573 sq. ft.
5010 20th Street Sw, Montevideo, MN 56265
MLS# 7121025Listed by: HUGHES REAL ESTATE AND AUCTION


Protect your home and budget from life's surprises with an Assurant Home Warranty, backed by a partner that supports you through every step of homeownership. Explore Plans.
© 2023 - 2026 ERA Franchise Systems LLC. All rights reserved. ERA Franchise Systems LLC fully supports the principles of the Fair Housing Act and the Equal Opportunity Act. ERA, ERA Real Estate powered, and their respective logos are registered service marks of ERA Franchise Systems LLC. Each office is independently owned and operated.