
1101 Mulberry Avenue Ne, Montgomery, MN 56069
Local realty services provided by:ERA Prospera Real Estate
1101 Mulberry Avenue Ne,Montgomery, MN 56069
$378,900
- 3 Beds
- 2 Baths
- 1,373 sq. ft.
- Single family
- Active
Listed by: daniel k schmitt
Office: keller williams realty integrity lakes
MLS#:7003429
Source:NSMLS
Price summary
- Price:$378,900
- Price per sq. ft.:$137.38
About this home
To be built new construction by Loomis Homes! Welcome to the Hemlock—a fresh, modern take on the traditional split-entry home, designed with an open and inviting layout that brings everyone together. The main level features a spacious kitchen, dining area, and large family room, along with three generously sized bedrooms and two bathrooms. The private primary suite offers a full bath and walk-in closet, creating a comfortable retreat at the end of the day. You’ll also appreciate the Hemlock’s spacious entryway and convenient three-car garage, providing plenty of room for everyday living, storage, and guests. Make your new home uniquely yours with personalized selections at our design center! We’re happy to provide information on additional available lots and home models.
Contact an agent
Home facts
- Year built:2026
- Subdivision & Development:Stone Ridge
- Listing ID #:7003429
- Added:1284 day(s) ago
- Updated:October 06, 2026 at 12:12 PM
Rooms and interior
- Bedrooms:3
- Total bathrooms:2
- Full bathrooms:2
- Dining Description:Kitchen/Dining Room
- Bathrooms Description:Main Floor Full Bath, Rough In
- Kitchen Description:Dishwasher, Microwave, Range, Refrigerator
- Basement:Yes
- Basement Description:Concrete, Daylight / Lookout Windows, Drain Tiled, Sump Pump, Unfinished
- Living area:1,373 sq. ft.
Heating and cooling
- Cooling:Central Air
- Heating:Forced Air
- Central air:Yes
Structure and exterior
- Roof:Age 8 Years or Less, Asphalt
- Year built:2026
- Building area:1,373 sq. ft.
- Lot area:0.33 Acres
- Levels:Bi/Split Level
Utilities
- Water:City Water - Connected
- Sewer:City Sewer - Connected
Finances and disclosures
- Price:$378,900
- Price per sq. ft.:$137.38
- Tax amount:$1,014 (2025)
Features and amenities
- Appliances:Microwave, Range, Refrigerator
Parking
- Parking description:Asphalt, Attached Garage
- Garage:Yes
- Garage spaces:3
New listings near 1101 Mulberry Avenue Ne
- New
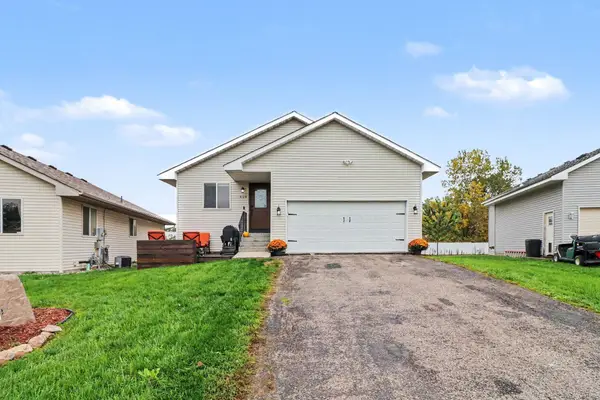 $299,900Active3 beds 2 baths1,884 sq. ft.
409 Juniper Lane Nw, Montgomery, MN 56069
MLS# 7153562Listed by: KUBES REALTY INC - New
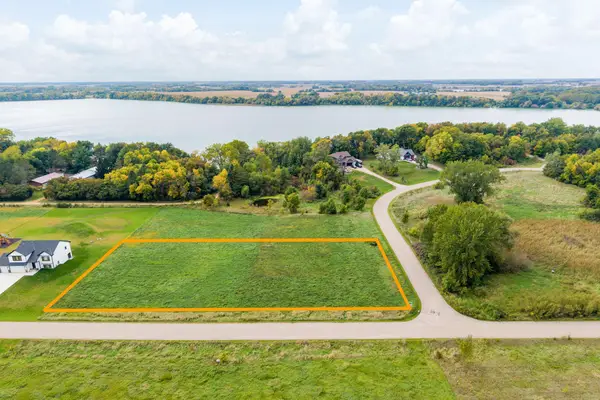 $79,900Active1.14 Acres
TBD Sugar Maple Lane, Montgomery, MN 56069
MLS# 7145231Listed by: KUBES REALTY INC - New
 $334,900Active3 beds 2 baths1,520 sq. ft.
218 Fischer Court Nw, Montgomery, MN 56069
MLS# 7150430Listed by: MILLER REAL ESTATE 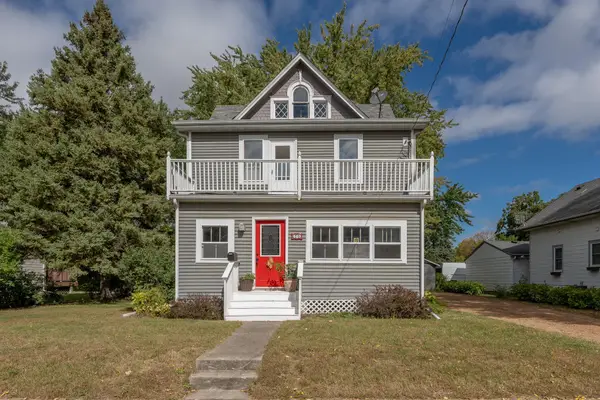 $225,000Active3 beds 2 baths1,352 sq. ft.
409 Elm Avenue Se, Montgomery, MN 56069
MLS# 7144940Listed by: REAL BROKER, LLC $399,900Active5 beds 4 baths3,342 sq. ft.
808 Hillcrest Drive, Montgomery, MN 56069
MLS# 7147042Listed by: WEICHERT, REALTORS- HEARTLAND $269,900Active3 beds 2 baths1,127 sq. ft.
310 Oak Avenue Sw, Montgomery, MN 56069
MLS# 7141762Listed by: RE/MAX EXPERTS $364,900Active3 beds 2 baths2,280 sq. ft.
822 Deer Path, Montgomery, MN 56069
MLS# 267041485Listed by: BRIDGE REALTY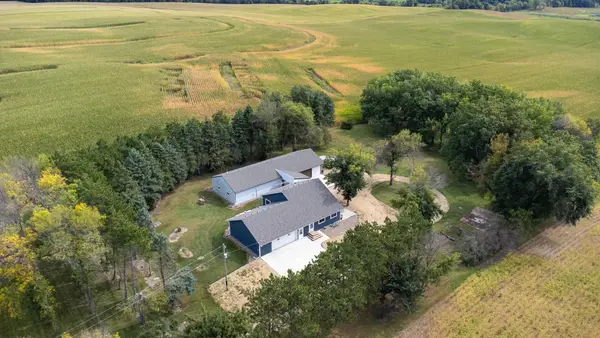 $530,000Pending3 beds 2 baths2,229 sq. ft.
14347 380th Street, Montgomery, MN 56069
MLS# 7144987Listed by: KELLER WILLIAMS PREFERRED RLTY $218,000Active2 beds 2 baths896 sq. ft.
152 Boulevard Avenue Ne, Montgomery, MN 56069
MLS# 7131039Listed by: KELLER WILLIAMS PREFERRED RLTY $275,000Pending3 beds 2 baths1,398 sq. ft.
38267 Sisters Lane, Montgomery, MN 56069
MLS# 7133865Listed by: RE/MAX ADVANTAGE PLUS


Protect your home and budget from life's surprises with an Assurant Home Warranty, backed by a partner that supports you through every step of homeownership. Explore Plans.
© 2023 - 2026 ERA Franchise Systems LLC. All rights reserved. ERA Franchise Systems LLC fully supports the principles of the Fair Housing Act and the Equal Opportunity Act. ERA, ERA Real Estate powered, and their respective logos are registered service marks of ERA Franchise Systems LLC. Each office is independently owned and operated.