
1305 Mulberry Avenue Ne, Montgomery, MN 56069
Local realty services provided by:ERA Viking Realty
1305 Mulberry Avenue Ne,Montgomery, MN 56069
$379,000
- 4 Beds
- 3 Baths
- 1,954 sq. ft.
- Single family
- Active
Listed by: scott l adamek
Office: re/max advantage plus
MLS#:7136271
Source:NSMLS
Price summary
- Price:$379,000
- Price per sq. ft.:$193.96
About this home
Welcome home to this wonderful 3-level property with main level entrance offering 4 bedrooms, 3 bathrooms, and a spacious 21'x30' attached 3-car garage. Three of the bedrooms conveniently located on the same level, providing a comfortable and functional layout. The interior has been freshly painted, giving the home a clean and refreshed feel.
Fully finished walk-out lower level with a gas fireplace. Step outside to enjoy the fenced backyard, where beautiful views of open fields stretch for miles and provide a peaceful backdrop. Recent updates include a newer water heater and refrigerator. With plenty of space, a practical layout, and serene country-like views, this home is ready to welcome its next owners!
Contact an agent
Home facts
- Year built:2008
- Subdivision & Development:Stone Ridge
- Listing ID #:7136271
- Added:5 day(s) ago
- Updated:September 06, 2026 at 12:09 PM
Rooms and interior
- Bedrooms:4
- Total bathrooms:3
- Full bathrooms:1
- Dining Description:Kitchen/Dining Room
- Bathrooms Description:3/4 Basement, Upper Level Full Bath
- Kitchen Description:Dishwasher, Microwave, Range, Refrigerator
- Basement:Yes
- Basement Description:Block, Drain Tiled, Finished
- Living area:1,954 sq. ft.
Heating and cooling
- Cooling:Central Air
- Heating:Forced Air
- Central air:Yes
Structure and exterior
- Year built:2008
- Building area:1,954 sq. ft.
- Lot area:0.32 Acres
- Construction Materials:Block
- Levels:3 Level Split
Utilities
- Water:City Water - Connected
- Sewer:City Sewer - Connected
Finances and disclosures
- Price:$379,000
- Price per sq. ft.:$193.96
- Tax amount:$5,326 (2026)
Features and amenities
- Appliances:Microwave, Range, Refrigerator, Washer, Water Softener Owned
- Laundry features:Dryer, Washer
- Amenities:Water Softener Owned
Parking
- Parking description:Attached Garage
- Garage:Yes
- Garage spaces:3
New listings near 1305 Mulberry Avenue Ne
- New
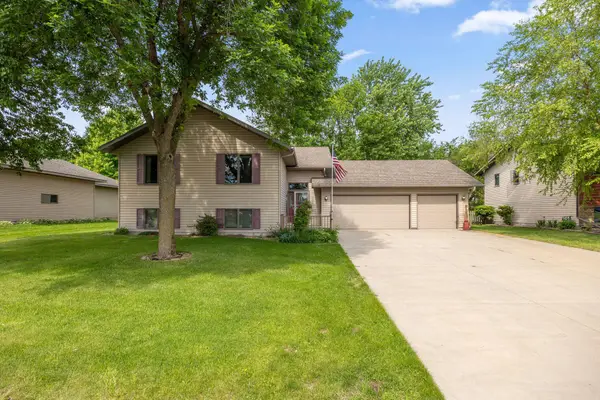 $369,000Active3 beds 2 baths2,269 sq. ft.
700 W Welco Drive, Montgomery, MN 56069
MLS# 7136838Listed by: KUBES REALTY INC - New
 $315,000Active31.92 Acres
XXX State Highway 99, Montgomery, MN 56069
MLS# 7137126Listed by: KUBES REALTY INC - New
 $297,500Active4 beds 2 baths2,338 sq. ft.
404 1st Street S, Montgomery, MN 56069
MLS# 7136202Listed by: KUBES REALTY INC - Open Sun, 2 to 4pmNew
 $1,200,000Active5 beds 3 baths3,511 sq. ft.
14482 Irwin Court, Montgomery, MN 56069
MLS# 7132735Listed by: EXP REALTY - New
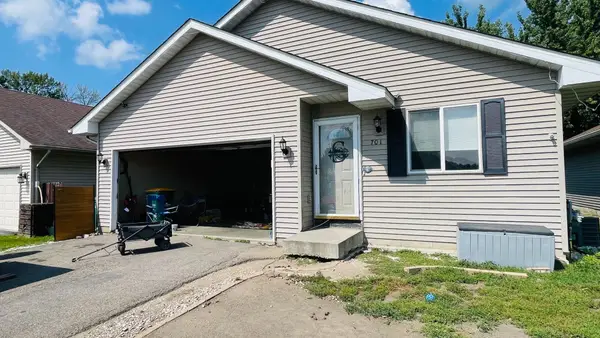 $220,000Active3 beds 2 baths1,464 sq. ft.
701 Juniper Lane Nw, Montgomery, MN 56069
MLS# 7135104Listed by: JEFF HAGEL - New
 $324,900Active3 beds 2 baths1,600 sq. ft.
912 Katelyn Circle Ne, Montgomery, MN 56069
MLS# 7133500Listed by: MILLER REAL ESTATE  $198,000Active2 beds 1 baths1,105 sq. ft.
401 Oak Avenue Se, Montgomery, MN 56069
MLS# 7130976Listed by: KUBES REALTY INC $84,900Active1.1 Acres
913 14th Street Ne, Montgomery, MN 56069
MLS# 7129995Listed by: KUBES REALTY INC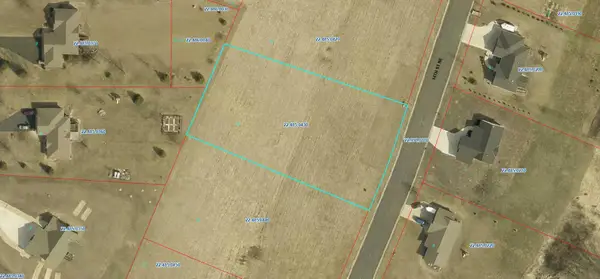 $84,900Active1.09 Acres
909 14th Street Ne, Montgomery, MN 56069
MLS# 7130049Listed by: KUBES REALTY INC


Protect your home and budget from life's surprises with an Assurant Home Warranty, backed by a partner that supports you through every step of homeownership. Explore Plans.
© 2023 - 2026 ERA Franchise Systems LLC. All rights reserved. ERA Franchise Systems LLC fully supports the principles of the Fair Housing Act and the Equal Opportunity Act. ERA, ERA Real Estate powered, and their respective logos are registered service marks of ERA Franchise Systems LLC. Each office is independently owned and operated.