
409 Elm Avenue Se, Montgomery, MN 56069
Local realty services provided by:ERA Prospera Real Estate
409 Elm Avenue Se,Montgomery, MN 56069
$225,000
- 3 Beds
- 2 Baths
- 1,352 sq. ft.
- Single family
- Active
Listed by: sarah ruhland - the property geeks
Office: real broker, llc.
MLS#:7144940
Source:NSMLS
Price summary
- Price:$225,000
- Price per sq. ft.:$110.95
About this home
Own a piece of history in this charming 1912 two-story home, filled with character, original details and plenty of potential! From the moment you arrive, the adorable 3-season porch welcomes you in with a large coat closet and built-in shelving. Inside, you’ll find beautiful wood floors, natural decorative woodwork, large baseboards and timeless details throughout. The spacious living room features a large picture window with stained glass, while the cozy family room offers a comfortable space to relax. A formal dining room and eat-in kitchen with built-in corner cabinet add to the charm, along with a full bath on the main level. Upstairs offers 3 bedrooms, including a spacious primary bedroom with its own full bath. A versatile flex room, which was once a kitchen when the home was used as a duplex, offers exciting possibilities for the future—consider transforming it into an upper-level laundry and third bathroom, or creating a 4th bedroom. The primary bedroom provides access to a large upper-level front deck, while another spacious deck overlooks the backyard. (The rear deck needs a railing.) There’s even more potential above with a full, spacious attic that could be used for storage or finished for additional living space, a bonus room or bedrooms, subject to applicable requirements. Outside, the oversized lot is a true highlight, featuring a giant backyard with mature trees, a large paver patio and plenty of room to enjoy the outdoors. A detached 2-car garage provides convenient parking and storage. Major updates include a newly upgraded electrical box (2026) and furnace (2025). Offered for the first time in almost 50 years, this is a wonderful opportunity to own a home with history, character, outdoor space and plenty of possibilities to make it your own!...
Contact an agent
Home facts
- Year built:1912
- Subdivision & Development:Park Add
- Listing ID #:7144940
- Added:7 day(s) ago
- Updated:October 02, 2026 at 12:19 PM
Rooms and interior
- Bedrooms:3
- Total bathrooms:2
- Full bathrooms:2
- Dining Description:Living/Dining Room, Separate/Formal Dining Room
- Bathrooms Description:Main Floor Full Bath, Rough In, Upper Level Full Bath
- Kitchen Description:Range, Refrigerator
- Basement:Yes
- Basement Description:Unfinished
- Living area:1,352 sq. ft.
Heating and cooling
- Cooling:Window Unit(s)
- Heating:Forced Air
Structure and exterior
- Roof:Age Over 8 Years, Asphalt
- Year built:1912
- Building area:1,352 sq. ft.
- Lot area:0.29 Acres
- Lot Features:Tree Coverage - Medium
- Levels:2 Story
Utilities
- Water:City Water - Connected
- Sewer:City Sewer - Connected
Finances and disclosures
- Price:$225,000
- Price per sq. ft.:$110.95
- Tax amount:$3,372 (2026)
Features and amenities
- Appliances:Range, Refrigerator, Washer
- Laundry features:Dryer, Washer
- Amenities:Gas Water Heater
Parking
- Parking description:Detached Garage, Gravel
- Garage:Yes
- Garage spaces:2
New listings near 409 Elm Avenue Se
- New
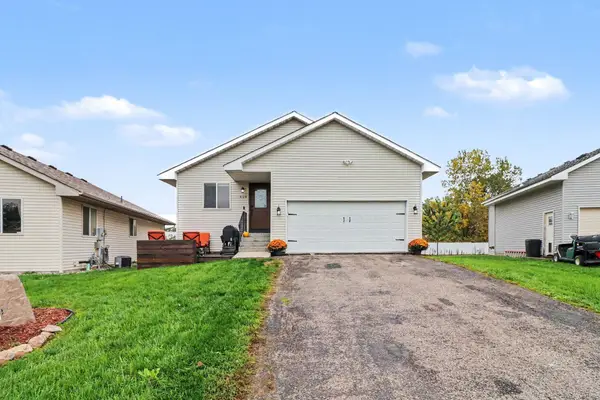 $299,900Active3 beds 2 baths1,884 sq. ft.
409 Juniper Lane Nw, Montgomery, MN 56069
MLS# 7153562Listed by: KUBES REALTY INC - New
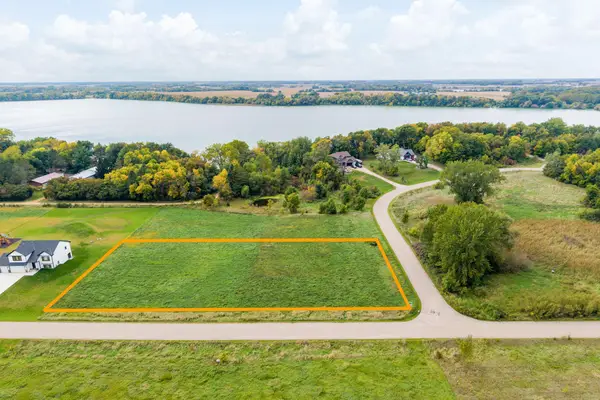 $79,900Active1.14 Acres
TBD Sugar Maple Lane, Montgomery, MN 56069
MLS# 7145231Listed by: KUBES REALTY INC - New
 $334,900Active3 beds 2 baths1,520 sq. ft.
218 Fischer Court Nw, Montgomery, MN 56069
MLS# 7150430Listed by: MILLER REAL ESTATE  $399,900Active5 beds 4 baths3,342 sq. ft.
808 Hillcrest Drive, Montgomery, MN 56069
MLS# 7147042Listed by: WEICHERT, REALTORS- HEARTLAND $269,900Active3 beds 2 baths1,127 sq. ft.
310 Oak Avenue Sw, Montgomery, MN 56069
MLS# 7141762Listed by: RE/MAX EXPERTS $364,900Active3 beds 2 baths2,280 sq. ft.
822 Deer Path, Montgomery, MN 56069
MLS# 267041485Listed by: BRIDGE REALTY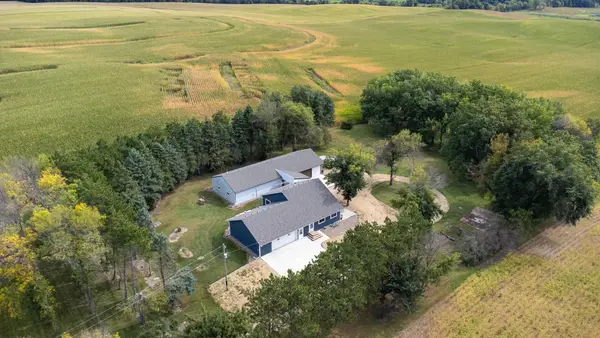 $530,000Pending3 beds 2 baths2,229 sq. ft.
14347 380th Street, Montgomery, MN 56069
MLS# 7144987Listed by: KELLER WILLIAMS PREFERRED RLTY $218,000Active2 beds 2 baths896 sq. ft.
152 Boulevard Avenue Ne, Montgomery, MN 56069
MLS# 7131039Listed by: KELLER WILLIAMS PREFERRED RLTY $275,000Active3 beds 2 baths1,398 sq. ft.
38267 Sisters Lane, Montgomery, MN 56069
MLS# 7133865Listed by: RE/MAX ADVANTAGE PLUS


Protect your home and budget from life's surprises with an Assurant Home Warranty, backed by a partner that supports you through every step of homeownership. Explore Plans.
© 2023 - 2026 ERA Franchise Systems LLC. All rights reserved. ERA Franchise Systems LLC fully supports the principles of the Fair Housing Act and the Equal Opportunity Act. ERA, ERA Real Estate powered, and their respective logos are registered service marks of ERA Franchise Systems LLC. Each office is independently owned and operated.