
409 Juniper Lane Nw, Montgomery, MN 56069
Local realty services provided by:ERA Prospera Real Estate
409 Juniper Lane Nw,Montgomery, MN 56069
$299,900
- 3 Beds
- 2 Baths
- 1,884 sq. ft.
- Single family
- Active
Listed by: sue m jacobs
Office: kubes realty inc
MLS#:7153562
Source:NSMLS
Price summary
- Price:$299,900
- Price per sq. ft.:$152.7
About this home
Welcome to this beautifully maintained home priced for the first time buyer. 3 bd. 2 full baths in a great neighborhood. Main floor primary bedroom and first floor laundry. Farmhouse style kitchen with stainless steel appliances, farmhouse sink, and butcher block countertops. Main floor has no carpets laminate floor thru out. Attached 2 car garage is insulated and heated. Home has a full basement that is finished with a full bathroom, 3rd bedroom, computer area, and a secondary living space. The backyard is flat and has a storage shed. Front Deck area to hang out in the evenings. Don't miss this great opportunity to make this your new home.
Contact an agent
Home facts
- Year built:2005
- Subdivision & Development:Fischer Estates
- Listing ID #:7153562
- Added:1 day(s) ago
- Updated:October 02, 2026 at 01:43 PM
Rooms and interior
- Bedrooms:3
- Total bathrooms:2
- Full bathrooms:2
- Dining Description:Breakfast Bar, Eat In Kitchen, Living/Dining Room
- Bathrooms Description:Full Basement, Main Floor Full Bath
- Kitchen Description:Dishwasher, Disposal, Microwave, Range, Refrigerator, Stainless Steel Appliances
- Basement:Yes
- Basement Description:Daylight / Lookout Windows, Drain Tiled, Egress Window(s), Finished, Full, Sump Pump
- Living area:1,884 sq. ft.
Heating and cooling
- Cooling:Central Air
- Heating:Forced Air
- Central air:Yes
Structure and exterior
- Year built:2005
- Building area:1,884 sq. ft.
- Lot area:0.13 Acres
- Levels:1 Story
Utilities
- Water:City Water - Connected
- Sewer:City Sewer - Connected
Finances and disclosures
- Price:$299,900
- Price per sq. ft.:$152.7
- Tax amount:$4,012 (2026)
Features and amenities
- Appliances:Disposal, Microwave, Range, Refrigerator, Stainless Steel Appliances, Washer
- Laundry features:Dryer, Washer
- Amenities:Gas Water Heater
Parking
- Parking description:Asphalt, Attached Garage, Insulated Garage
- Garage:Yes
- Garage spaces:2
New listings near 409 Juniper Lane Nw
- New
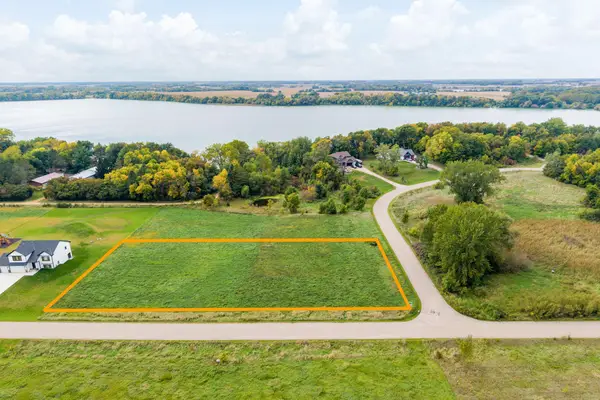 $79,900Active1.14 Acres
TBD Sugar Maple Lane, Montgomery, MN 56069
MLS# 7145231Listed by: KUBES REALTY INC - New
 $334,900Active3 beds 2 baths1,520 sq. ft.
218 Fischer Court Nw, Montgomery, MN 56069
MLS# 7150430Listed by: MILLER REAL ESTATE - New
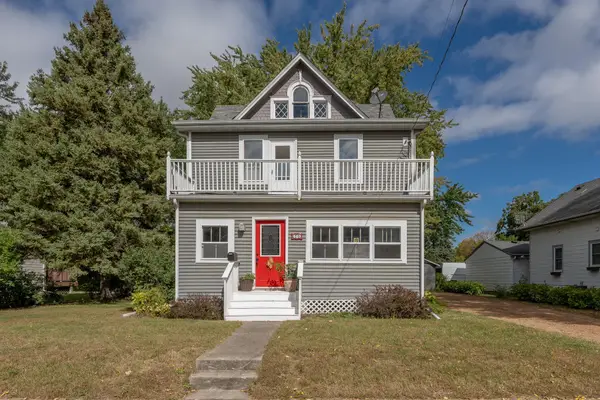 $225,000Active3 beds 2 baths1,352 sq. ft.
409 Elm Avenue Se, Montgomery, MN 56069
MLS# 7144940Listed by: REAL BROKER, LLC  $399,900Active5 beds 4 baths3,342 sq. ft.
808 Hillcrest Drive, Montgomery, MN 56069
MLS# 7147042Listed by: WEICHERT, REALTORS- HEARTLAND $269,900Active3 beds 2 baths1,127 sq. ft.
310 Oak Avenue Sw, Montgomery, MN 56069
MLS# 7141762Listed by: RE/MAX EXPERTS $364,900Active3 beds 2 baths2,280 sq. ft.
822 Deer Path, Montgomery, MN 56069
MLS# 267041485Listed by: BRIDGE REALTY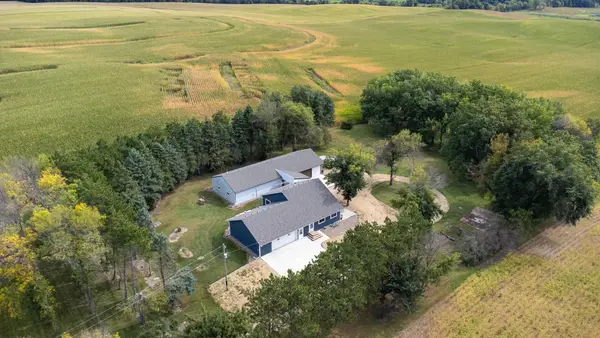 $530,000Pending3 beds 2 baths2,229 sq. ft.
14347 380th Street, Montgomery, MN 56069
MLS# 7144987Listed by: KELLER WILLIAMS PREFERRED RLTY $218,000Active2 beds 2 baths896 sq. ft.
152 Boulevard Avenue Ne, Montgomery, MN 56069
MLS# 7131039Listed by: KELLER WILLIAMS PREFERRED RLTY $275,000Active3 beds 2 baths1,398 sq. ft.
38267 Sisters Lane, Montgomery, MN 56069
MLS# 7133865Listed by: RE/MAX ADVANTAGE PLUS


Protect your home and budget from life's surprises with an Assurant Home Warranty, backed by a partner that supports you through every step of homeownership. Explore Plans.
© 2023 - 2026 ERA Franchise Systems LLC. All rights reserved. ERA Franchise Systems LLC fully supports the principles of the Fair Housing Act and the Equal Opportunity Act. ERA, ERA Real Estate powered, and their respective logos are registered service marks of ERA Franchise Systems LLC. Each office is independently owned and operated.