
808 Hillcrest Drive, Montgomery, MN 56069
Local realty services provided by:ERA Prospera Real Estate
808 Hillcrest Drive,Montgomery, MN 56069
$399,900
- 5 Beds
- 4 Baths
- 3,342 sq. ft.
- Single family
- Active
Listed by: marissa babcock
Office: weichert, realtors- heartland
MLS#:7147042
Source:NSMLS
Price summary
- Price:$399,900
- Price per sq. ft.:$89.18
About this home
Room to grow, gather, and make it your own! This spacious Montgomery rambler offers a hard-to-find layout with four bedrooms on the main level, a beautifully remodeled kitchen, multiple living areas, and a large backyard in an established neighborhood.
The updated kitchen brings a fresh, modern feel to the heart of the home and provides a wonderful gathering place for everyday meals, holidays, and entertaining. Four bedrooms conveniently located on the main level create a functional setup for busy households, while two fireplaces add warmth and character throughout the home.
The finished lower level adds even more possibilities with a fifth bedroom and additional living areas that can easily adapt to your needs—think family room, game or movie space, home office, workout area, guests, older children, or a potential multigenerational living setup.
Outside, the generous yard provides plenty of room for kids, pets, gardening, entertaining, or simply enjoying your own outdoor space. Much of the home retains its original character, offering the next owner the opportunity to personalize and update over time while enjoying the remodeled kitchen and functional layout from day one.
Whether you're a growing or blended family, need room for extended family, work from home, or simply want a home that can change with you through different seasons of life, 808 Hillcrest Drive offers the space and versatility to make it happen....
Contact an agent
Home facts
- Year built:1960
- Subdivision & Development:Sunset View Add
- Listing ID #:7147042
- Added:11 day(s) ago
- Updated:September 30, 2026 at 02:43 PM
Rooms and interior
- Bedrooms:5
- Total bathrooms:4
- Half bathrooms:2
- Dining Description:Eat In Kitchen, Kitchen/Dining Room, Separate/Formal Dining Room
- Bathrooms Description:1/2 Basement, Main Floor 1/2 Bath, Main Floor 3/4 Bath
- Kitchen Description:Dishwasher, Exhaust Fan, Microwave, Range, Refrigerator, Stainless Steel Appliances
- Basement:Yes
- Basement Description:Block, Daylight / Lookout Windows, Drainage System, Finished, Storage Space, Sump Pump, Walkout
- Living area:3,342 sq. ft.
Heating and cooling
- Cooling:Central Air
- Heating:Fireplace(s), Forced Air
- Central air:Yes
Structure and exterior
- Roof:Asphalt, Pitched
- Year built:1960
- Building area:3,342 sq. ft.
- Lot area:0.43 Acres
- Lot Features:Irregular Lot, Tree Coverage - Medium
- Levels:1 Story
Utilities
- Water:City Water - Connected
- Sewer:City Sewer - Connected
Finances and disclosures
- Price:$399,900
- Price per sq. ft.:$89.18
- Tax amount:$5,988 (2025)
Features and amenities
- Appliances:Exhaust Fan, Microwave, Range, Refrigerator, Stainless Steel Appliances, Washer, Water Softener Owned
- Laundry features:Dryer, Washer
- Amenities:ENERGY STAR Qualified Appliances, Water Softener Owned
Parking
- Parking description:Attached Garage
- Garage:Yes
- Garage spaces:2
New listings near 808 Hillcrest Drive
- New
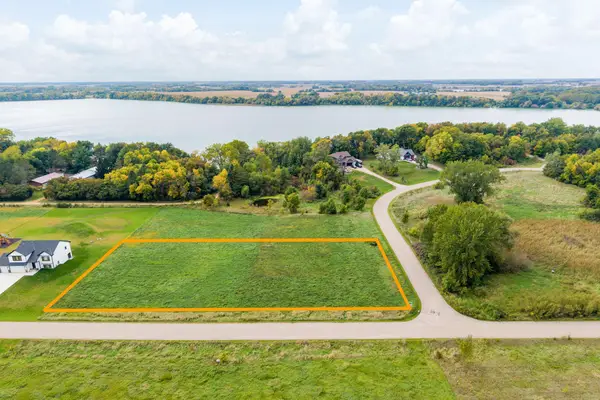 $79,900Active1.14 Acres
TBD Sugar Maple Lane, Montgomery, MN 56069
MLS# 7145231Listed by: KUBES REALTY INC - New
 $334,900Active3 beds 2 baths1,520 sq. ft.
218 Fischer Court Nw, Montgomery, MN 56069
MLS# 7150430Listed by: MILLER REAL ESTATE - New
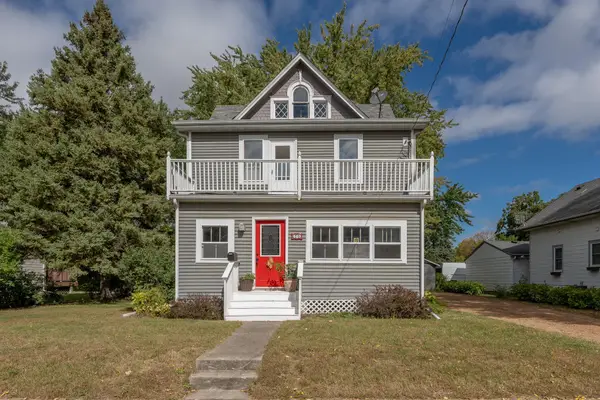 $225,000Active3 beds 2 baths1,352 sq. ft.
409 Elm Avenue Se, Montgomery, MN 56069
MLS# 7144940Listed by: REAL BROKER, LLC  $269,900Active3 beds 2 baths1,127 sq. ft.
310 Oak Avenue Sw, Montgomery, MN 56069
MLS# 7141762Listed by: RE/MAX EXPERTS $364,900Active3 beds 2 baths2,280 sq. ft.
822 Deer Path, Montgomery, MN 56069
MLS# 267041485Listed by: BRIDGE REALTY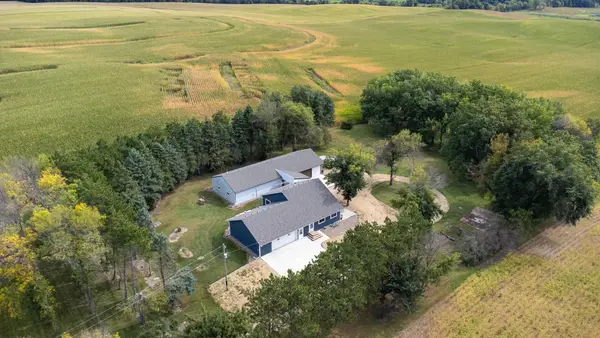 $530,000Pending3 beds 2 baths2,229 sq. ft.
14347 380th Street, Montgomery, MN 56069
MLS# 7144987Listed by: KELLER WILLIAMS PREFERRED RLTY $218,000Active2 beds 2 baths896 sq. ft.
152 Boulevard Avenue Ne, Montgomery, MN 56069
MLS# 7131039Listed by: KELLER WILLIAMS PREFERRED RLTY $275,000Active3 beds 2 baths1,398 sq. ft.
38267 Sisters Lane, Montgomery, MN 56069
MLS# 7133865Listed by: RE/MAX ADVANTAGE PLUS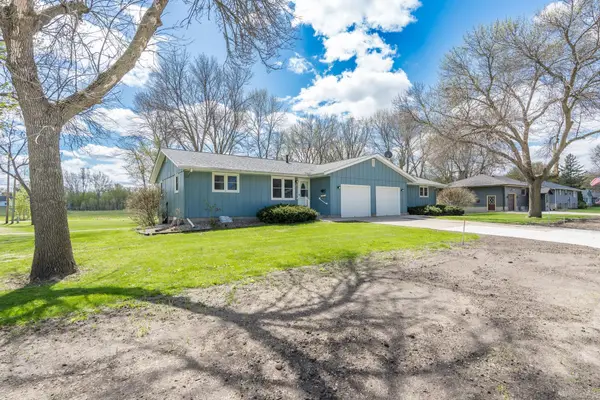 $379,900Active6 beds 4 baths3,412 sq. ft.
502 Vine Avenue W, Montgomery, MN 56069
MLS# 7141057Listed by: KUBES REALTY INC


Protect your home and budget from life's surprises with an Assurant Home Warranty, backed by a partner that supports you through every step of homeownership. Explore Plans.
© 2023 - 2026 ERA Franchise Systems LLC. All rights reserved. ERA Franchise Systems LLC fully supports the principles of the Fair Housing Act and the Equal Opportunity Act. ERA, ERA Real Estate powered, and their respective logos are registered service marks of ERA Franchise Systems LLC. Each office is independently owned and operated.