
912 Katelyn Circle Ne, Montgomery, MN 56069
Local realty services provided by:ERA Gillespie Real Estate
912 Katelyn Circle Ne,Montgomery, MN 56069
$324,900
- 3 Beds
- 2 Baths
- 1,600 sq. ft.
- Townhouse
- Active
Listed by: katyana miller
Office: miller real estate
MLS#:7133500
Source:NSMLS
Price summary
- Price:$324,900
- Price per sq. ft.:$203.06
- Monthly HOA dues:$225
About this home
**COMPLETED NEW CONSTRUCTION – MOVE-IN READY ONE-LEVEL TOWNHOME WITH FOUR-SEASON SUNROOM!** Enjoy the ease and convenience of one-level living in this beautifully finished townhome featuring an attached 3-car garage and a bright, open-concept floor plan designed for comfortable everyday living and entertaining. The living room, dining area, and kitchen flow seamlessly together, while the four-season sunroom located just off the kitchen provides additional living space to enjoy year-round. A cozy corner gas fireplace in the sunroom creates the perfect place to relax and unwind. The kitchen is beautifully appointed with granite countertops, stainless steel appliances, soft-close cabinetry and drawers, a tile backsplash, and a spacious pantry. The private primary suite offers a walk-in shower, dual sinks, and a spacious walk-in closet. Both bathrooms feature quartz countertops, and a convenient laundry/mudroom located just off the garage entrance adds functionality to this thoughtfully designed one-level floor plan. An indoor sprinkler system provides added peace of mind and convenience.** Everything is complete inside and out, making this home truly move-in ready!** Exterior improvements are already finished, including completed sod, an irrigation system, gutters, a concrete driveway, and a **12x12 concrete patio** for additional outdoor living and entertaining space. No waiting for exterior work to be completed—move in and start enjoying your new home right away! With a 3-car garage, four-season sunroom with gas fireplace, quality interior finishes, completed landscaping and irrigation, gutters, an indoor fire sprinkler system, and all the conveniences of one-level living, this home offers an exceptional combination of comfort, functionality, and low-maintenance living. Listing photos are of actual subject property....
Contact an agent
Home facts
- Year built:2025
- Listing ID #:7133500
- Added:10 day(s) ago
- Updated:September 06, 2026 at 12:09 PM
Rooms and interior
- Bedrooms:3
- Total bathrooms:2
- Full bathrooms:1
- Dining Description:Informal Dining Room
- Bathrooms Description:Main Floor Full Bath
- Kitchen Description:Dishwasher, Microwave, Range, Refrigerator
- Basement:Yes
- Living area:1,600 sq. ft.
Heating and cooling
- Cooling:Central Air
- Heating:Forced Air
- Central air:Yes
Structure and exterior
- Roof:Asphalt
- Year built:2025
- Building area:1,600 sq. ft.
- Lot area:0.22 Acres
- Levels:1 Story
Utilities
- Water:City Water - Connected
- Sewer:City Sewer - Connected
Finances and disclosures
- Price:$324,900
- Price per sq. ft.:$203.06
- Tax amount:$378 (2025)
Features and amenities
- Appliances:Microwave, Range, Refrigerator
Parking
- Parking description:Attached Garage
- Garage:Yes
- Garage spaces:3
New listings near 912 Katelyn Circle Ne
- New
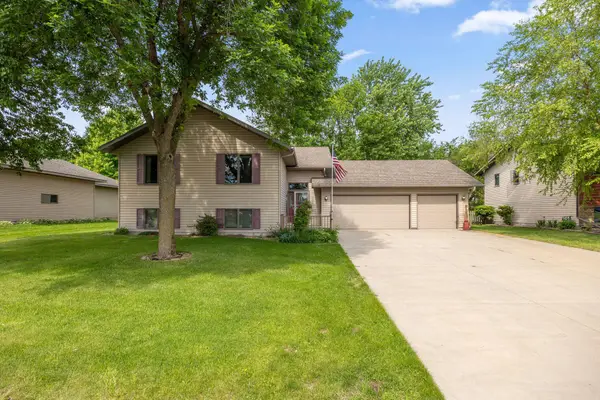 $369,000Active3 beds 2 baths2,269 sq. ft.
700 W Welco Drive, Montgomery, MN 56069
MLS# 7136838Listed by: KUBES REALTY INC - New
 $315,000Active31.92 Acres
XXX State Highway 99, Montgomery, MN 56069
MLS# 7137126Listed by: KUBES REALTY INC - New
 $297,500Active4 beds 2 baths2,338 sq. ft.
404 1st Street S, Montgomery, MN 56069
MLS# 7136202Listed by: KUBES REALTY INC - New
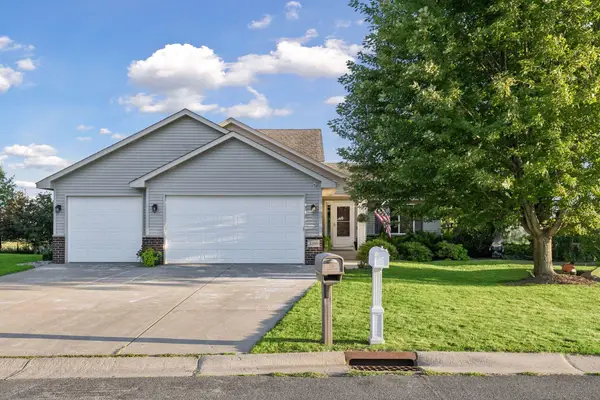 $379,000Active4 beds 3 baths1,954 sq. ft.
1305 Mulberry Avenue Ne, Montgomery, MN 56069
MLS# 7136271Listed by: RE/MAX ADVANTAGE PLUS - Open Sun, 2 to 4pmNew
 $1,200,000Active5 beds 3 baths3,511 sq. ft.
14482 Irwin Court, Montgomery, MN 56069
MLS# 7132735Listed by: EXP REALTY - New
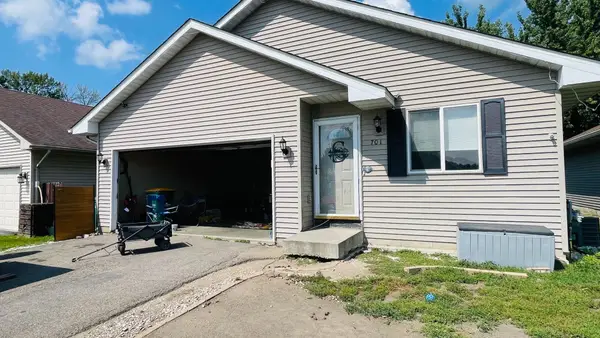 $220,000Active3 beds 2 baths1,464 sq. ft.
701 Juniper Lane Nw, Montgomery, MN 56069
MLS# 7135104Listed by: JEFF HAGEL  $198,000Active2 beds 1 baths1,105 sq. ft.
401 Oak Avenue Se, Montgomery, MN 56069
MLS# 7130976Listed by: KUBES REALTY INC $84,900Active1.1 Acres
913 14th Street Ne, Montgomery, MN 56069
MLS# 7129995Listed by: KUBES REALTY INC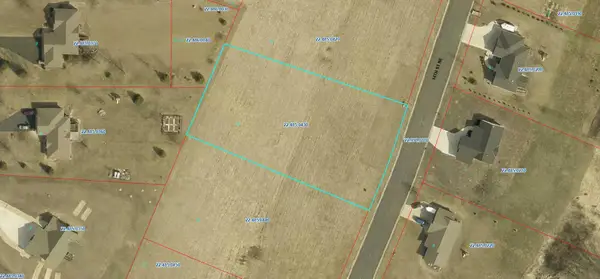 $84,900Active1.09 Acres
909 14th Street Ne, Montgomery, MN 56069
MLS# 7130049Listed by: KUBES REALTY INC


Protect your home and budget from life's surprises with an Assurant Home Warranty, backed by a partner that supports you through every step of homeownership. Explore Plans.
© 2023 - 2026 ERA Franchise Systems LLC. All rights reserved. ERA Franchise Systems LLC fully supports the principles of the Fair Housing Act and the Equal Opportunity Act. ERA, ERA Real Estate powered, and their respective logos are registered service marks of ERA Franchise Systems LLC. Each office is independently owned and operated.